AI Home Broker

216 Ashton PARK, Peachtree City, GA, 30269

Save
Ask
Tour
Hide
Share
$689,000
13 Days On Site

216 Ashton PARK
Peachtree City, GA 30269

For Sale|Single Family Residence|Active
5
Beds
4
Total Baths
4
Full Baths
4,270
SqFt
$161
/SqFt
2002
Built
Subdivision:
Ashton Park
County:
Fayette
Call Now: (478) 335-0702
Is this the listing for you? We can help make it yours.
(478) 335-0702
Upcoming Open Houses
Sun, Oct 4, 1:00 PM - 3:00 PM
216 Ashton PARK216 Ashton PARK216 Ashton PARK216 Ashton PARK
Save
Ask
Tour
Hide
Share

Mortgage Calculator

Monthly Payment (Est.)

Enter an interest rate to see your estimated monthly payment.
Calculator powered by Showcase IDX, a Constellation1 Company. Copyright ©2026 Information is deemed reliable but not guaranteed.

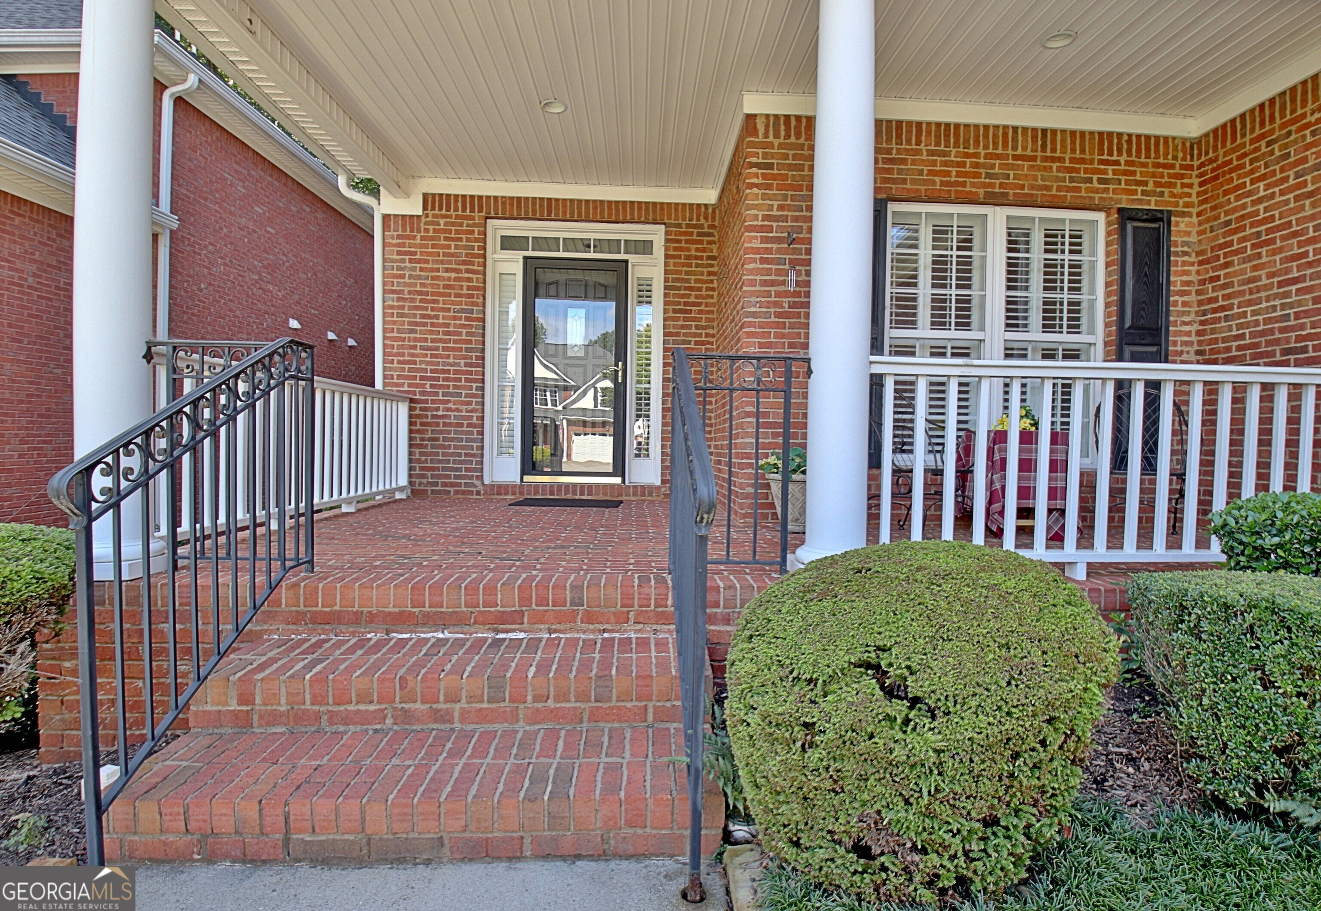
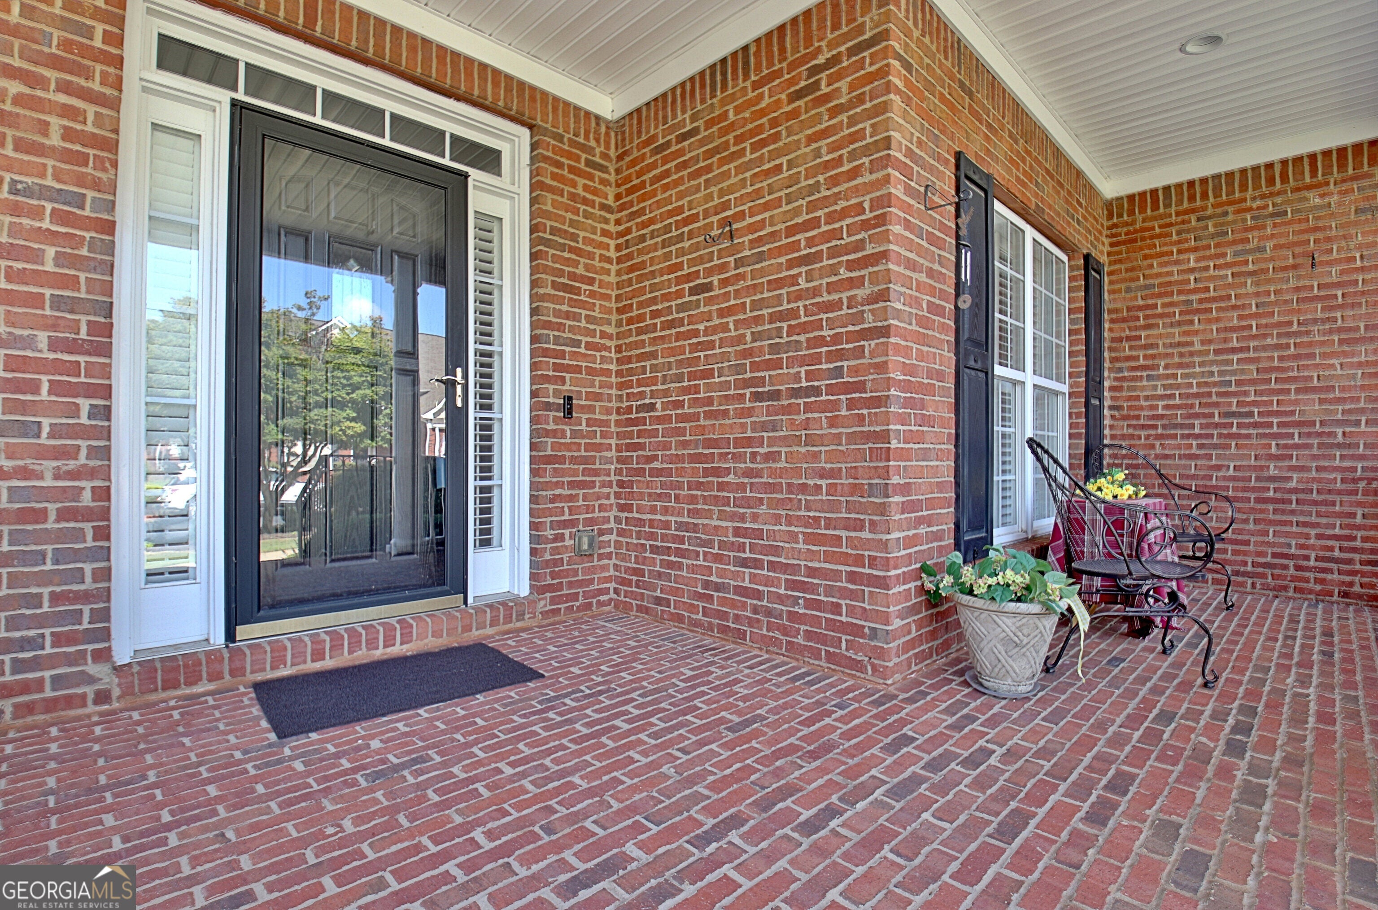
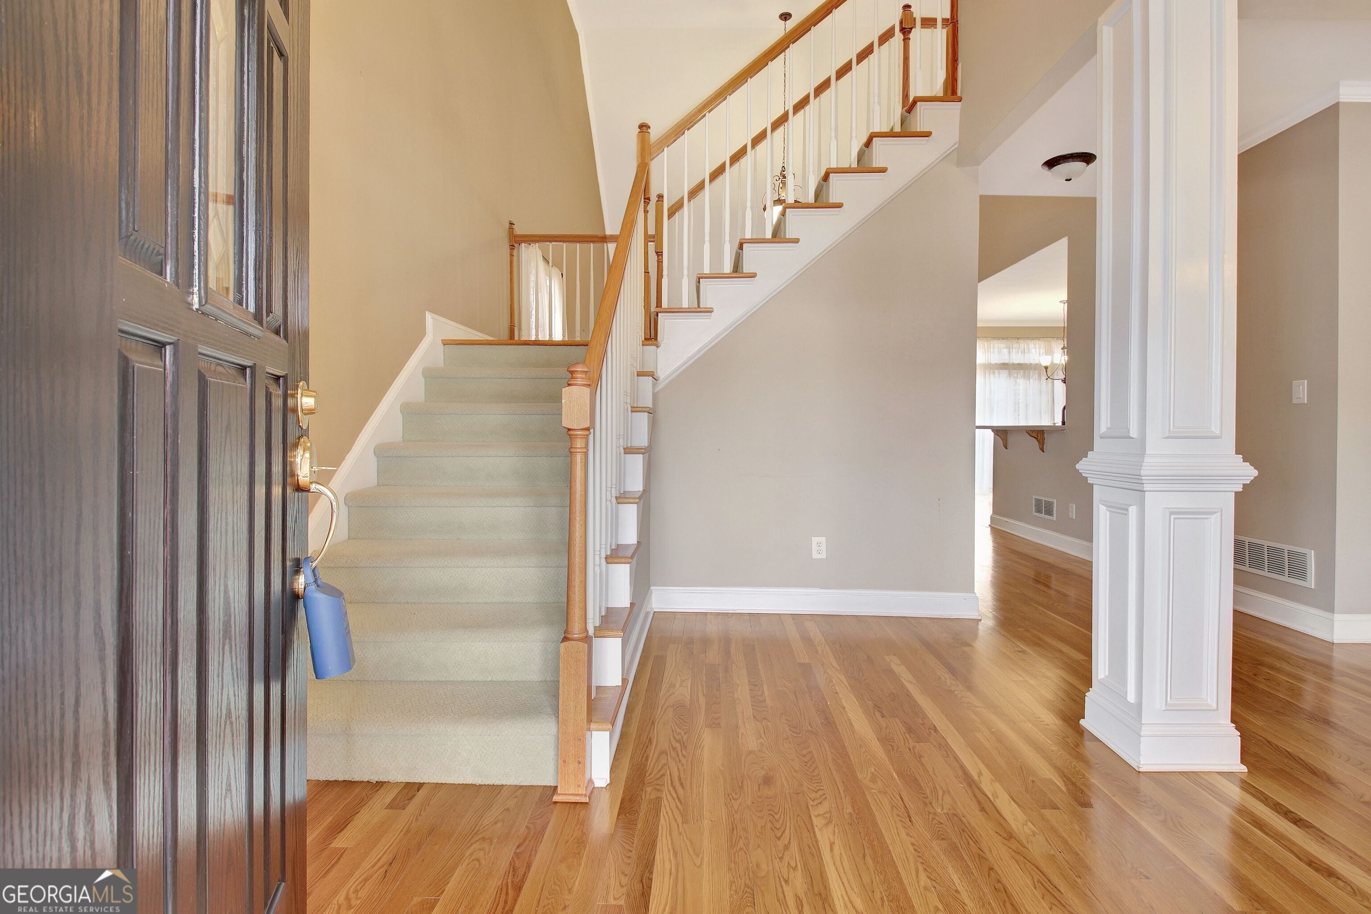
This classic all-brick estate offers the grand scale and premium construction of an affluent home without the burden of weekend yard work. Bathed in natural light, the intelligently designed floor plan perfectly matches the desires of anyone wanting/needing a lot of floor space but also a sophisticated "lock-and-go" lifestyle. The main level serves as the crown jewel of the home, featuring a spectacular primary retreat for seamless single-level living. Four additional bedrooms ( three upstairs and one on terrace level) ensure total privacy and comfort for family and guests alike. On the terrace level, the sprawling, fully finished walk-out basement serves as a massive secondary living zone, opening directly onto a private, courtyard-style terrace-ideal for intimate evening entertainment or a morning coffee. Impeccably maintained and structurally pristine, this home provides a solid, timeless canvas ready for your personal cosmetic touches. Capitalize on the square footage, living in Peachtree City, and the freedom of zero-lot living. Schedule your private tour today to experience luxury that values your time.

Save
Ask
Tour
Hide
Share
Listing Snapshot
Price 
$689,000
Days On Site 
13 Days
Bedrooms 
5
Inside Area (SqFt) 
4,270 sqft
Total Baths 
4
Full Baths 
4
Partial Baths 
N/A
Lot Size 
N/A
Year Built 
2002
MLS® Number 
10847237
Status 
Active
Property Tax 
$6,649
HOA/Condo/Coop Fees 
$141.67 monthly
Sq Ft Source 
Public Records
Friends & Family
Recent Activity
6 hours agoStatus changed to Active
6 hours agoListing updated with changes from the MLS®
2 weeks agoListing first seen on site
General Features
Foundation 
Slab
Garage 
Yes
Garage Spaces 
4
Green Energy Efficient 
Water Heater
Land Lease 
No
Levels 
Two
Parking 
GarageGarage Door Opener
Parking Spaces 
4
Property Sub Type 
Single Family Residence
Security 
Security SystemSmoke Detector(s)
Sewer 
Public Sewer
SqFt Above 
2672
SqFt Below 
1598
Style 
Brick 4 SideTraditional
Utilities 
Cable AvailableElectricity AvailableNatural Gas AvailablePhone AvailableSewer ConnectedUnderground UtilitiesWater Available
Water Source 
Public
Interior Features
Appliances 
OvenConvection OvenCooktopDishwasherDisposalElectric Water HeaterMicrowaveRefrigeratorWasher
Basement 
Bath/StubbedDaylightExterior EntryFinishedFullInterior Entry
Cooling 
Ceiling Fan(s)Central AirDualElectricZoned
Electric 
220 Volts
Fireplace 
Yes
Fireplace Features 
Gas Log
Fireplaces 
1
Flooring 
CarpetHardwoodTile
Heating 
CentralNatural GasZoned
Interior 
Breakfast BarPantryEntrance FoyerDouble VanityHigh CeilingsIn-Law FloorplanSoaking TubTray Ceiling(s)Vaulted Ceiling(s)Walk-In Closet(s)Master DownstairsHigh Speed Internet
Laundry Features 
Laundry RoomIn Basement
Main Level Bedrooms 
1
Window Features 
Insulated WindowsDouble Pane Windows
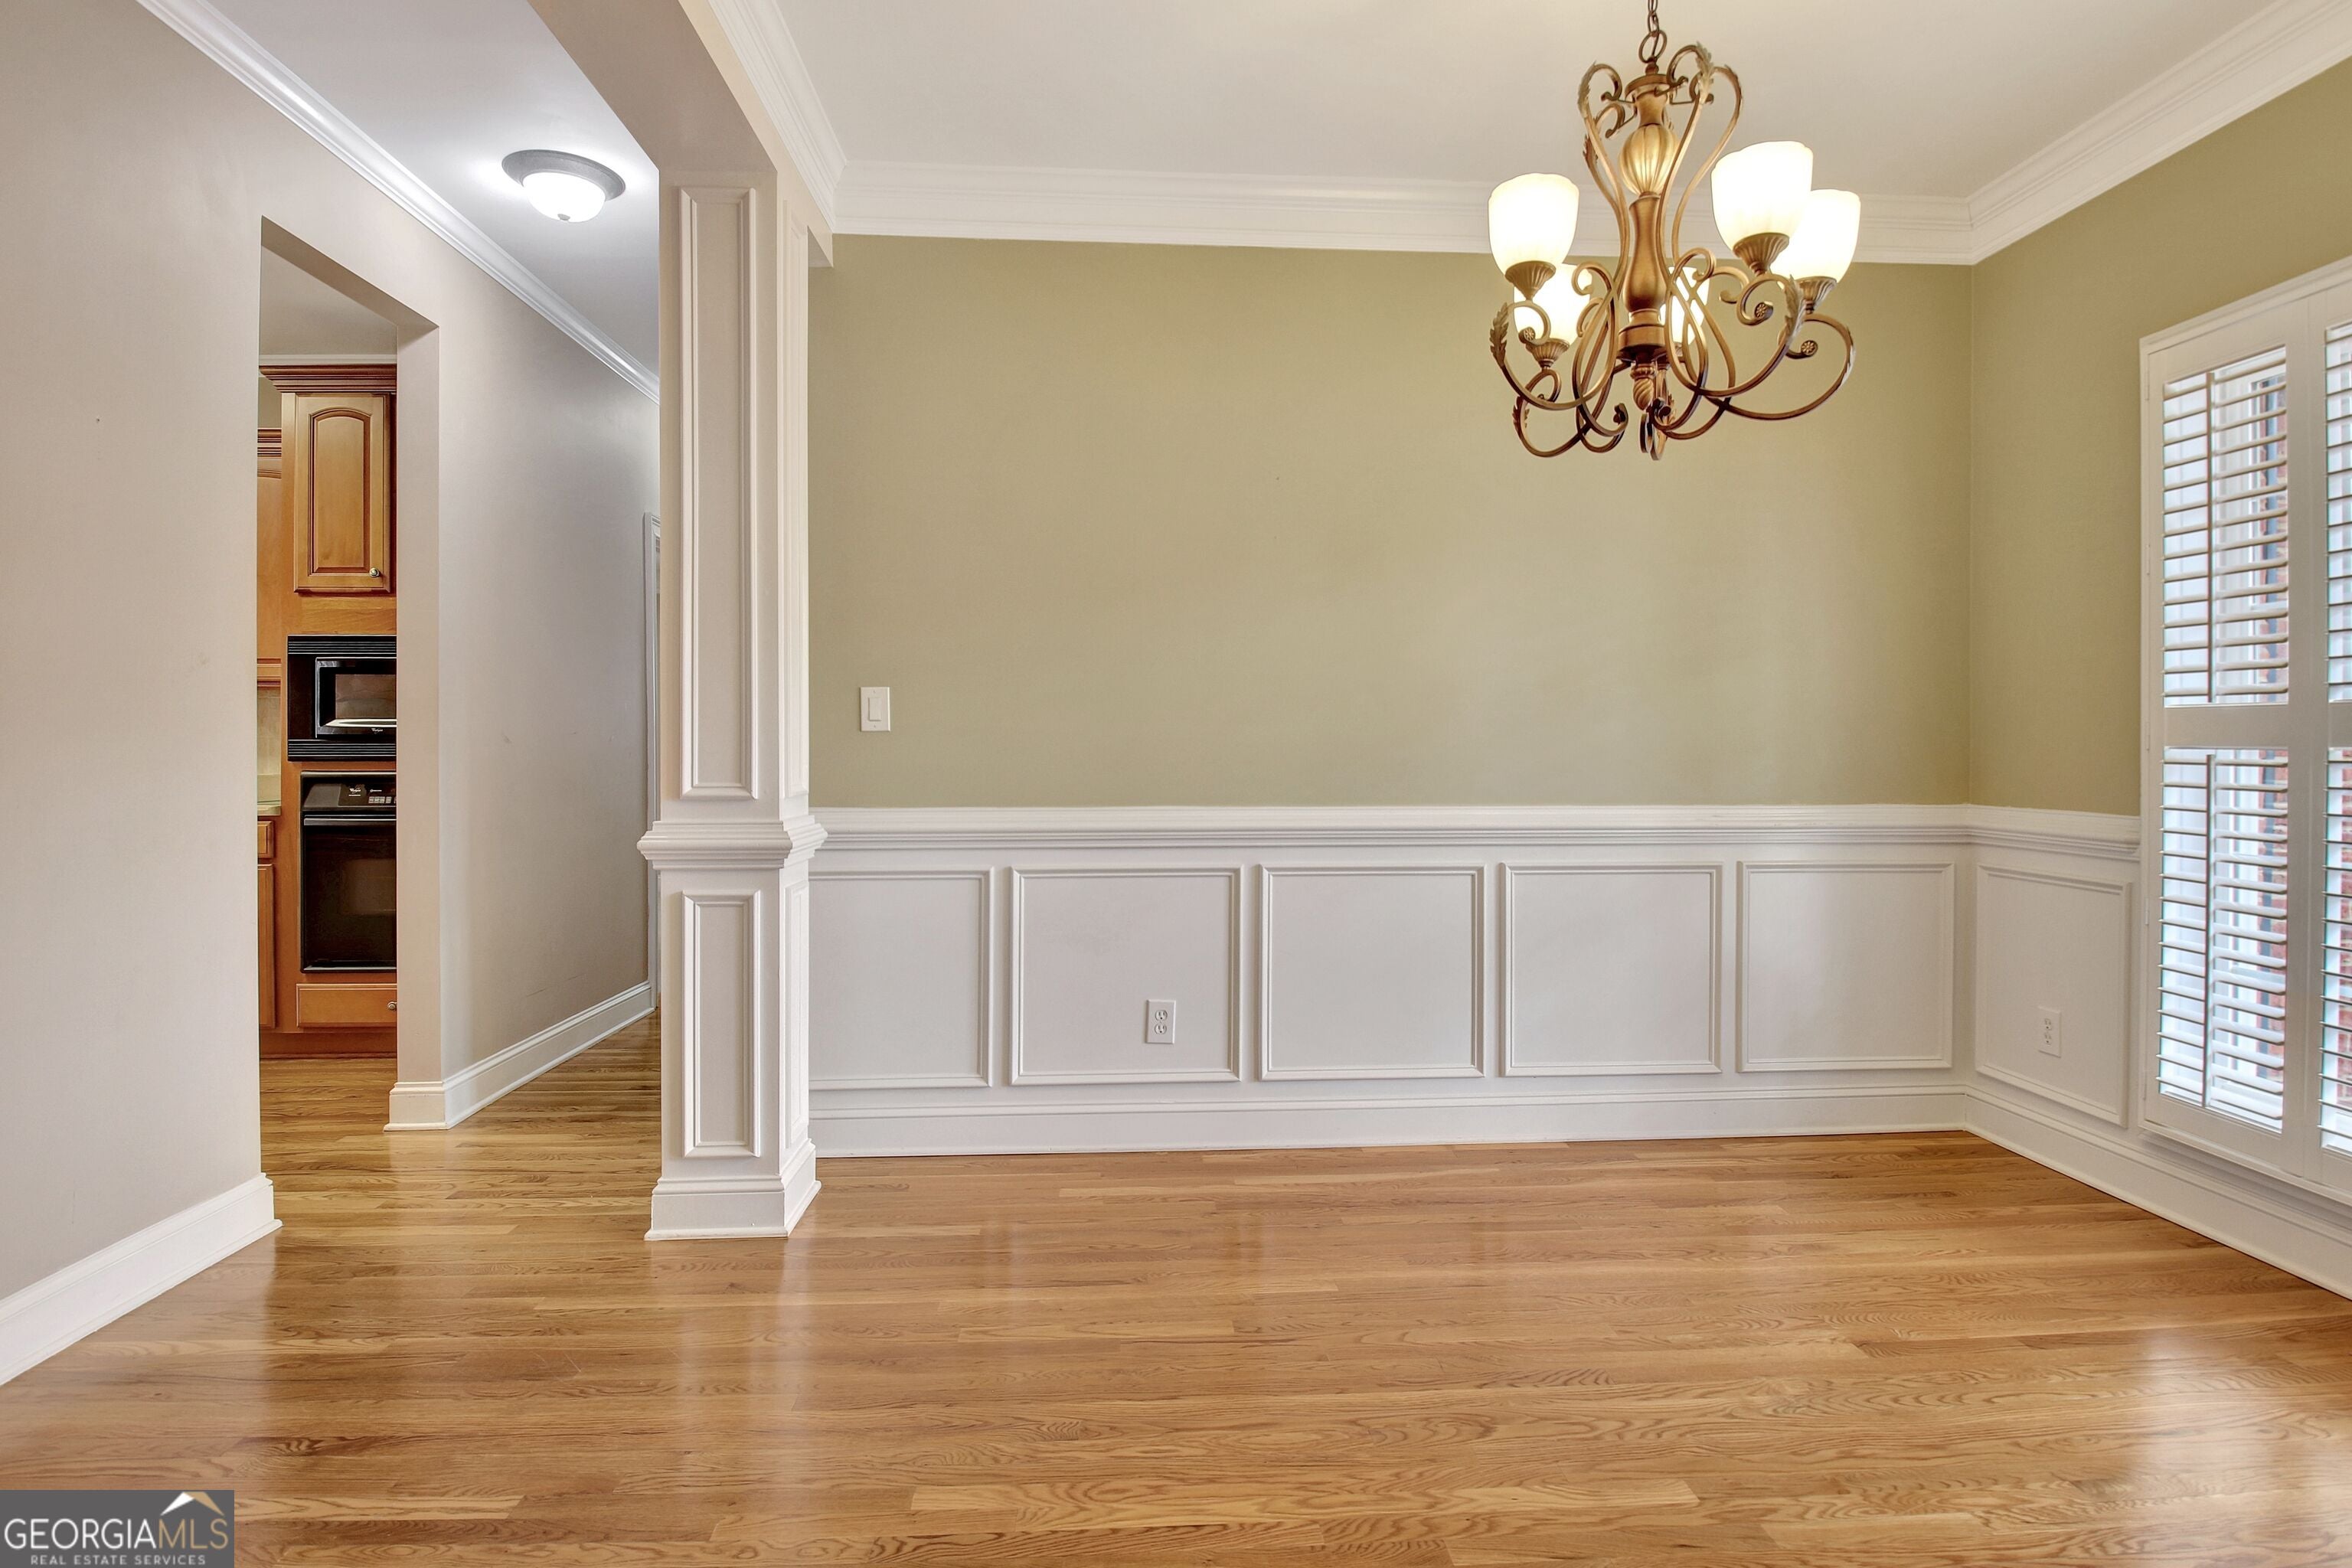
Dining Room 
Kitchen 
Save
Ask
Tour
Hide
Share
Exterior Features
Construction Details 
Brick
Fencing 
Back YardFenced
Lot Features 
Cul-De-Sac
Patio And Porch 
DeckPorch
Roof 
Composition
Windows/Doors 
Insulated WindowsDouble Pane Windows
Community Features
Accessibility Features 
Therapeutic Whirlpool
Association Fee 
$1700.0
Association Fee Frequency 
Annually
Community Features 
Street Lights
Financing Terms Available 
CashConventionalFHAVA Loan
Schools
School District
Unknown
Elementary School
Peeples
Middle School
Rising Starr
High School
Starrs Mill
Listing courtesy of Southern Classic Realtors


Information deemed reliable but not guaranteed. The data relating to real estate for sale on this web site comes in part from the Broker Reciprocity Program of Georgia MLS. Real estate listings held by brokerage firms other than this office are marked with the Broker Reciprocity logo and detailed information about them includes the name of the listing brokers. Copyright © 2020-present Georgia MLS. All rights reserved.
Last checked: 2026-09-30 10:36 AM UTC

Neighborhood & Commute
Source: Walkscore
Save
Ask
Tour
Hide
Share