AI Home Broker

6900 Roswell RD 1K, Sandy Springs, GA, 30328

Save
Ask
Tour
Hide
Share
$295,000
4 Days On Site

6900 Roswell RD 1K
Sandy Springs, GA 30328

For Sale|Townhouse|Active
3
Beds
2.5
Total Baths
2
Full Baths
1
Partial Bath
168
SqFt
$1,756
/SqFt
1971
Built
Subdivision:
Highgate at Sandy Springs
County:
Fulton
Call Now: (478) 335-0702
Is this the listing for you? We can help make it yours.
(478) 335-0702
6900 Roswell RD 1K6900 Roswell RD 1K6900 Roswell RD 1K6900 Roswell RD 1K
Save
Ask
Tour
Hide
Share

Mortgage Calculator

Monthly Payment (Est.)

Enter an interest rate to see your estimated monthly payment.
Calculator powered by Showcase IDX, a Constellation1 Company. Copyright ©2026 Information is deemed reliable but not guaranteed.

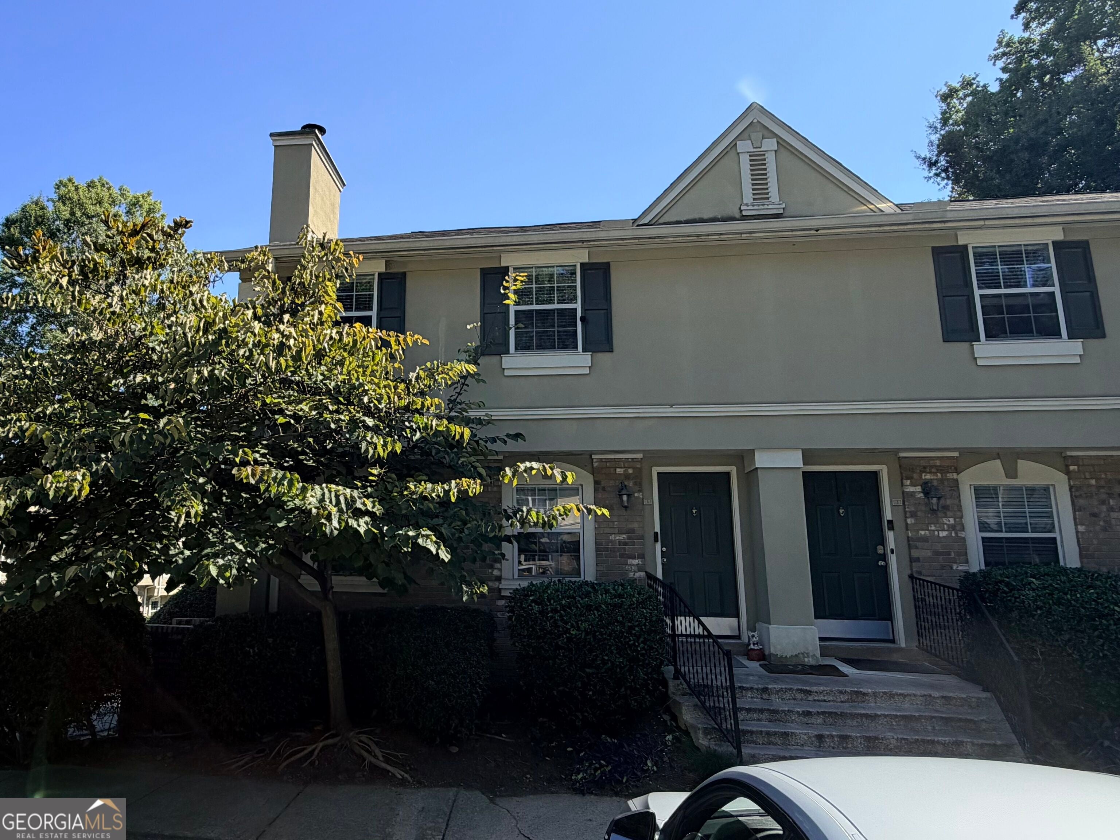
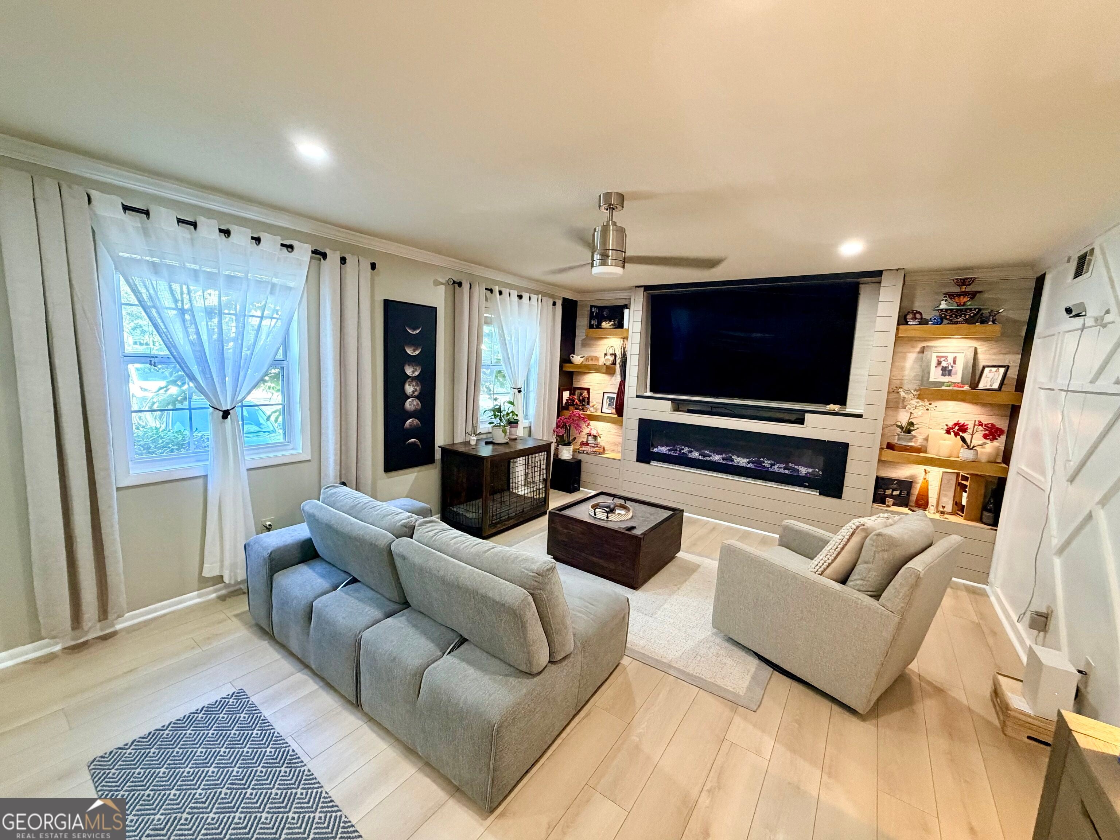
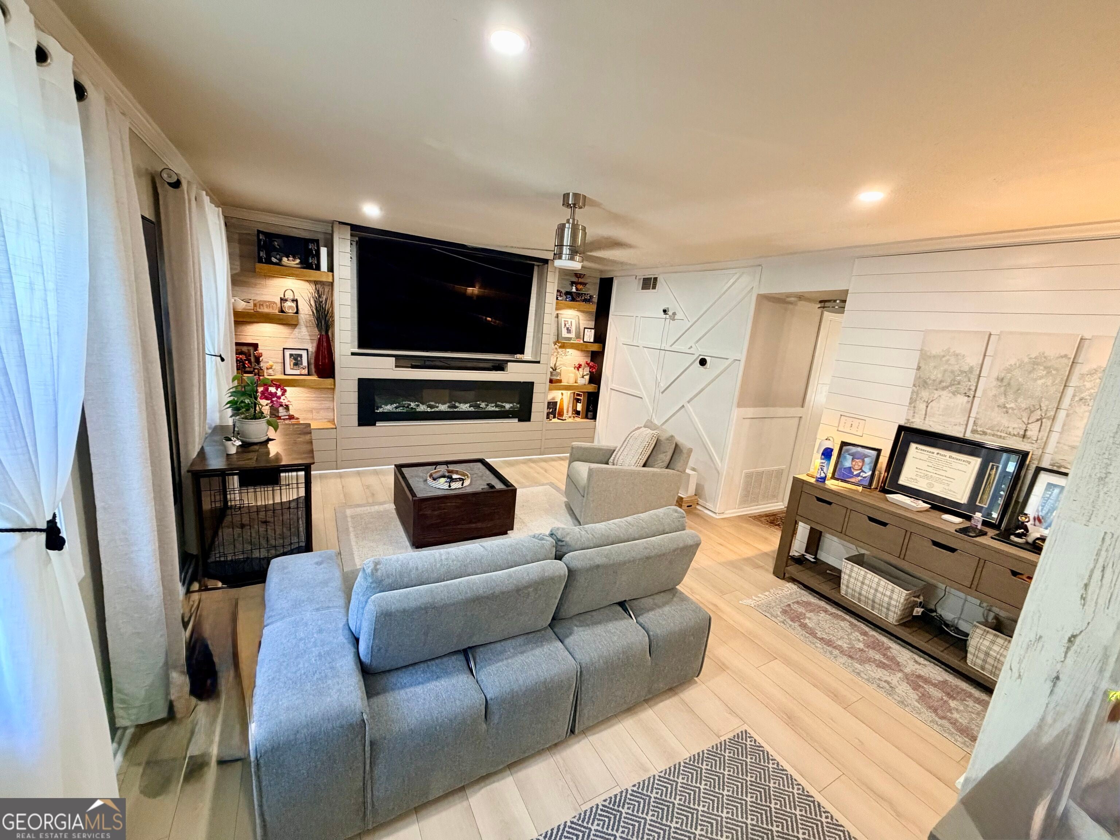
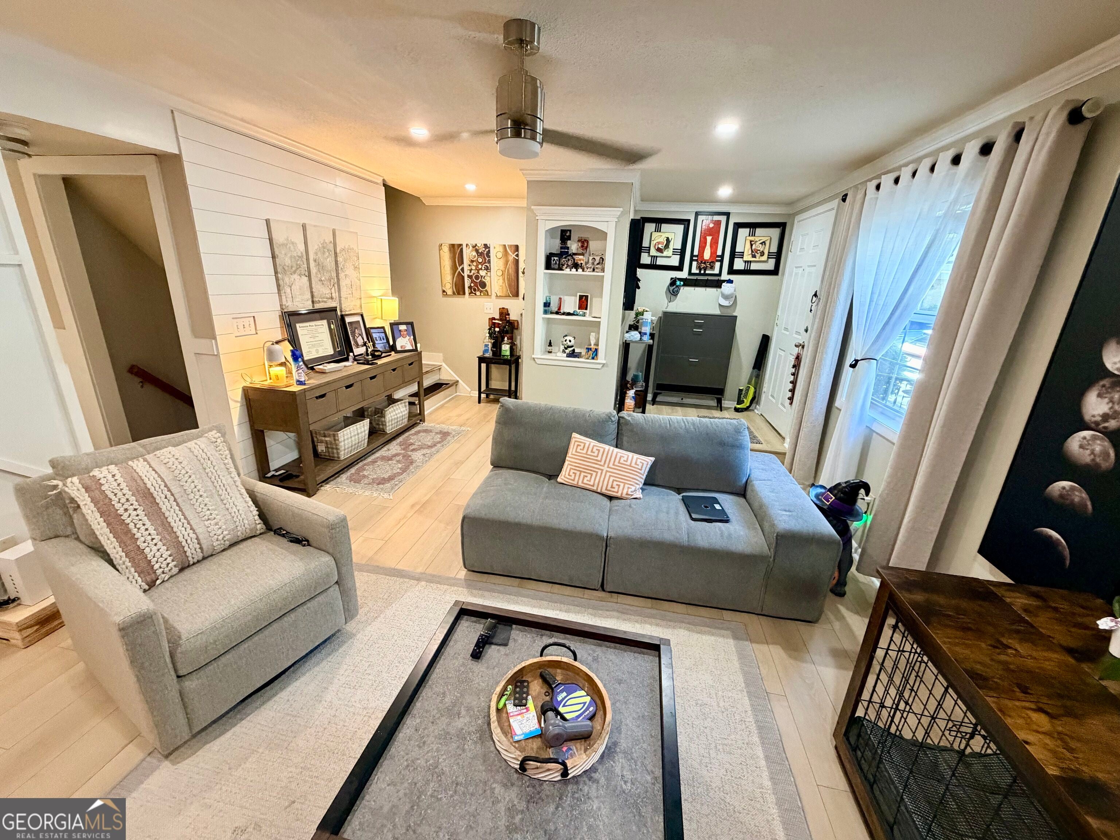
Welcome to one of the largest and brightest townhomes in the highly sought-after Highgate at Sandy Springs! Nestled in a quiet, gated community, this cheerful and spacious 3-bedroom, 2.5-bathroom home delivers a seamless blend of comfort, style, and low-maintenance living.The main level features rich hardwood-style flooring and a seamless, open-concept layout filled with excellent natural light. The lower bedroom flows into to your own private, fenced patio-the perfect spot for morning coffee, evening wine, or container gardening. Upstairs, you will find lamitaed floors and well-appointed bedrooms.Two assigned spaces located right out front, plus ample visitor parking. Incredible value! Covers water, trash, exterior landscaping, roof maintenance, and termite protection.Sandy Springs is consistently voted one of the best places to live in the US. This location offers a perfect balance of lush parks, top-rated schools, and vibrant dining and shopping. Commuting is a breeze with unbeatable convenience to Atlanta, major corporate employers, world-class healthcare, and MARTA.Don't miss this incredible opportunity for effortless luxury in a prime location. Schedule your tour today

Save
Ask
Tour
Hide
Share
Listing Snapshot
Price 
$295,000
Days On Site 
4 Days
Bedrooms 
3
Inside Area (SqFt) 
168 sqft
Total Baths 
2.5
Full Baths 
2
Partial Baths 
1
Lot Size 
0.033 Acres
Year Built 
1971
MLS® Number 
10847265
Status 
Active
Property Tax 
$3,080
HOA/Condo/Coop Fees 
$357 monthly
Sq Ft Source 
Public Records
Friends & Family
Recent Activity
5 days agoListing first seen on site
5 days agoListing updated with changes from the MLS®
General Features
Acres 
0.033
Foundation 
Slab
Garage 
Yes
Garage Spaces 
2
Land Lease 
No
Levels 
Three Or More
Parking 
Assigned
Parking Spaces 
2
Property Sub Type 
Townhouse
Security 
Carbon Monoxide Detector(s)
Sewer 
Public Sewer
SqFt Below 
168
Style 
Brick Front
Utilities 
Cable AvailableElectricity AvailableNatural Gas AvailablePhone AvailableSewer AvailableUnderground UtilitiesWater Available
Water Source 
Public
Interior Features
Appliances 
DishwasherDisposalMicrowave
Basement 
Finished
Cooling 
Central Air
Fireplace 
Yes
Fireplace Features 
Family Room
Fireplaces 
1
Flooring 
Laminate
Heating 
Central
Interior 
Other
Laundry Features 
In Hall
Window Features 
Insulated WindowsDouble Pane Windows
Dining Room 
Kitchen 
Save
Ask
Tour
Hide
Share
Exterior Features
Construction Details 
BrickStucco
Fencing 
Back Yard
Lot Features 
Corner Lot
Patio And Porch 
Patio
Roof 
Composition
Waterfront Features 
NONE
Windows/Doors 
Insulated WindowsDouble Pane Windows
Community Features
Association Fee 
$4284.0
Association Fee Frequency 
Annually
Community Features 
ClubhouseFitness CenterGatedPool
Financing Terms Available 
CashConventional
Schools
School District
Unknown
Elementary School
Heards Ferry
Middle School
Ridgeview
High School
Riverwood
Listing courtesy of HOUSEITGOING LLC


Information deemed reliable but not guaranteed. The data relating to real estate for sale on this web site comes in part from the Broker Reciprocity Program of Georgia MLS. Real estate listings held by brokerage firms other than this office are marked with the Broker Reciprocity logo and detailed information about them includes the name of the listing brokers. Copyright © 2020-present Georgia MLS. All rights reserved.
Last checked: 2026-09-21 04:52 PM UTC

Neighborhood & Commute
Source: Walkscore
Save
Ask
Tour
Hide
Share