
Save
Ask
Tour
Hide
$290,000
21 Days On Site
1213 Brookstone WAYAugusta, GA 30909
For Sale|Condominium|Active
3
Beds
3
Total Baths
3
Full Baths
2,045
SqFt
$142
/SqFt
2007
Built
Subdivision:
BROOKSTONE CONDOMINIUM AT RAES CREEK
County:
Richmond
Call Now: (478) 335-0702
Is this the listing for you? We can help make it yours.
(478) 335-0702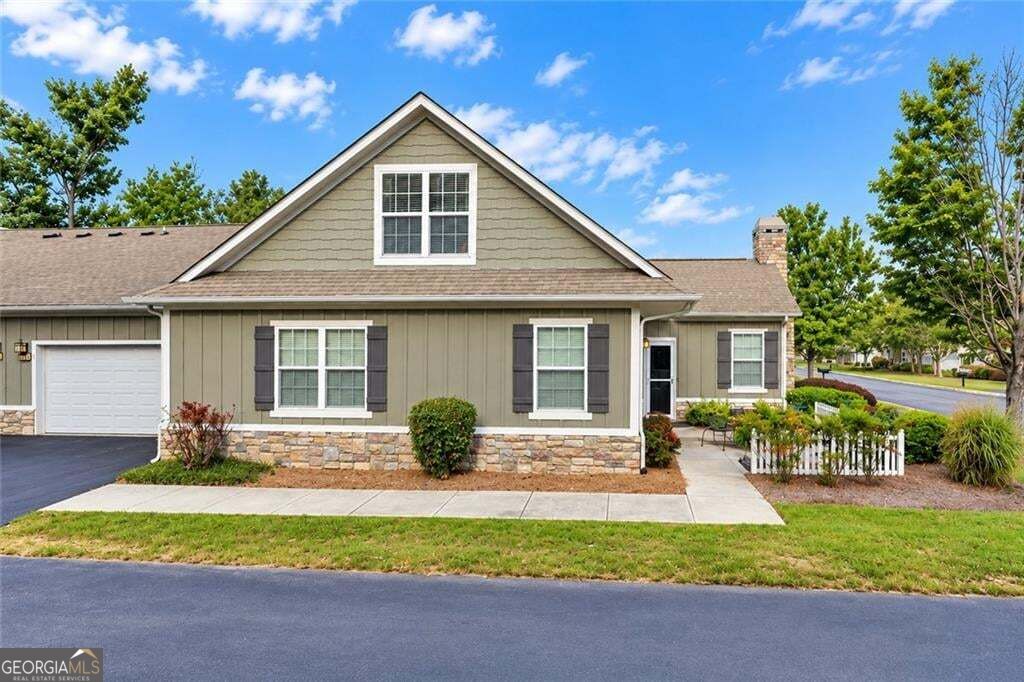
Save
Ask
Tour
Hide
Mortgage Calculator
Monthly Payment (Est.)
Enter an interest rate to see your estimated monthly payment.Calculator powered by Showcase IDX, a Constellation1 Company. Copyright ©2026 Information is deemed reliable but not guaranteed.
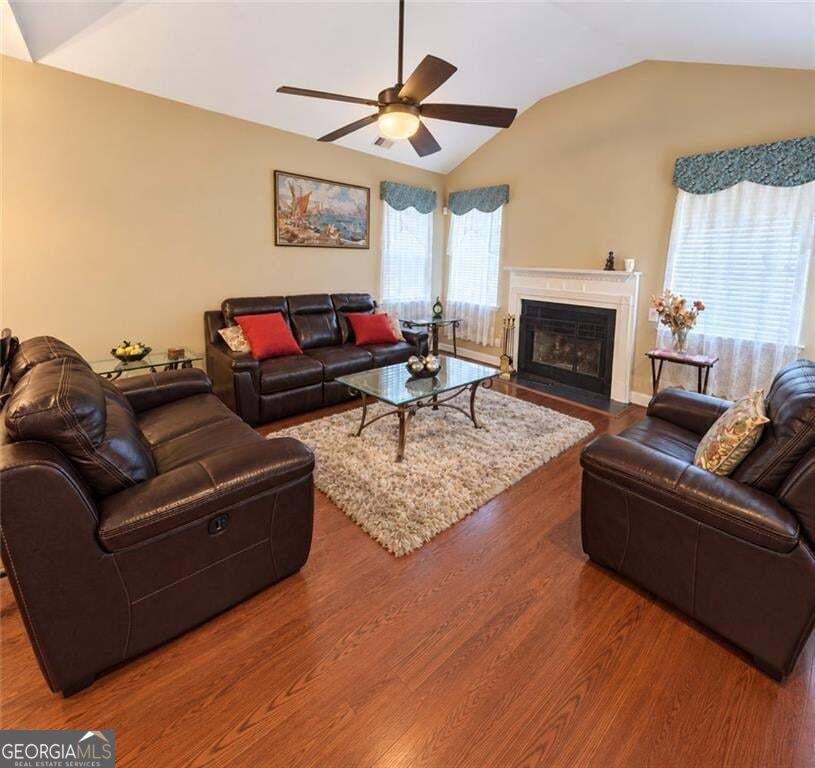
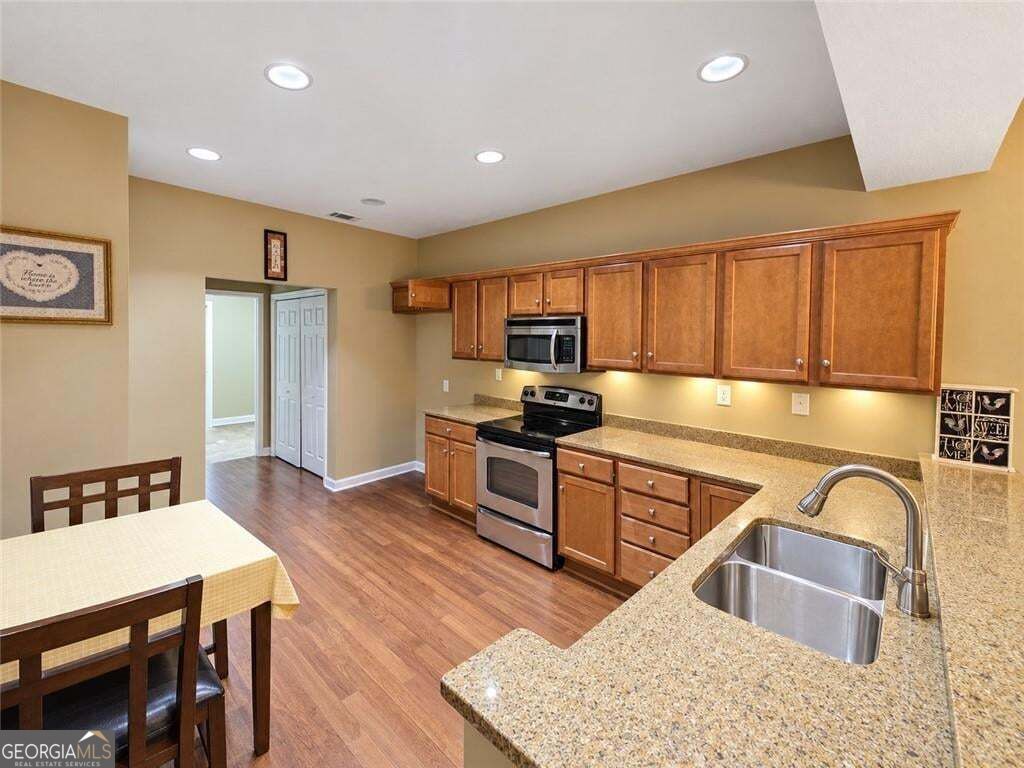
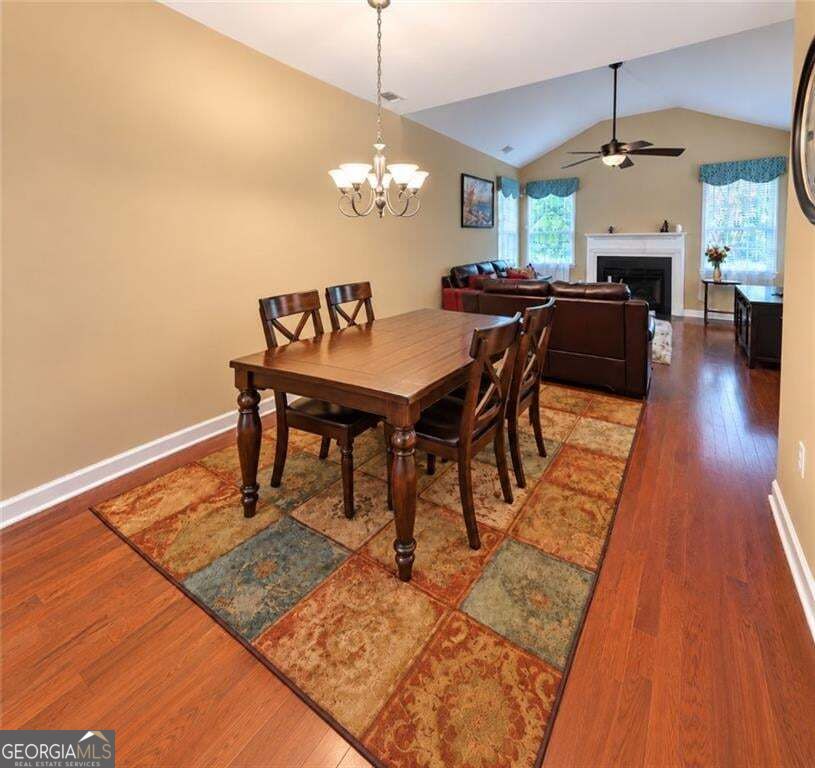
This is the kind of floor plan that just makes sense! Enjoy easy main-level living with the primary suite plus an additional bedroom and full bath downstairs, while the upstairs offers its own private bedroom and full bath-perfect for guests, extended family, a home office, or anyone wanting a little separation. The open living area, hardwood floors, fireplace, and natural light give the home a warm, comfortable feel, while the upstairs adds even more flexibility and storage. Tucked inside a gated community with a peaceful setting, this home offers a layout that can easily adapt as your needs change. Come see why this one stands out!
Save
Ask
Tour
Hide
Listing Snapshot
Price
$290,000
Days On Site
21 Days
Bedrooms
3
Inside Area (SqFt)
2,045 sqft
Total Baths
3
Full Baths
3
Partial Baths
N/A
Lot Size
0.13 Acres
Year Built
2007
MLS® Number
10847442
Status
Active
Property Tax
$1,342
HOA/Condo/Coop Fees
N/A
Sq Ft Source
Public Records
Friends & Family
Recent Activity
| 2 weeks ago | Status changed to Active | |
| 2 weeks ago | Listing updated with changes from the MLS® | |
| 2 weeks ago | Price changed to $290,000 | |
| 3 weeks ago | Listing first seen on site |
General Features
Acres
0.13
Foundation
Slab
Garage
Yes
Garage Spaces
2
Land Lease
No
Levels
Two
Parking
Garage
Parking Spaces
2
Property Sub Type
Condominium
Sewer
Public Sewer
SqFt Above
2045
Style
BarndominiumTraditional
Utilities
Natural Gas Available
Water Source
Public
Interior Features
Appliances
RangeOven
Basement
None
Cooling
Central Air
Electric
220 Volts
Fireplace
Yes
Fireplace Features
Masonry
Fireplaces
1
Flooring
HardwoodTile
Heating
Other
Interior
Other
Main Level Bedrooms
2
Save
Ask
Tour
Hide
Exterior Features
Construction Details
Wood Siding
Exterior
Other
Lot Features
Level
Patio And Porch
Patio
Roof
Other
Waterfront Features
Pond
Community Features
Accessibility Features
Accessible Full Bath
Community Features
ClubhousePool
Schools
School District
Unknown
Elementary School
Reynolds
Middle School
Other
High School
Academy Of Richmond
Listing courtesy of Swanson & Associates Realty

Information deemed reliable but not guaranteed. The data relating to real estate for sale on this web site comes in part from the Broker Reciprocity Program of Georgia MLS. Real estate listings held by brokerage firms other than this office are marked with the Broker Reciprocity logo and detailed information about them includes the name of the listing brokers. Copyright © 2020-present Georgia MLS. All rights reserved.
Last checked: 2026-10-08 01:50 AM UTC
Information deemed reliable but not guaranteed. The data relating to real estate for sale on this web site comes in part from the Broker Reciprocity Program of Georgia MLS. Real estate listings held by brokerage firms other than this office are marked with the Broker Reciprocity logo and detailed information about them includes the name of the listing brokers. Copyright © 2020-present Georgia MLS. All rights reserved.
Last checked: 2026-10-08 01:50 AM UTC
Neighborhood & Commute
Source: Walkscore
Save
Ask
Tour
Hide