
245 Greenmont CIRAlpharetta, GA 30009
Mortgage Calculator
Monthly Payment (Est.)
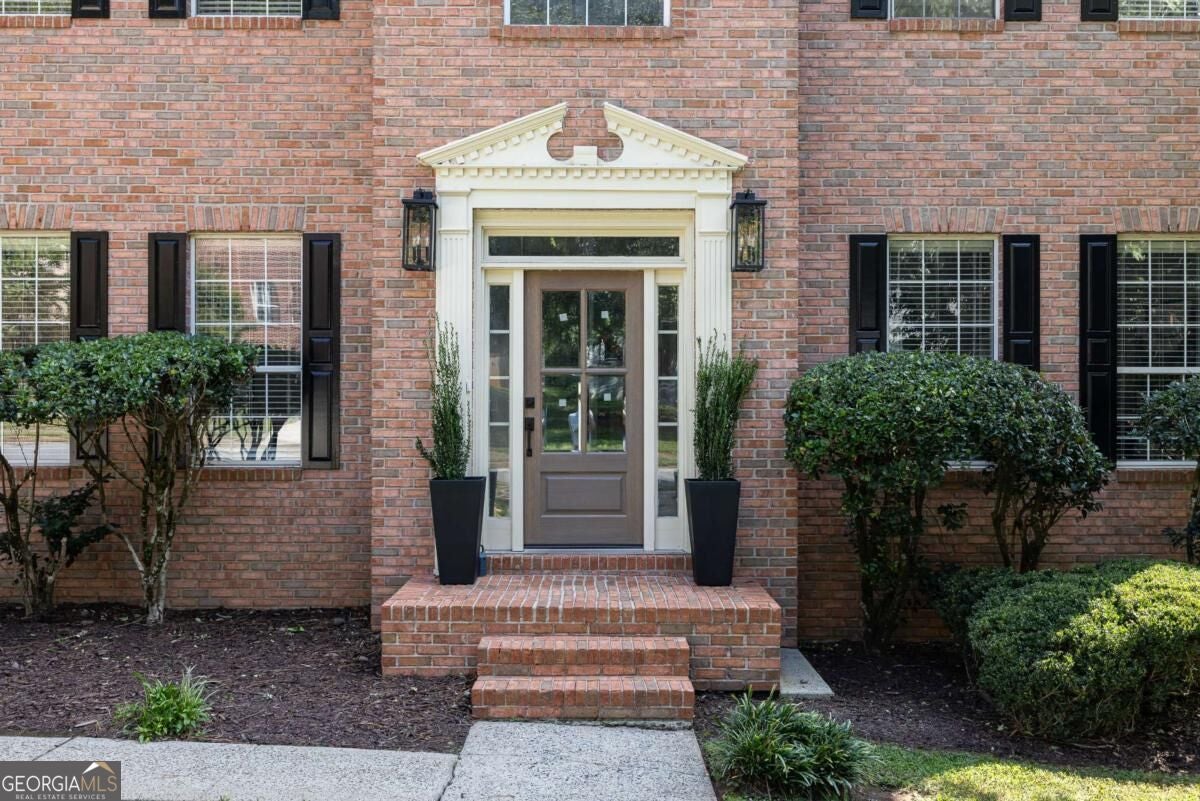
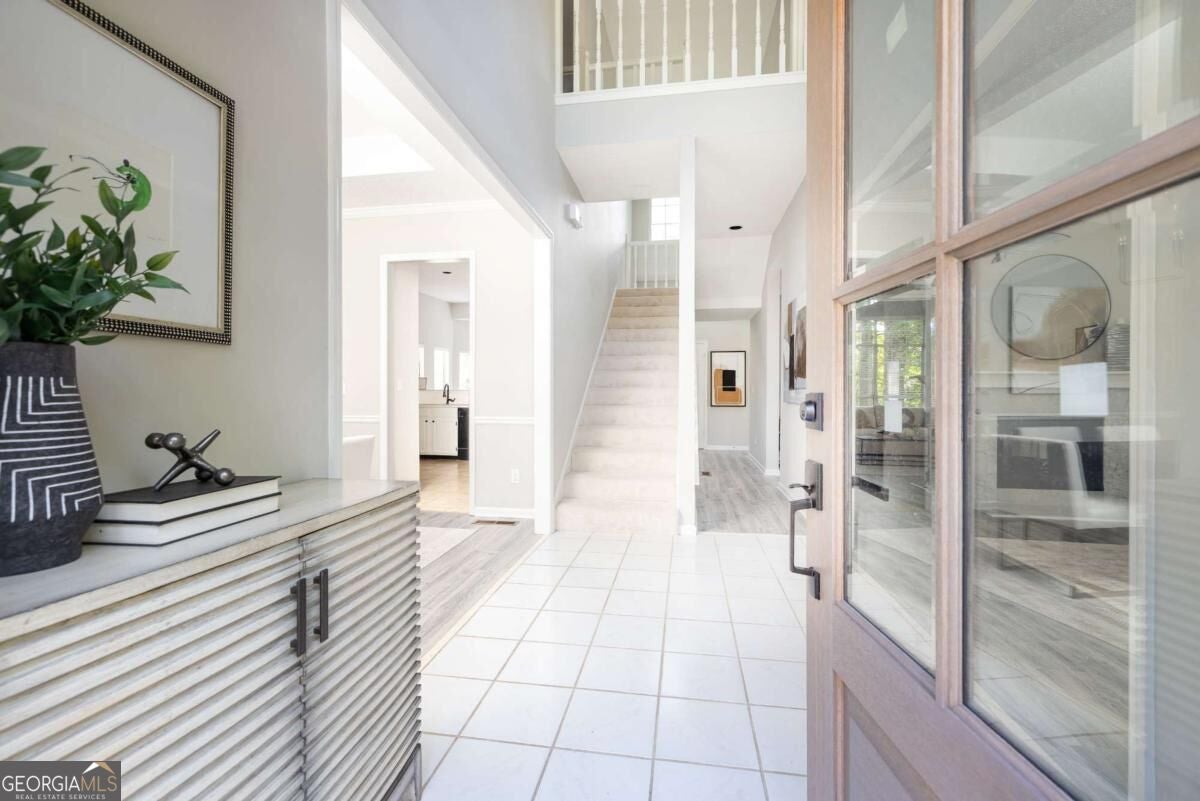
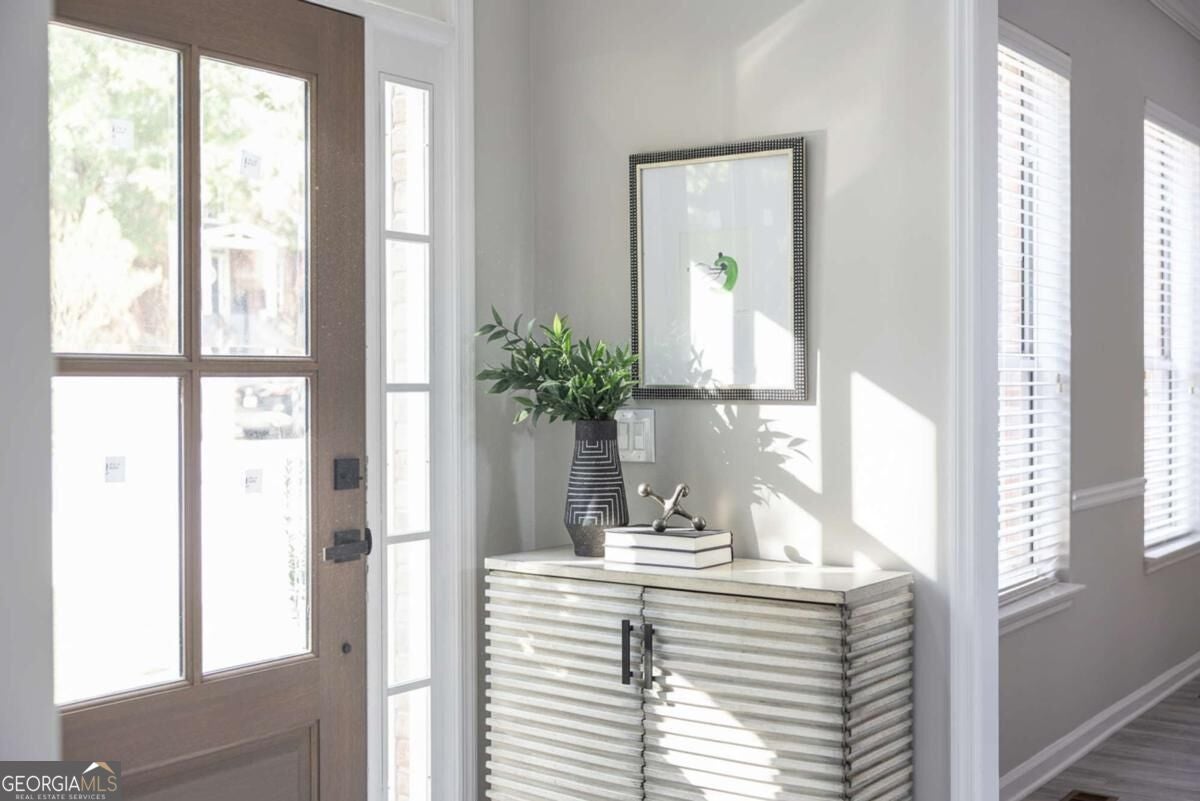
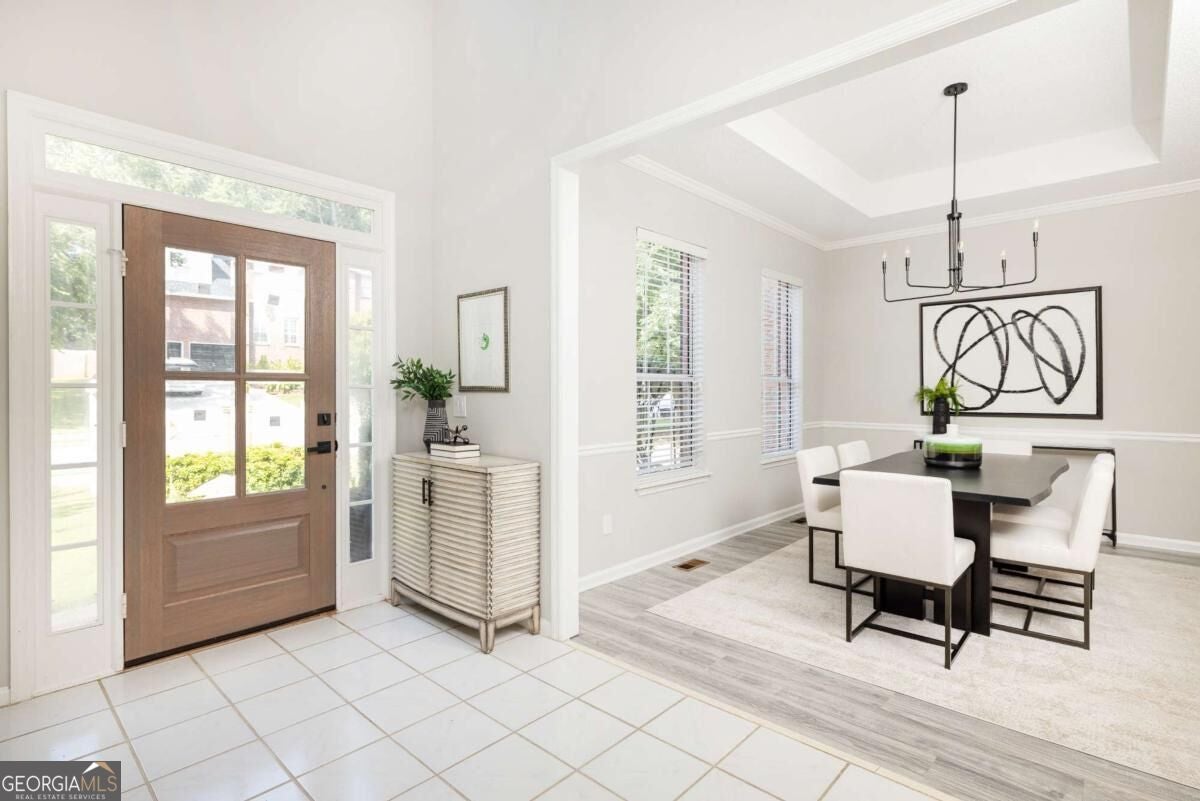
Enter an interest rate to see your estimated monthly payment.Welcome to Greenmont Walk, one of Alpharetta's most desirable neighborhoods, where tree-lined sidewalks, low-traffic streets, and an unbeatable location create the perfect place to call home. Just minutes from Downtown Alpharetta, Avalon, Wills Park, GA-400, award-winning restaurants, shopping, entertainment, and top-rated schools, this beautifully updated home offers the lifestyle today's buyers are searching for. From its timeless brick front and inviting curb appeal to soaring ceilings and abundant windows, this spacious two-story home feels bright, open, and welcoming. Fresh interior paint, updated lighting and hardware, and luxury vinyl plank flooring throughout the main level give the home a fresh, modern feel. Designed for both entertaining and everyday living, the flexible floor plan features two generous living areas connected by elegant French doors and a striking double-sided fireplace. One space easily functions as a private home office, playroom, or formal living room to fit your needs. The updated eat-in kitchen is both stylish and functional, featuring classic white cabinetry, new quartz countertops, new tile backsplash, updated hardware and lighting, a breakfast bar, walk-in pantry, and generous prep space-all conveniently located just off the attached two-car garage. The adjoining breakfast area opens seamlessly to the screened porch and fully fenced, walk-out backyard, creating an ideal flow for indoor-outdoor living, entertaining, or simply relaxing at home. Upstairs, the oversized primary suite provides a peaceful retreat with tray ceilings, a large walk-in closet, and a refreshed primary bath featuring new quartz countertops, updated hardware and lighting, dual vanities, a soaking tub, and separate shower. Three additional bedrooms, including an expansive bonus room over the garage, offer exceptional flexibility for guests, a media room, playroom, home gym, or additional office. Brand-new carpet throughout the upstairs bedrooms completes the home's fresh updates. With updated kitchen and baths, new quartz countertops, fresh finishes, generous living space, a walk-out backyard, top-rated schools, and an exceptional Alpharetta location, this home is truly move-in ready. From weekends at Avalon and Downtown Alpharetta to afternoons at Wills Park and easy access to GA-400, you'll love the convenience and lifestyle that make Greenmont Walk such a sought-after community.
| a week ago | Status changed to Active | |
| a week ago | Listing updated with changes from the MLS® | |
| a week ago | Listing first seen on site |

Information deemed reliable but not guaranteed. The data relating to real estate for sale on this web site comes in part from the Broker Reciprocity Program of Georgia MLS. Real estate listings held by brokerage firms other than this office are marked with the Broker Reciprocity logo and detailed information about them includes the name of the listing brokers. Copyright © 2020-present Georgia MLS. All rights reserved.
Last checked: 2026-09-24 03:28 AM UTC