
136 Huntcliff TRLEllenwood, GA 30294
Mortgage Calculator
Monthly Payment (Est.)
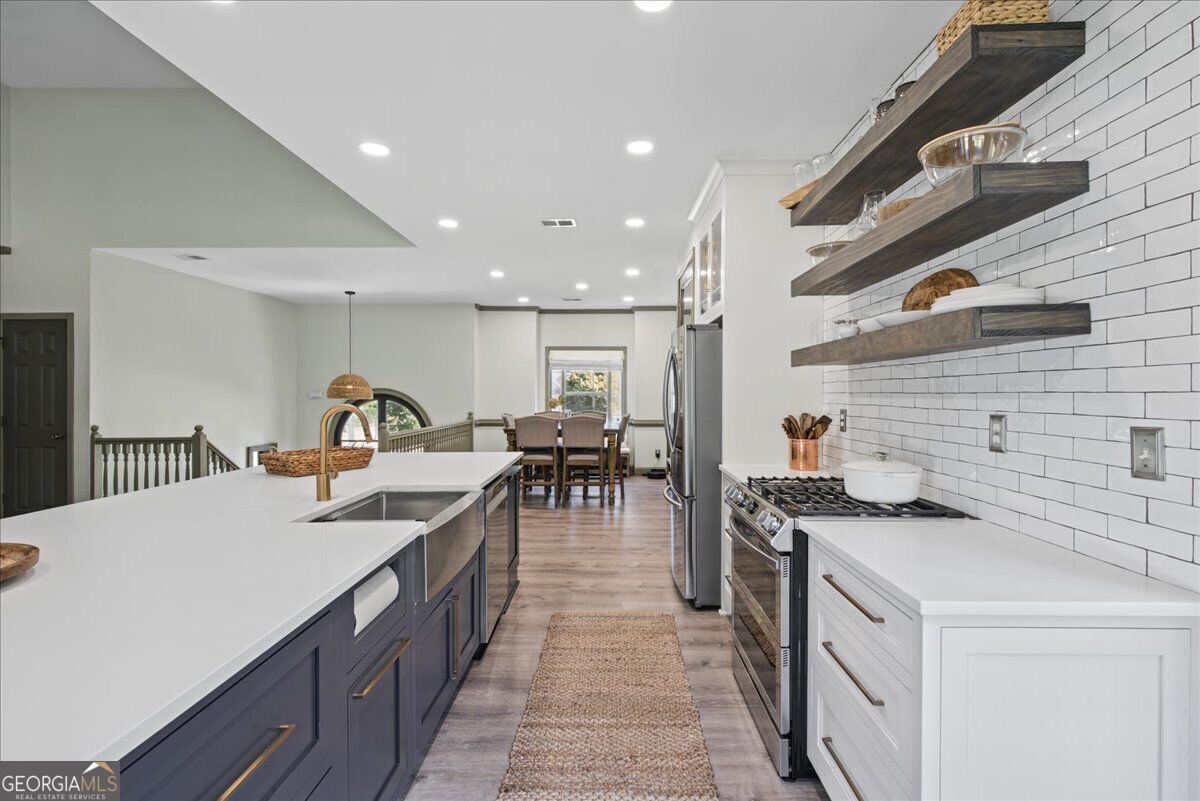
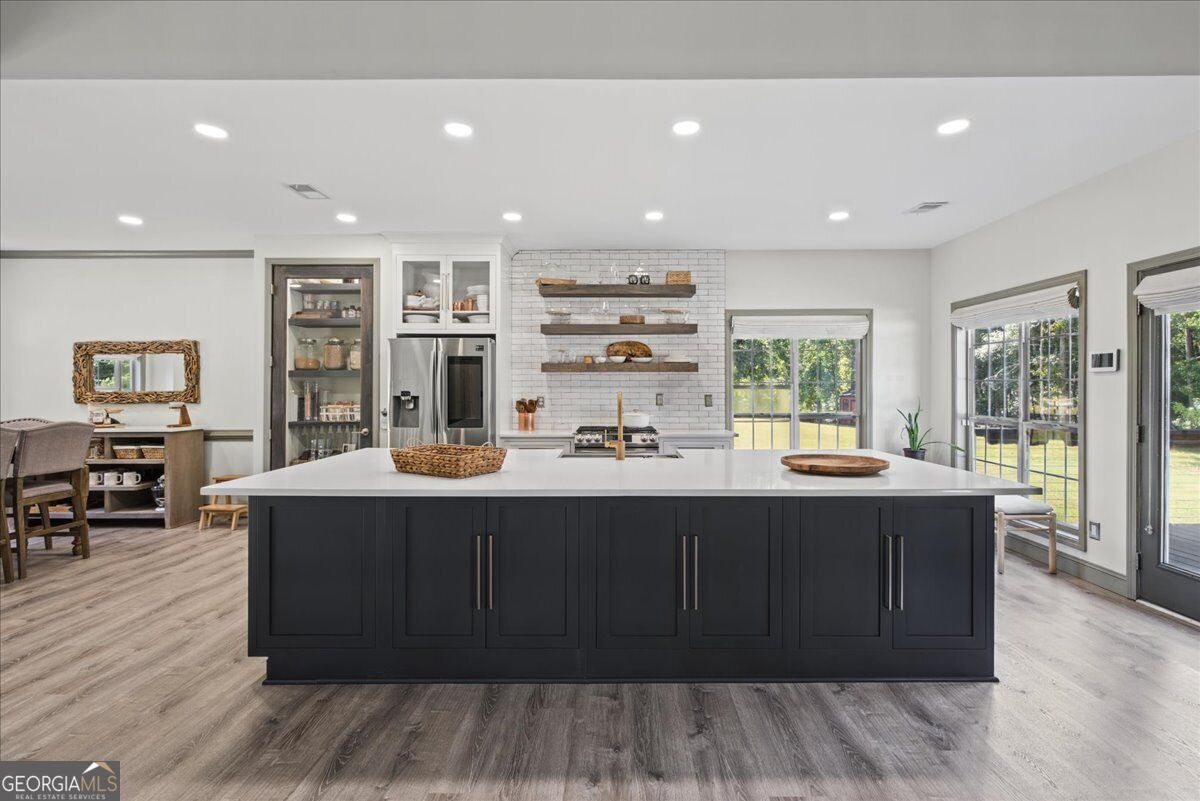
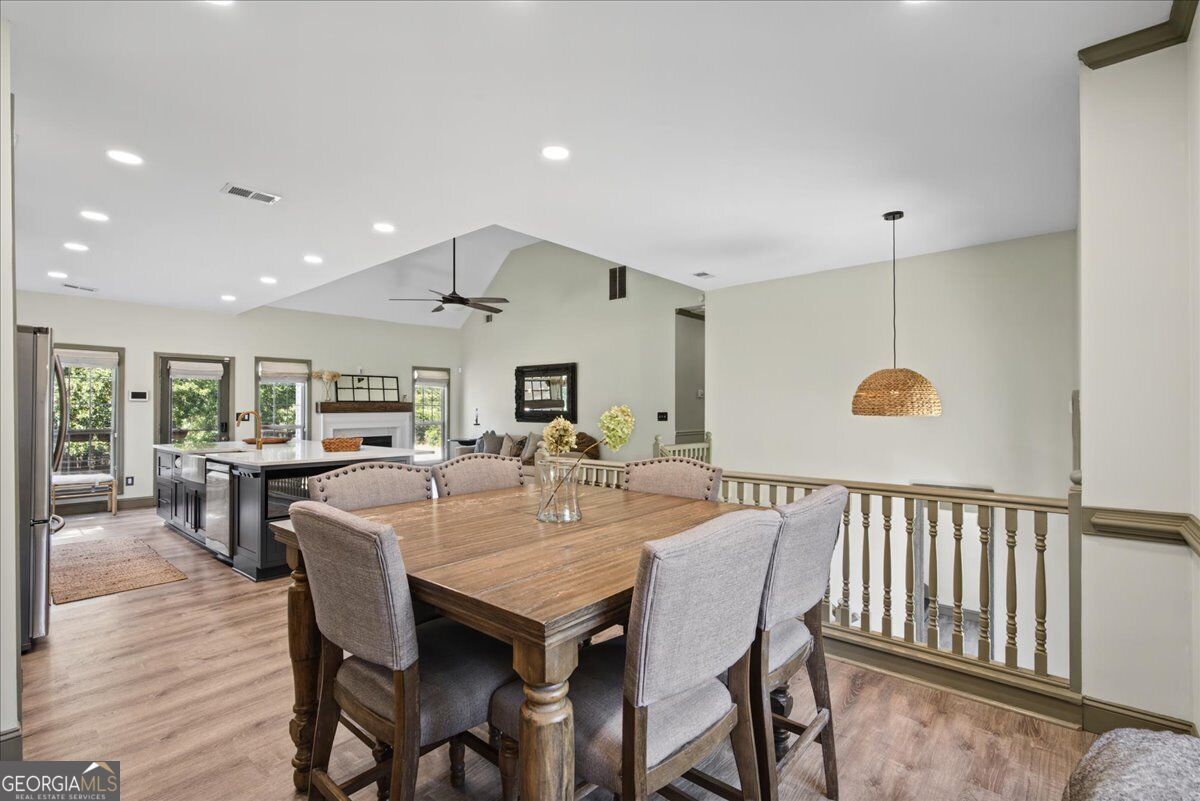
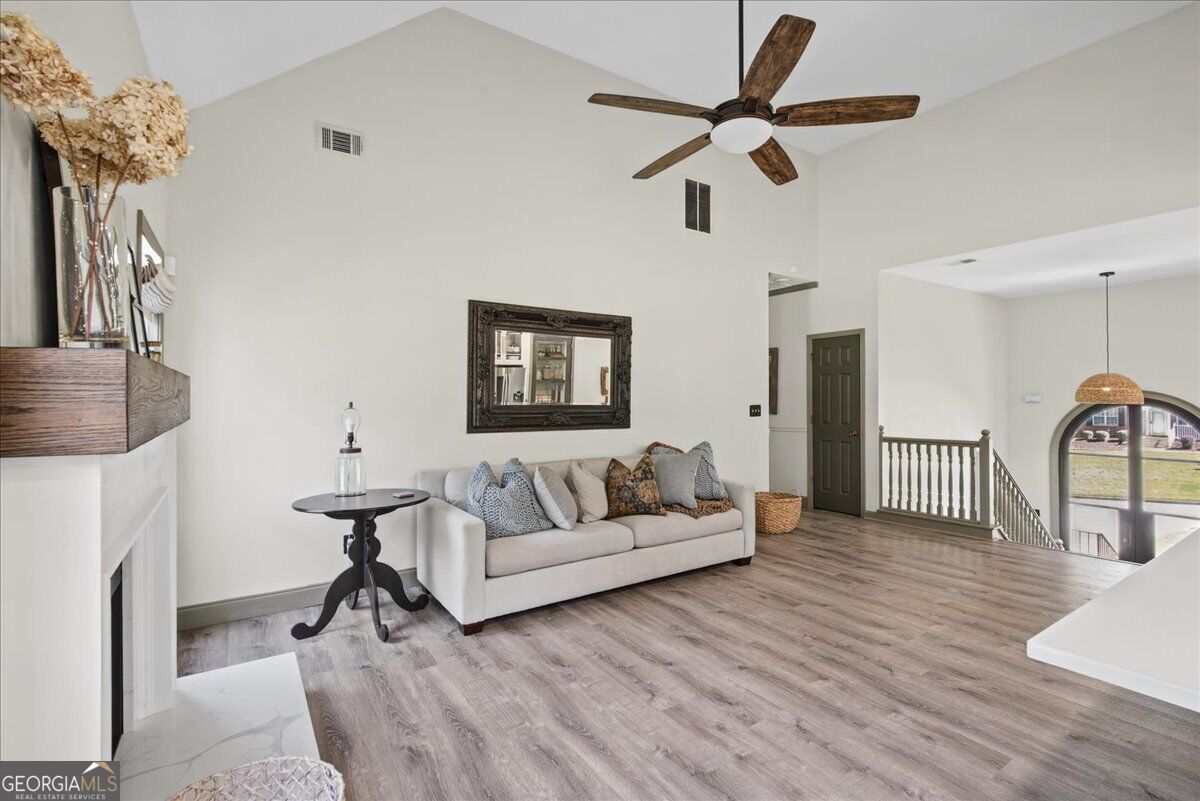
Enter an interest rate to see your estimated monthly payment.Come home to a place that gives you room to live, gather, recharge, and enjoy the everyday moments that make a house feel like home. From the moment you step through the distinctive front doors, soaring ceilings and natural light create an inviting sense of openness. The main living spaces flow together beautifully, making it easy to imagine slow mornings over coffee, dinner around the table, and evenings unwinding by the fireplace. At the heart of the home, the spacious kitchen is designed for connection. An expansive island, generous cabinetry, pantry storage, stainless steel appliances, and views into the living area create a natural gathering place, whether you're preparing a quiet weeknight meal or hosting a house full of guests. Vaulted ceilings, recessed lighting, and large windows add to the bright, airy feeling throughout. When it's time to retreat, the primary suite offers a relaxing space of its own, complete with a walk-in closet and an ensuite bath featuring dual vanities, a soaking tub, and a separate shower. Two additional bedrooms provide comfortable private spaces. Beyond the main living areas, the finished lower level adds even more versatility with its own living space, a dedicated bedroom, full bath, and a separate bedroom/flex space that can adapt to your needs. Imagine a home office, workout room, hobby space, guest retreat, or simply extra room to spread out. It's a flexible extension of the home that gives you more ways to live comfortably, both now and as your needs change. Then take life outside. Step onto the deck for your morning coffee, fire up the grill for dinner, or settle in as the evening winds down. The open, landscaped backyard creates plenty of space to enjoy the outdoors, while the attached garage and level driveway make coming and going simple. The Huntcliff community also puts shopping, dining, parks, trails and everyday conveniences within reach, with access to major Metro Atlanta routes nearby. This isn't just about having more space. It's about having space that can change with you, from busy mornings to relaxed weekends, memorable gatherings to quiet nights at home. With flexible living areas, an inviting outdoor setting, and everyday conveniences within reach, this is a home designed to make everyday life feel a little more enjoyable.
| just now | Listing first seen on site | |
| 5 hours ago | Listing updated with changes from the MLS® |

Information deemed reliable but not guaranteed. The data relating to real estate for sale on this web site comes in part from the Broker Reciprocity Program of Georgia MLS. Real estate listings held by brokerage firms other than this office are marked with the Broker Reciprocity logo and detailed information about them includes the name of the listing brokers. Copyright © 2020-present Georgia MLS. All rights reserved.
Last checked: 2026-10-07 11:35 PM UTC