AI Home Broker

508 Raintree HL, Peachtree City, GA, 30269

Save
Ask
Tour
Hide
Share
$499,000
12 Days On Site

508 Raintree HL
Peachtree City, GA 30269

Single Family Residence|Pending
3
Beds
2
Total Baths
2
Full Baths
2,101
SqFt
$238
/SqFt
1981
Built
Subdivision:
Raintree East
County:
Fayette
Call Now: (478) 335-0702
Is this the listing for you? We can help make it yours.
(478) 335-0702
508 Raintree HL508 Raintree HL508 Raintree HL508 Raintree HL
Save
Ask
Tour
Hide
Share

Mortgage Calculator

Monthly Payment (Est.)

Enter an interest rate to see your estimated monthly payment.
Calculator powered by Showcase IDX, a Constellation1 Company. Copyright ©2026 Information is deemed reliable but not guaranteed.

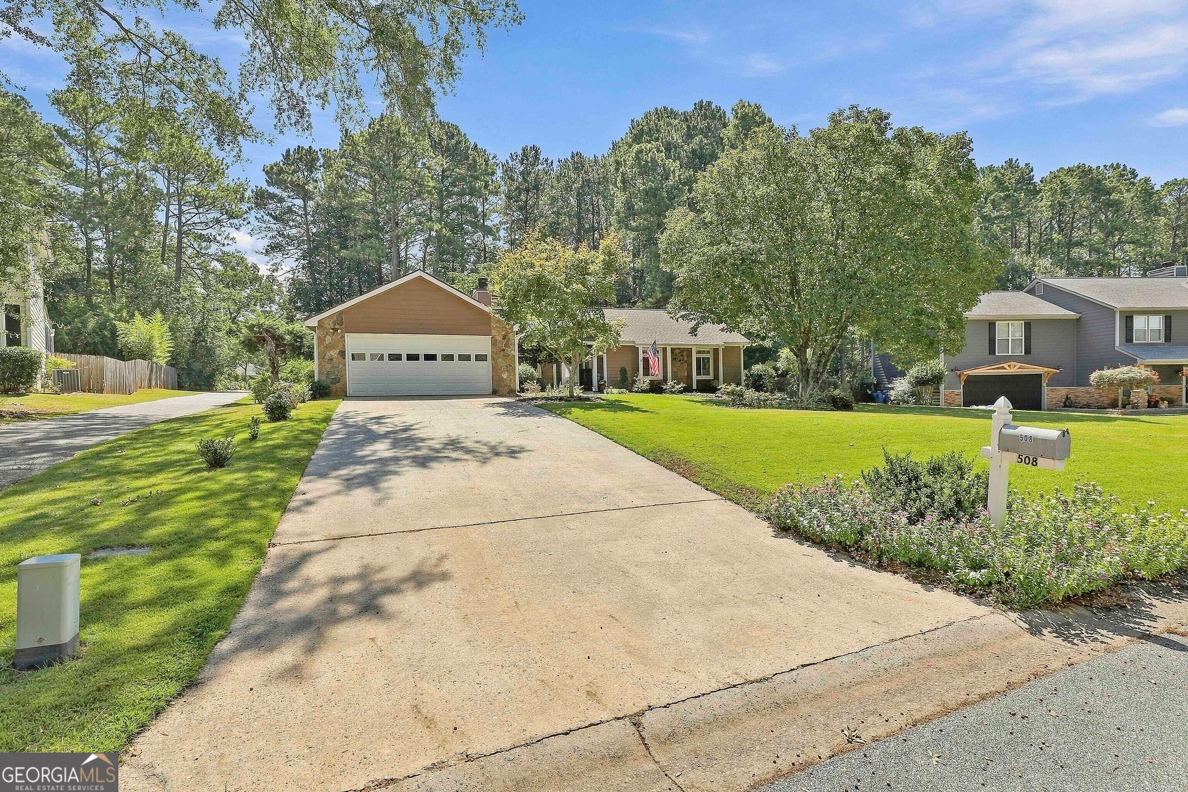
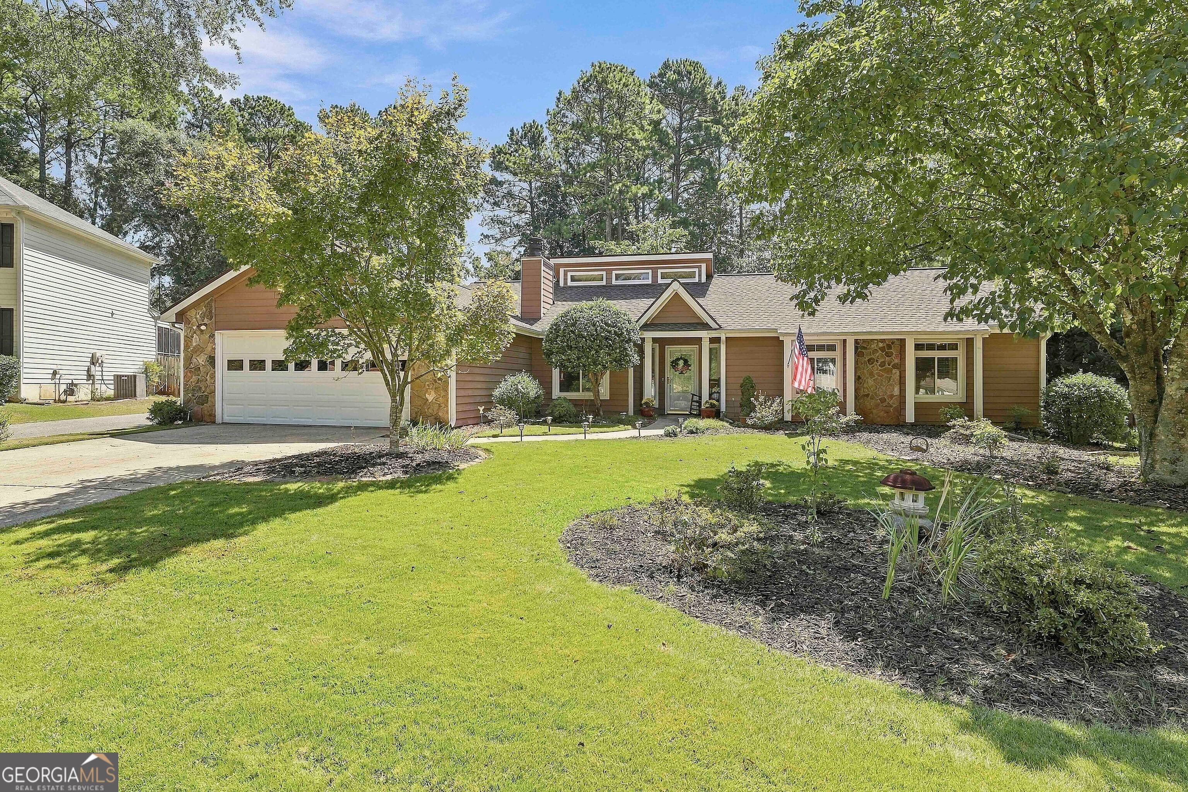
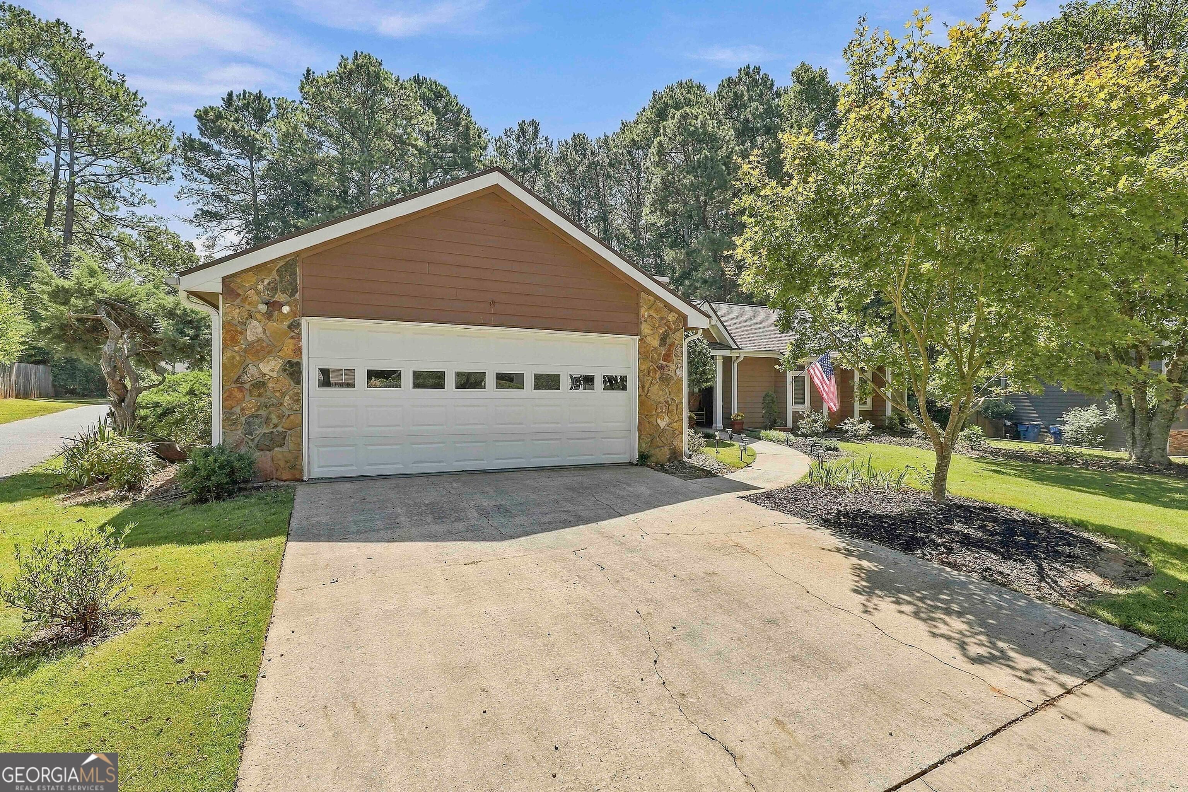
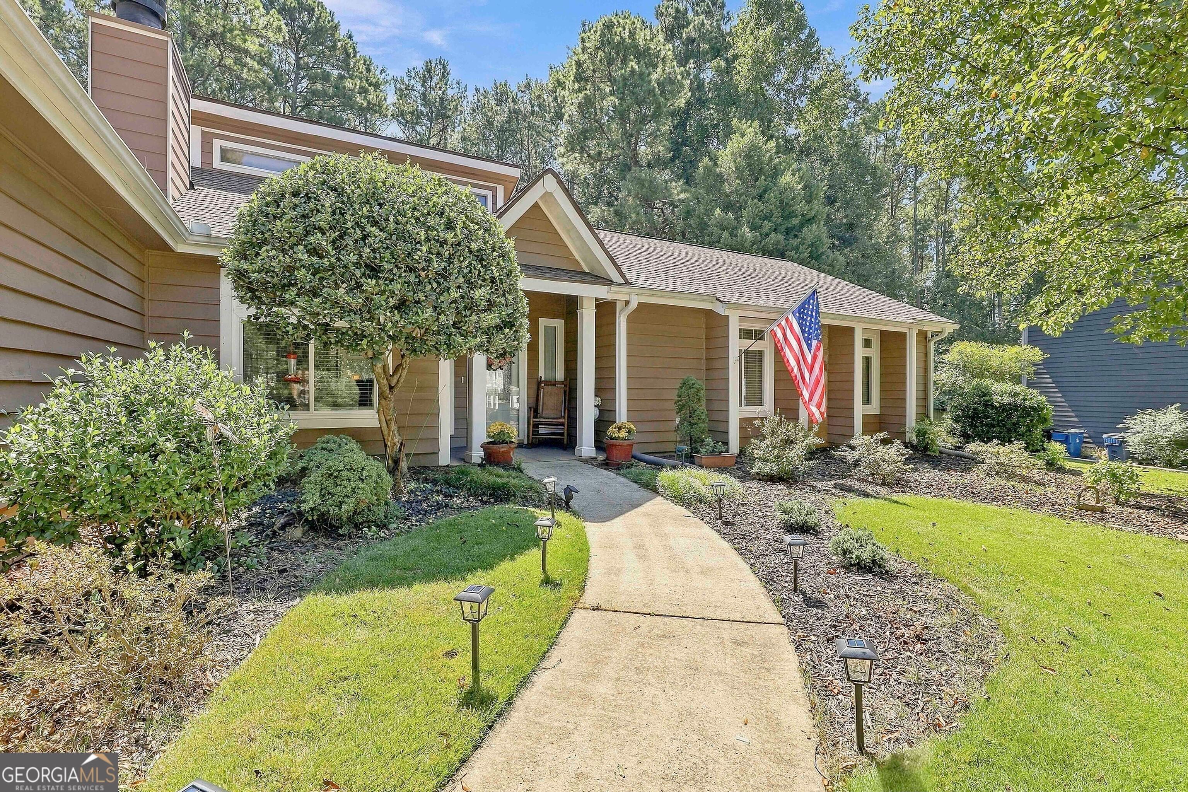
Welcome to this 3 bedroom, 2 bathroom ranch home in central Peachtree City, featuring a sparkling pool and private fenced backyard. Enter from the covered front porch into the foyer, where you'll find an open living room with vaulted ceilings and an additional sitting area highlighted by a stone fireplace. A formal dining room leads into the kitchen, while a separate family room just off the kitchen features a charming bay window and provides even more flexible living space. The primary bedroom includes an en suite bathroom with a walk-in closet and stand-up shower. Two additional guest bedrooms share a full bathroom. Out back, enjoy the screened patio overlooking the sparkling pool and private fenced yard. A covered gazebo provides the perfect spot for outdoor dining and entertaining, while a storage shed offers additional space for tools and equipment. Conveniently located in the heart of Peachtree City, this home offers plenty of indoor and outdoor living space in a sought-after location. Southeast Mortgage is our preferred lender. If buyer chooses to work with them, Southeast Mortgage will provide 1% credit up to $5,000. Reach out to the listing agent for more information.

Save
Ask
Tour
Hide
Share
Listing Snapshot
Price 
$499,000
Days On Site 
12 Days
Bedrooms 
3
Inside Area (SqFt) 
2,101 sqft
Total Baths 
2
Full Baths 
2
Partial Baths 
N/A
Lot Size 
0.49 Acres
Year Built 
1981
MLS® Number 
10847595
Status 
Pending
Property Tax 
$5,214
HOA/Condo/Coop Fees 
N/A
Sq Ft Source 
Public Records
Friends & Family
Recent Activity
yesterdayStatus changed to Pending
yesterdayListing updated with changes from the MLS®
5 days agoPrice changed to $499,000
2 weeks agoListing first seen on site
General Features
Acres 
0.49
Attached Garage 
Yes
Garage 
Yes
Garage Spaces 
2
Land Lease 
No
Levels 
One
Parking 
AttachedGarageKitchen Level
Parking Spaces 
2
Property Sub Type 
Single Family Residence
Sewer 
Public Sewer
SqFt Above 
2101
Style 
Ranch
Utilities 
Cable AvailableElectricity AvailableWater Available
Water Source 
Public
Interior Features
Appliances 
RangeOvenDishwasherDisposalDryerMicrowaveRefrigeratorWasher
Basement 
None
Cooling 
Ceiling Fan(s)Central Air
Fireplace 
Yes
Fireplace Features 
Living Room
Fireplaces 
1
Flooring 
CarpetHardwood
Heating 
Central
Interior 
Entrance FoyerVaulted Ceiling(s)Walk-In Closet(s)Master DownstairsHigh Speed Internet
Laundry Features 
Laundry RoomIn Kitchen
Main Level Bedrooms 
3
Dining Room 
Kitchen 
Save
Ask
Tour
Hide
Share
Exterior Features
Construction Details 
StoneWood Siding
Fencing 
Back YardFenced
Lot Features 
Level
Other Structures 
GazeboShed(s)
Patio And Porch 
DeckPatioPorchScreened
Pool Features 
In Ground
Roof 
Composition
Community Features
Community Features 
None
Schools
School District
Unknown
Elementary School
Huddleston
Middle School
Booth
High School
Mcintosh
Listing courtesy of Michelle Humes Real Estate


Information deemed reliable but not guaranteed. The data relating to real estate for sale on this web site comes in part from the Broker Reciprocity Program of Georgia MLS. Real estate listings held by brokerage firms other than this office are marked with the Broker Reciprocity logo and detailed information about them includes the name of the listing brokers. Copyright © 2020-present Georgia MLS. All rights reserved.
Last checked: 2026-09-30 04:33 AM UTC

Neighborhood & Commute
Source: Walkscore
Save
Ask
Tour
Hide
Share