AI Home Broker

6851 Roswell RD NE C1, Atlanta, GA, 30328

Save
Ask
Tour
Hide
Share
$239,000
New Listing

6851 Roswell RD NE C1
Atlanta, GA 30328

For Sale|Condominium|Active
3
Beds
2
Total Baths
2
Full Baths
1,423
SqFt
$168
/SqFt
1964
Built
Subdivision:
Foxcroft
County:
Fulton
Call Now: (478) 335-0702
Is this the listing for you? We can help make it yours.
(478) 335-0702
6851 Roswell RD NE C16851 Roswell RD NE C16851 Roswell RD NE C16851 Roswell RD NE C1
Save
Ask
Tour
Hide
Share

Mortgage Calculator

Monthly Payment (Est.)

$1,090
Calculator powered by Showcase IDX, a Constellation1 Company. Copyright ©2026 Information is deemed reliable but not guaranteed.

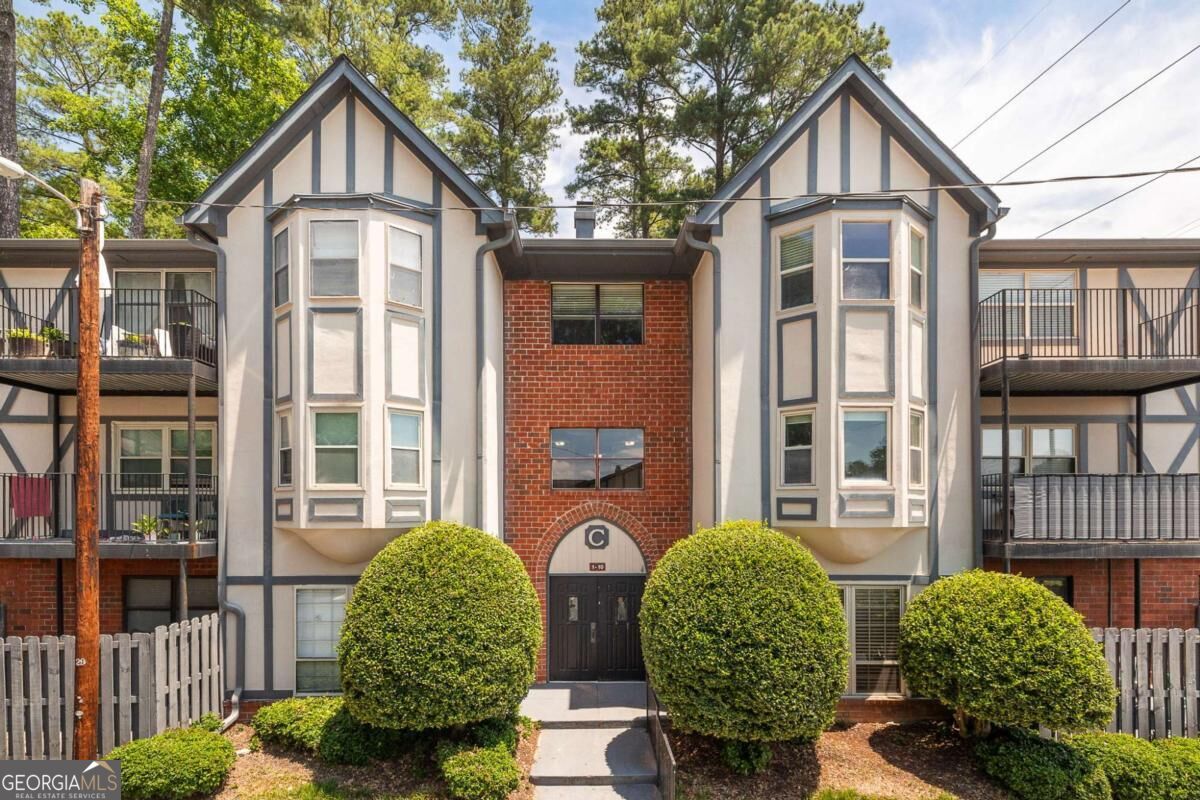
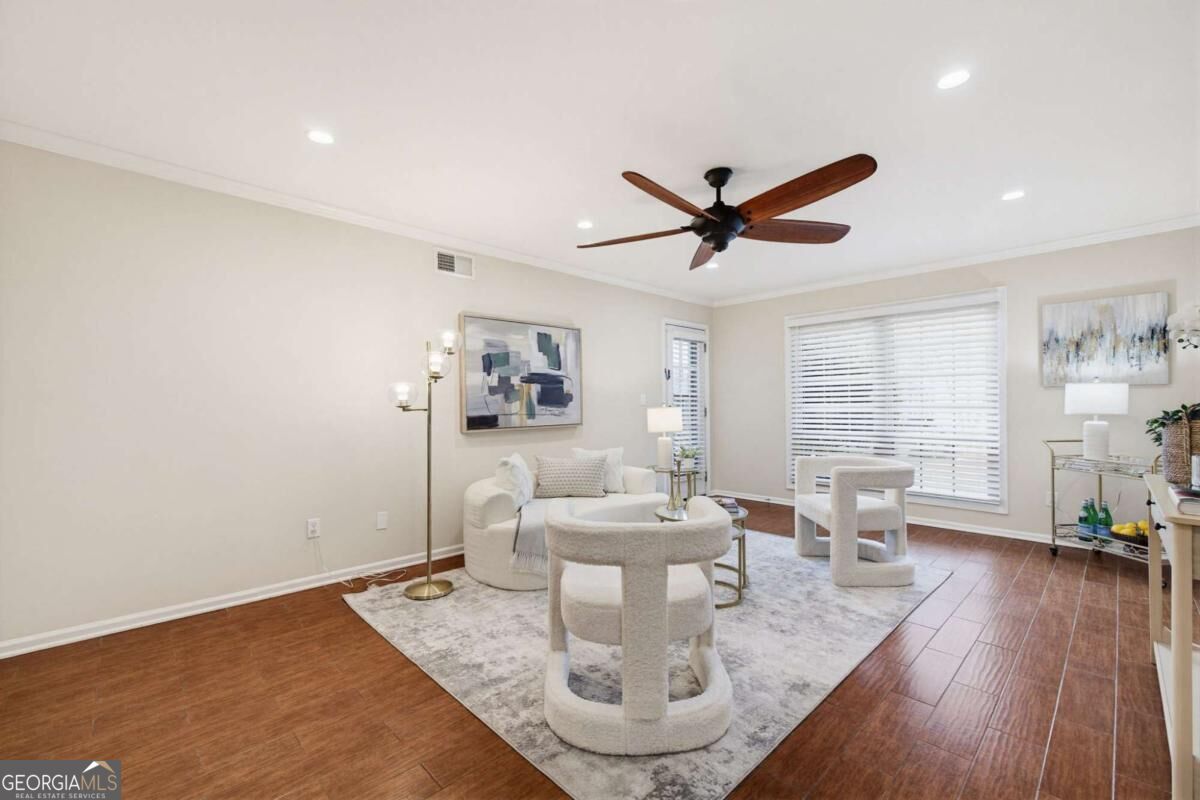
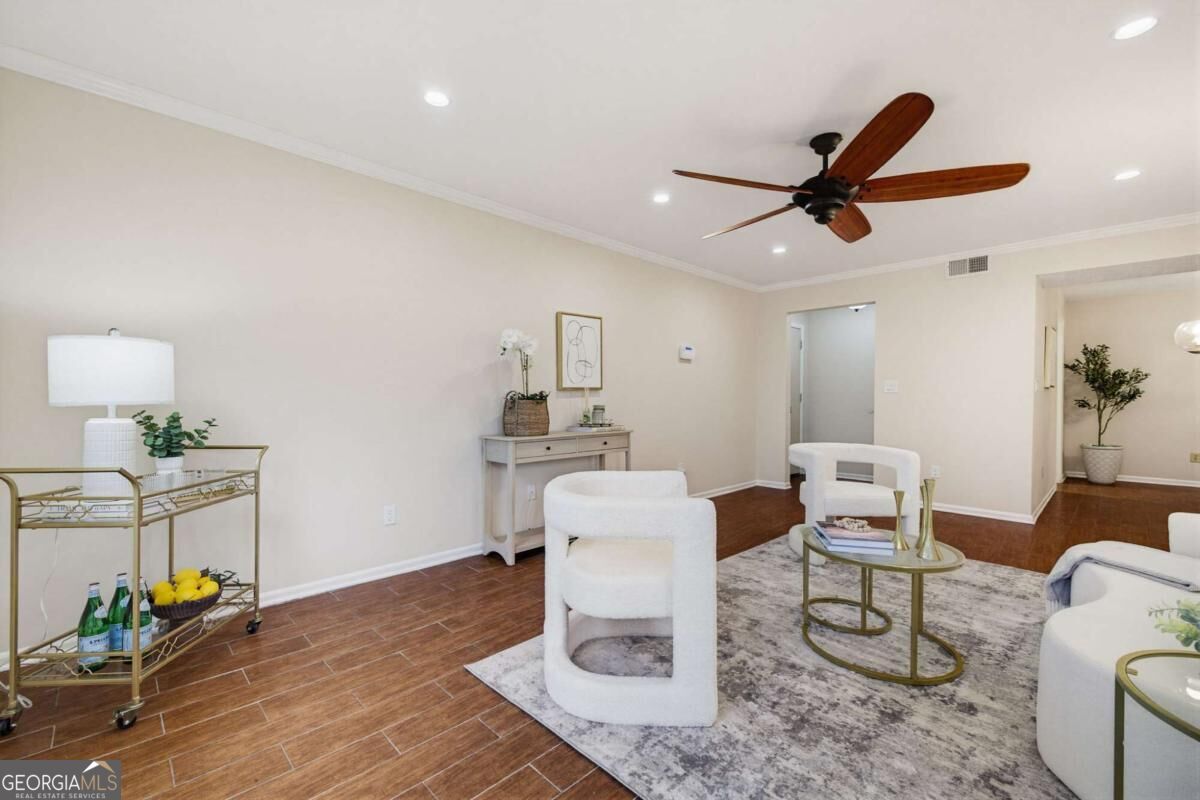
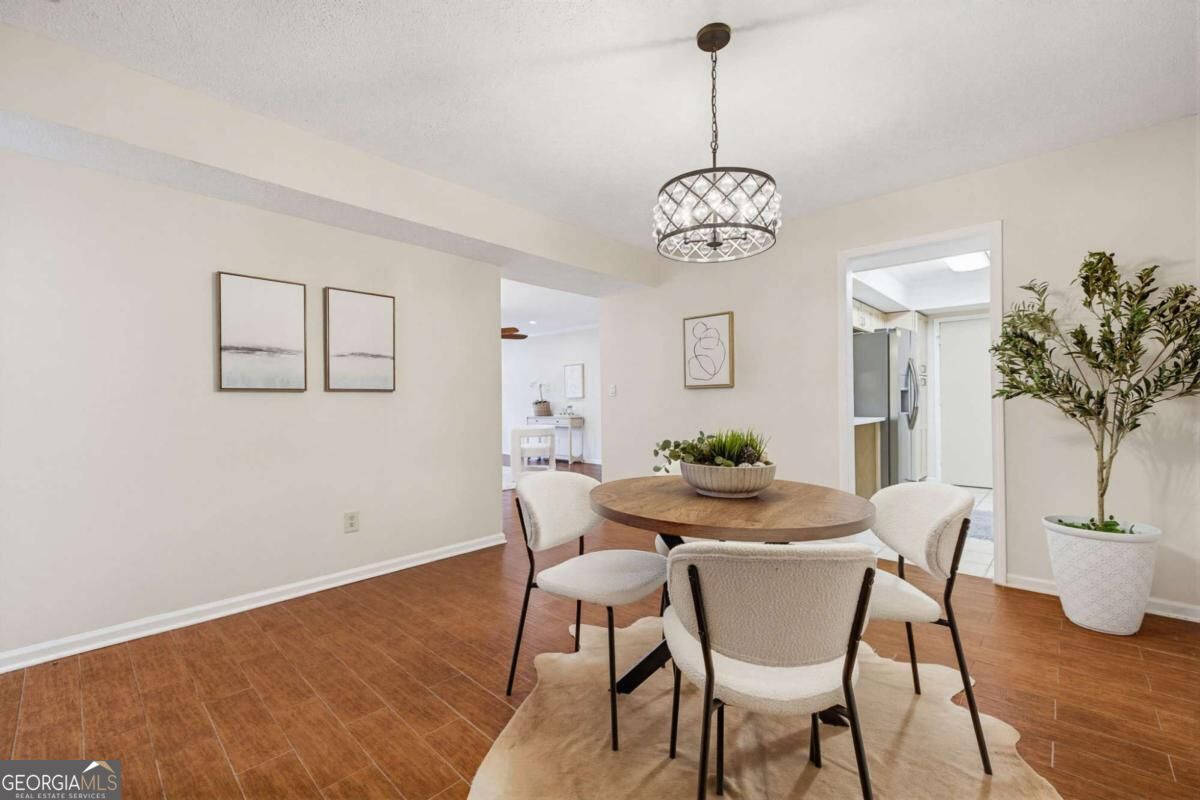
Unbelievable GROUND FLOOR, three bedroom two bath condo with NO STEPS in fabulous Sandy Springs! LARGEST 3 bedroom FLOOR PLAN! Incredible value for the space and LOCATION. Freshly painted, luxury vinyl plank floors, granite countertops, two well-appointed full bathrooms, convenient in-unit laundry, covered patio and a separate storage unit within the building. Light-filled living room opens to the comfortable dining area. Features a huge primary bedroom with a massive walk-in closet and beautiful bathroom with barn doors. Community features a junior olympic sized pool, clubhouse, and tennis. This is a rare GROUND FLOOR opportunity in one of Atlanta's most desirable locations. The OTP Sandy Springs location is hard to beat at any price point! Minutes from the Weber School, Abernathy Greenway Park, Trader Joe's, Publix, Buckhead, and Roswell. Quick access to I-285 and GA-400 makes getting anywhere in Atlanta effortless. MARTA is nearby for car-free commuting, and three major hospitals are within a short drive. Welcome home to Sandy Springs!

Save
Ask
Tour
Hide
Share
Listing Snapshot
Price 
$239,000
Days On Site 
0 Days
Bedrooms 
3
Inside Area (SqFt) 
1,423 sqft
Total Baths 
2
Full Baths 
2
Partial Baths 
N/A
Lot Size 
0.033 Acres
Year Built 
1964
MLS® Number 
10847665
Status 
Active
Property Tax 
$1,533
HOA/Condo/Coop Fees 
$573 monthly
Sq Ft Source 
Public Records
Friends & Family
Recent Activity
20 hours agoListing first seen on site
20 hours agoListing updated with changes from the MLS®
General Features
Acres 
0.033
Garage 
Yes
Garage Spaces 
2
Land Lease 
No
Levels 
One
Parking 
Off Street
Parking Spaces 
2
Property Sub Type 
Condominium
Security 
Smoke Detector(s)
Sewer 
Public Sewer
SqFt Above 
1423
Style 
TraditionalTudor
Utilities 
Cable AvailableElectricity AvailableSewer Available
Water Source 
Public
Interior Features
Appliances 
DishwasherDisposalRefrigerator
Basement 
None
Cooling 
Ceiling Fan(s)Central AirElectric
Flooring 
LaminateTile
Heating 
Central
Interior 
Walk-In Closet(s)High Speed Internet
Laundry Features 
Laundry Closet
Main Level Bedrooms 
3
Window Features 
Insulated WindowsDouble Pane WindowsWindow Treatments
Kitchen 
Save
Ask
Tour
Hide
Share
Exterior Features
Construction Details 
Other
Fencing 
FencedPrivacy
Lot Features 
LevelPrivate
Patio And Porch 
Patio
Pool Features 
In Ground
Roof 
Other
Waterfront Features 
NONE
Windows/Doors 
Insulated WindowsDouble Pane WindowsWindow Treatments
Community Features
Association Fee 
$6876.0
Association Fee Frequency 
Annually
Community Features 
ClubhouseGatedPoolStreet Lights
Financing Terms Available 
CashConventionalVA Loan
Schools
School District
Unknown
Elementary School
Woodland
Middle School
Ridgeview
High School
Riverwood
Listing courtesy of Compass


Information deemed reliable but not guaranteed. The data relating to real estate for sale on this web site comes in part from the Broker Reciprocity Program of Georgia MLS. Real estate listings held by brokerage firms other than this office are marked with the Broker Reciprocity logo and detailed information about them includes the name of the listing brokers. Copyright © 2020-present Georgia MLS. All rights reserved.
Last checked: 2026-09-18 09:39 AM UTC

Neighborhood & Commute
Source: Walkscore
Save
Ask
Tour
Hide
Share