
Save
Ask
Tour
Hide
$459,999
7 Days On Site
122 Partridge TRLWarner Robins, GA 31088
For Sale|Single Family Residence|Active
4
Beds
3.5
Total Baths
3
Full Baths
1
Partial Bath
3,557
SqFt
$129
/SqFt
1991
Built
Subdivision:
None
County:
Houston
Call Now: (478) 335-0702
Is this the listing for you? We can help make it yours.
(478) 335-0702Upcoming Open Houses
Sat, Sep 26, 11:00 AM - 2:00 PM
Sun, Sep 27, 1:00 PM - 4:00 PM
Save
Ask
Tour
Hide
Mortgage Calculator
Monthly Payment (Est.)
Enter an interest rate to see your estimated monthly payment.Calculator powered by Showcase IDX, a Constellation1 Company. Copyright ©2026 Information is deemed reliable but not guaranteed.
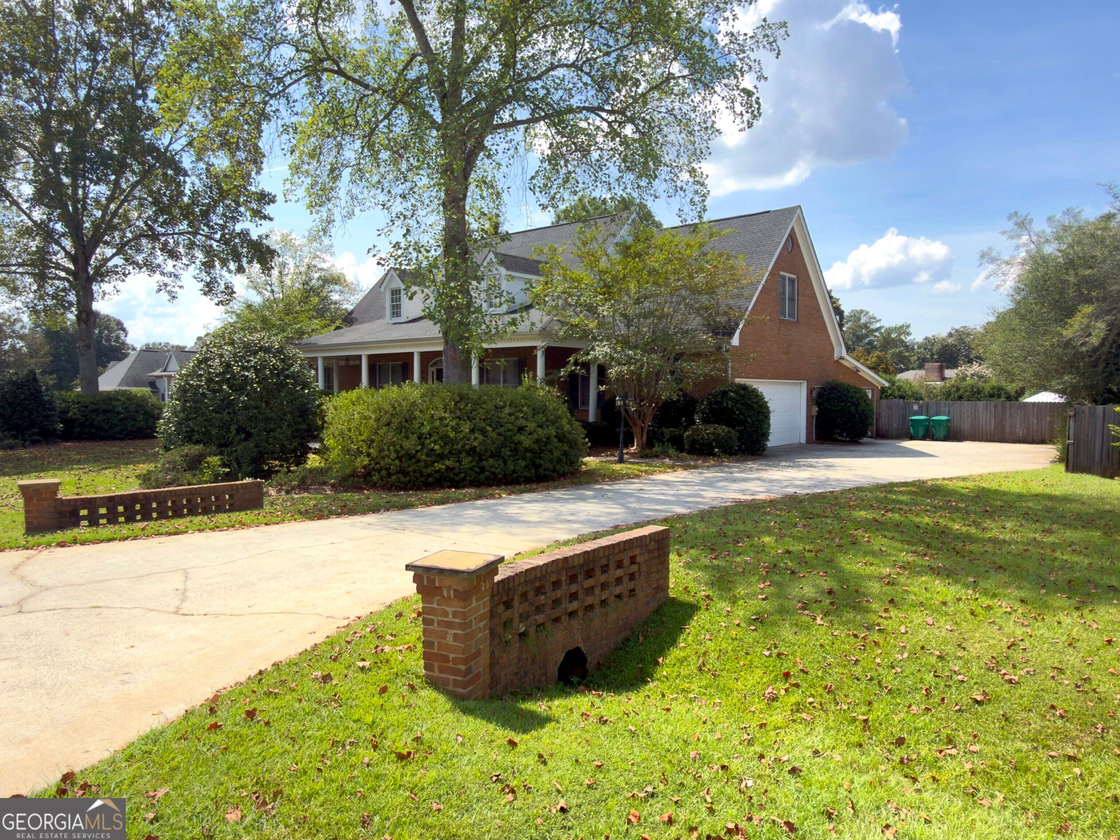
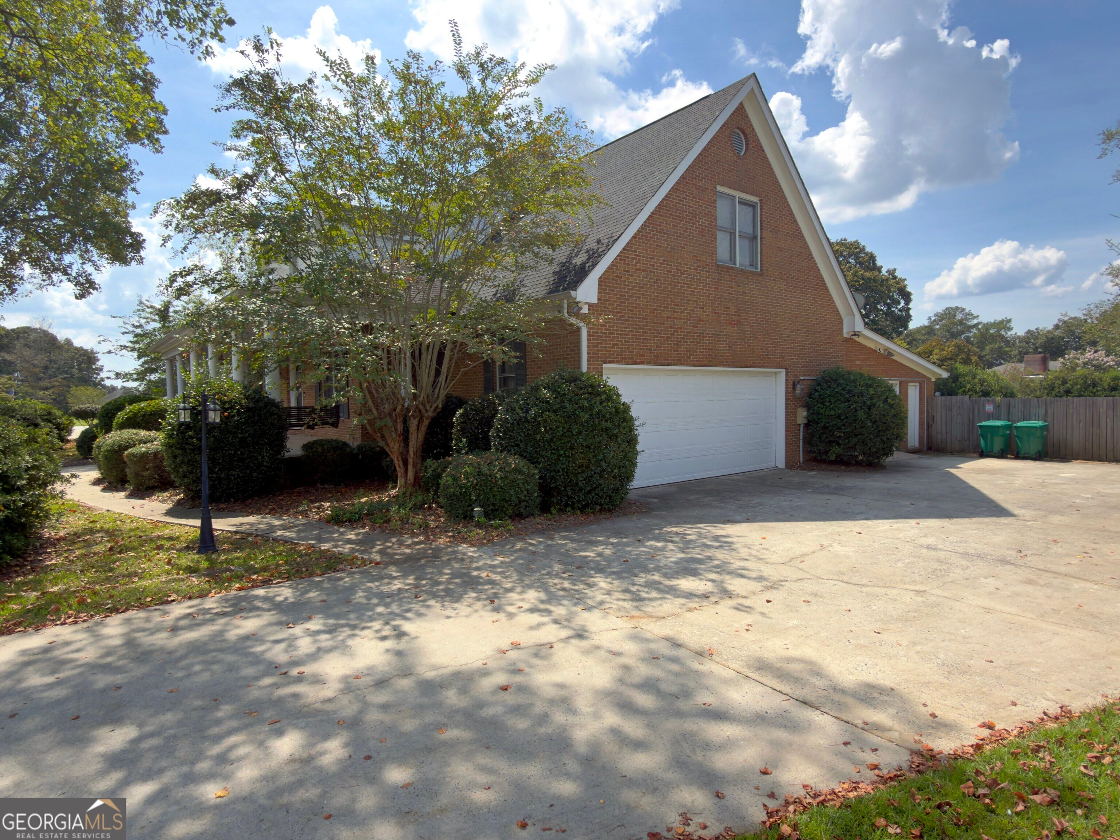
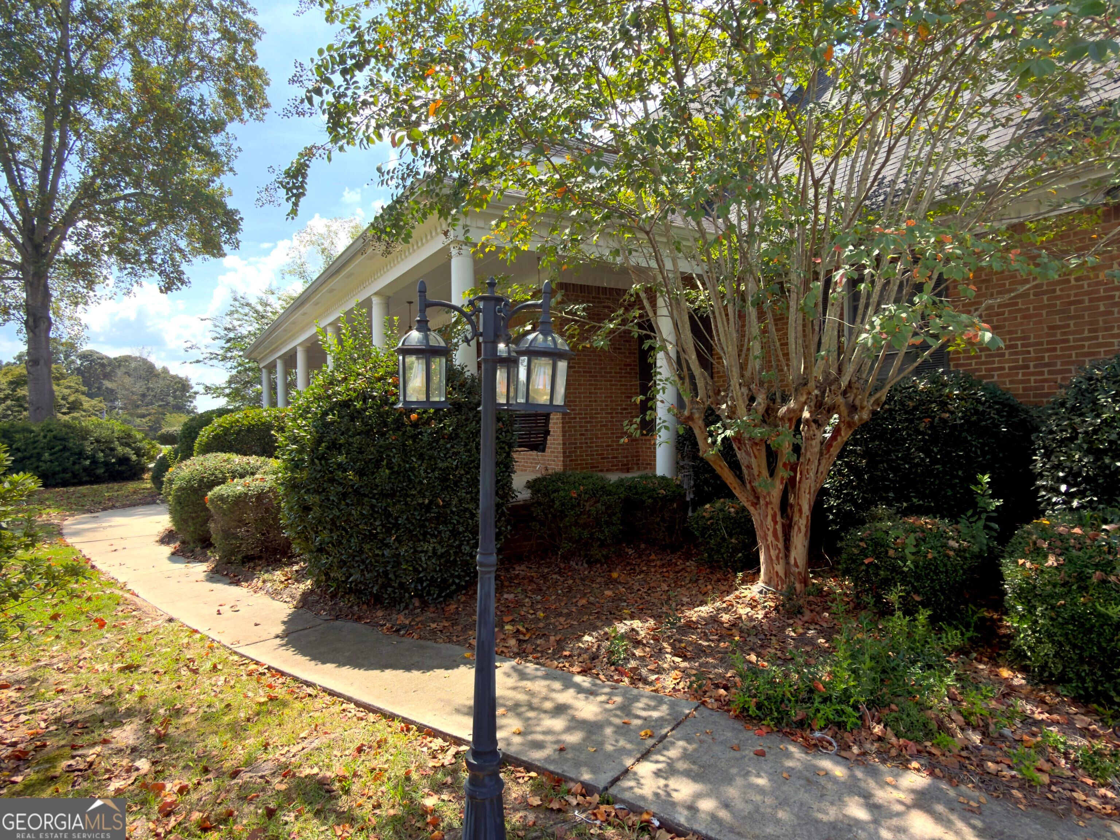
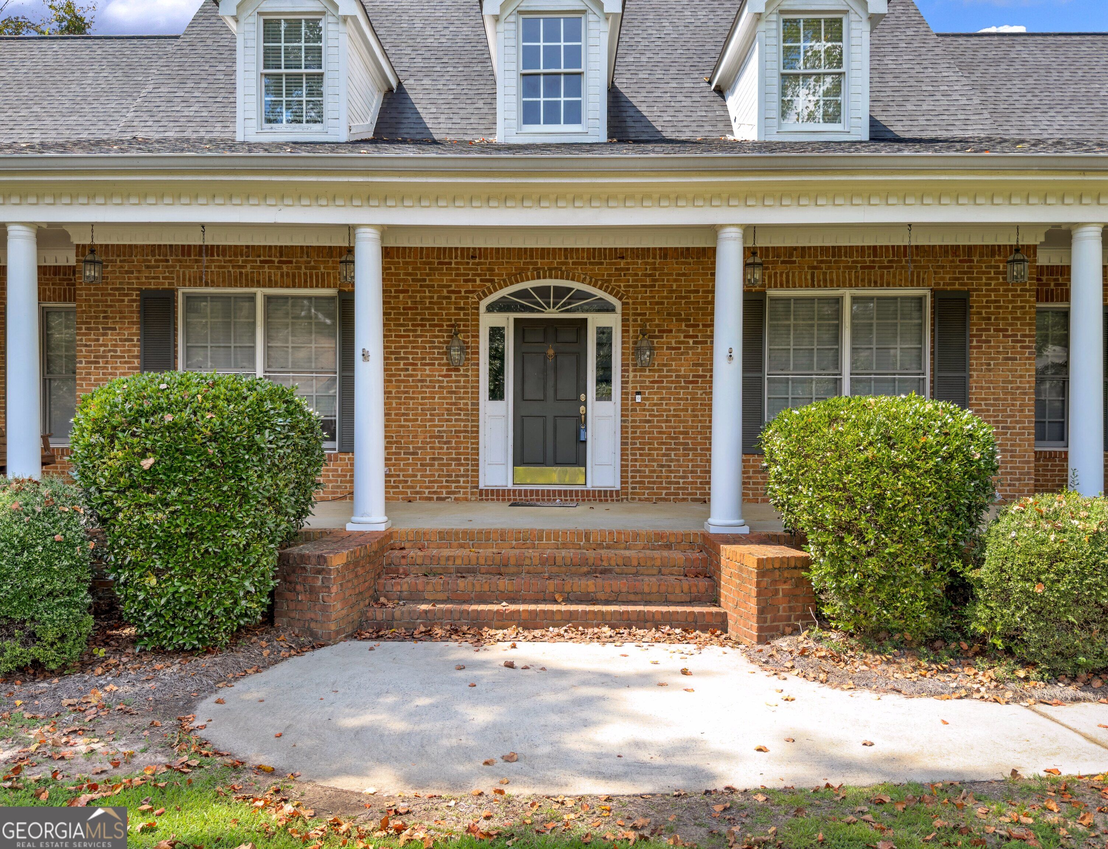
Charming curb appeal meets an entertainer's dream at 122 Partridge Trail! Offering 4 bedrooms, 3.5 baths, and over 3,500 sq ft, this home is designed for everyday comfort and hosting friends and family. Highlights include a main-floor primary suite, a spacious living area with fireplace and built-ins, and a chef's kitchen outfitted with granite tops and a 6-burner gas stove. Upstairs features generous guest rooms plus flexible bonus space. Retreat to your private backyard oasis featuring a covered porch, beautiful pool, and lush landscaping. Includes a 3-car garage layout with a workshop area! Located in a desirable Warner Robins location convenient to local amenities and RAFB.
Save
Ask
Tour
Hide
Listing Snapshot
Price
$459,999
Days On Site
7 Days
Bedrooms
4
Inside Area (SqFt)
3,557 sqft
Total Baths
3.5
Full Baths
3
Partial Baths
1
Lot Size
0.55 Acres
Year Built
1991
MLS® Number
10847690
Status
Active
Property Tax
$3,314.47
HOA/Condo/Coop Fees
N/A
Sq Ft Source
Public Records
Friends & Family
Recent Activity
| a week ago | Listing first seen on site | |
| a week ago | Listing updated with changes from the MLS® |
General Features
Acres
0.55
Attached Garage
Yes
Garage
Yes
Garage Spaces
6
Land Lease
No
Levels
Two
Parking
AttachedGarageParking Pad
Parking Spaces
6
Property Sub Type
Single Family Residence
Sewer
Septic Tank
SqFt Above
3557
Style
Traditional
Utilities
Electricity AvailableSewer AvailableWater Available
Water Source
Public
Interior Features
Appliances
Convection OvenCooktopDishwasherDisposalElectric Water HeaterRefrigerator
Basement
None
Cooling
Ceiling Fan(s)Central AirDual
Fireplace
Yes
Fireplace Features
Living Room
Fireplaces
1
Flooring
CarpetHardwood
Heating
Central
Interior
Entrance FoyerSoaking Tub
Laundry Features
Laundry Closet
Main Level Bedrooms
1
Dining Room
Save
Ask
Tour
Hide
Exterior Features
Construction Details
Brick
Exterior
Garden
Fencing
Back YardWood
Other Structures
Shed(s)
Pool Features
HeatedIn Ground
Roof
Composition
Community Features
Accessibility Features
Therapeutic Whirlpool
Schools
School District
Unknown
Elementary School
Quail Run
Middle School
Thomson
High School
Northside
Listing courtesy of Market South Properties Inc.

Information deemed reliable but not guaranteed. The data relating to real estate for sale on this web site comes in part from the Broker Reciprocity Program of Georgia MLS. Real estate listings held by brokerage firms other than this office are marked with the Broker Reciprocity logo and detailed information about them includes the name of the listing brokers. Copyright © 2020-present Georgia MLS. All rights reserved.
Last checked: 2026-09-25 01:15 PM UTC
Information deemed reliable but not guaranteed. The data relating to real estate for sale on this web site comes in part from the Broker Reciprocity Program of Georgia MLS. Real estate listings held by brokerage firms other than this office are marked with the Broker Reciprocity logo and detailed information about them includes the name of the listing brokers. Copyright © 2020-present Georgia MLS. All rights reserved.
Last checked: 2026-09-25 01:15 PM UTC
Neighborhood & Commute
Source: Walkscore
Save
Ask
Tour
Hide