
210 Masters WAYAthens, GA 30607
Mortgage Calculator
Monthly Payment (Est.)
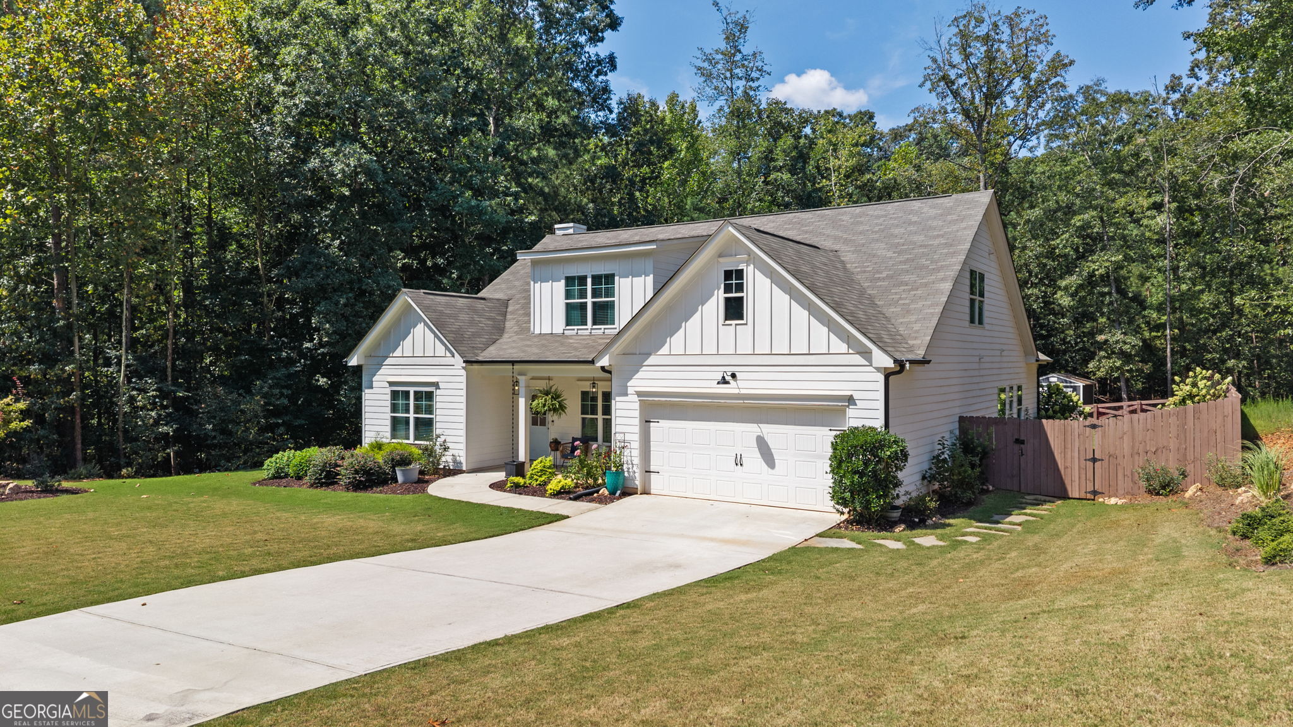
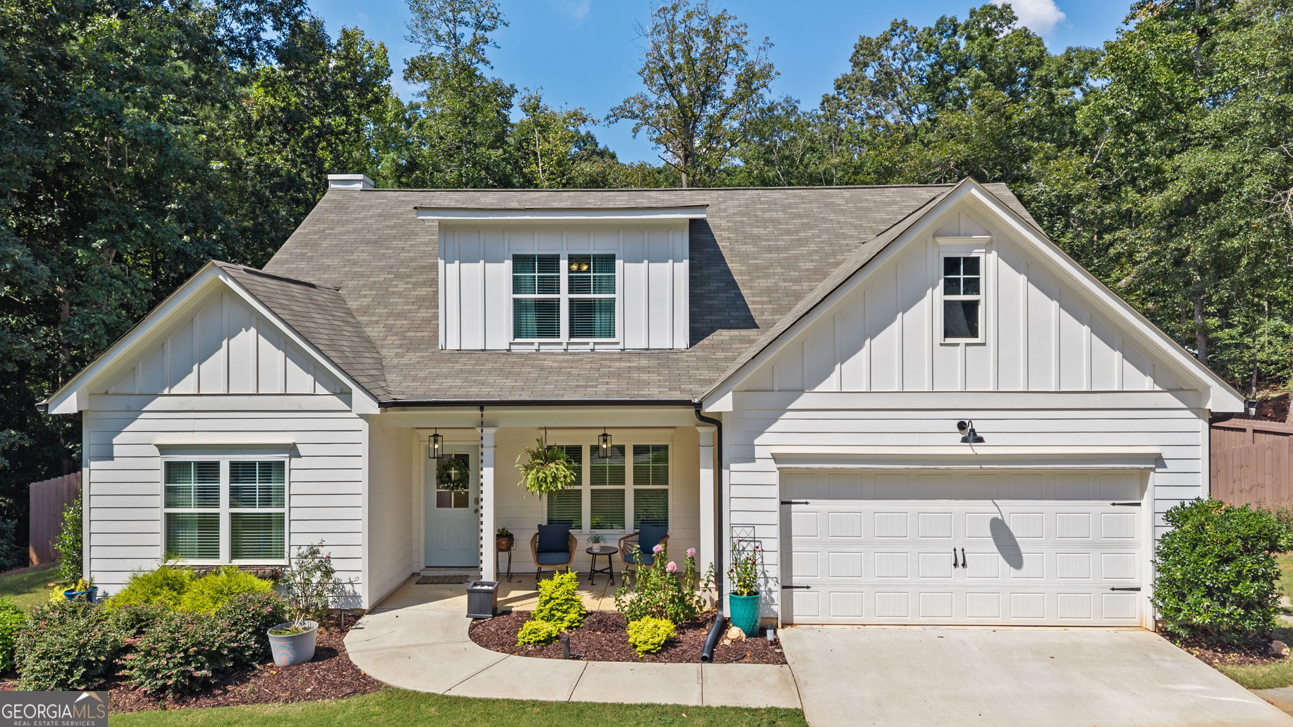
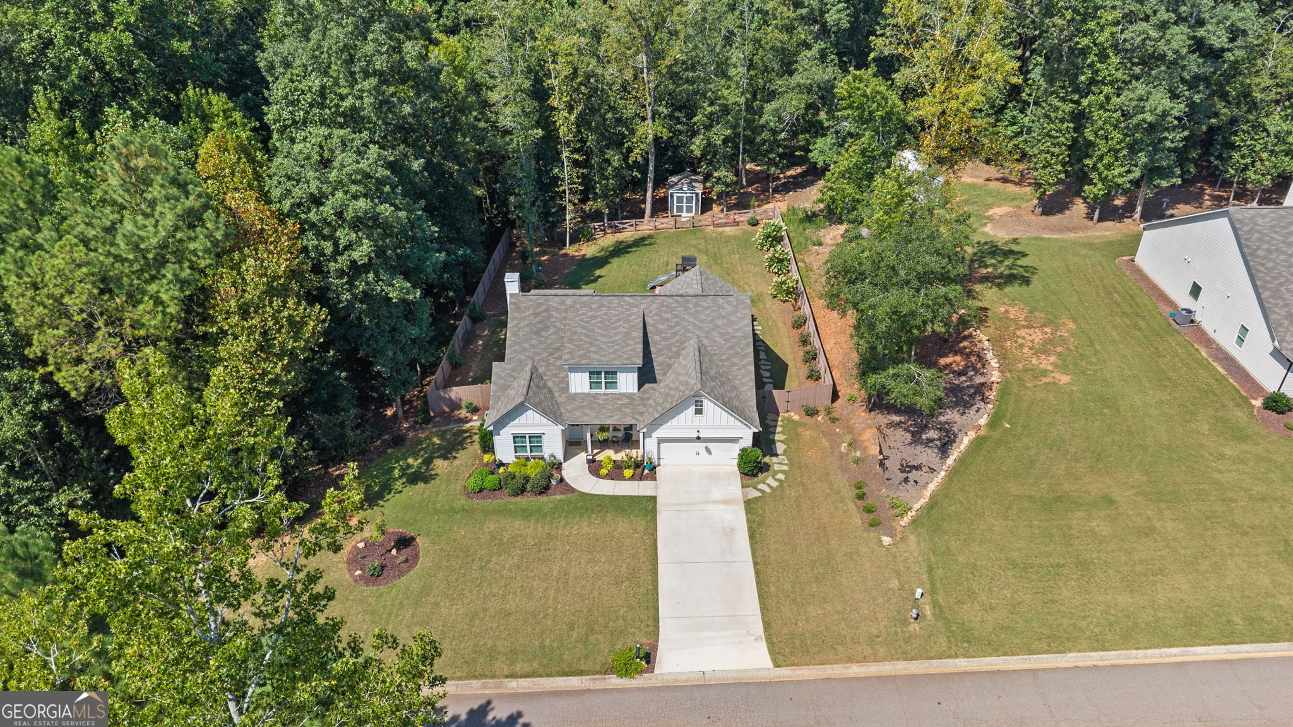
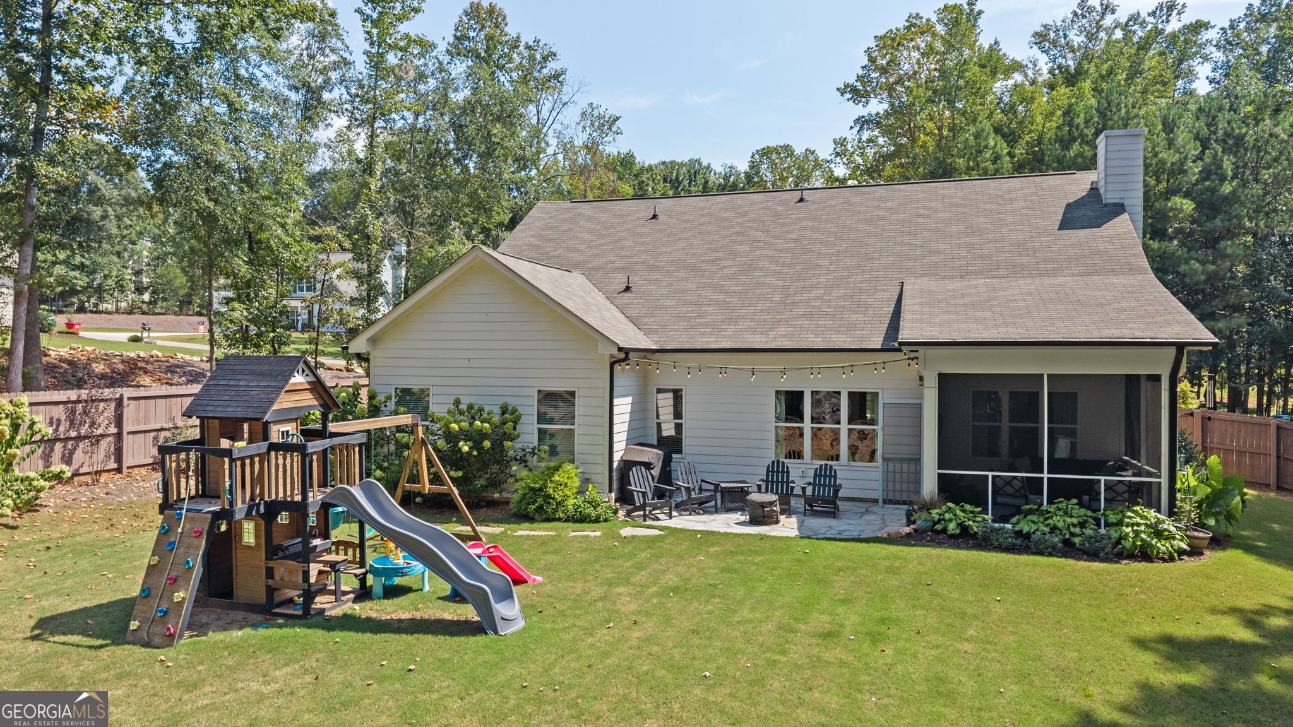
Enter an interest rate to see your estimated monthly payment.Welcome home to this absolutely charming and meticulously maintained 4-bedroom, 3-bath home with an Athens address in Jackson County! Thoughtfully updated and incredibly well cared for, this home offers a wonderful floor plan, beautiful natural light, and inviting spaces both inside and out. Step inside to a bright, welcoming interior featuring fresh paint, updated light fixtures, upgraded blinds, and an open-concept layout that flows effortlessly for everyday living and entertaining. The beautiful kitchen overlooks the family room and breakfast area and features granite countertops, abundant cabinet space, and plenty of room to gather. The main level offers two bedrooms and two full baths, including the spacious primary suite with his-and-hers closets. Upstairs, you'll find two additional bedrooms and a full bath, creating a flexible layout with space for family, guests, a home office, or playroom. Storage is another standout feature, with incredible walk-in attic space accessed through a full-size door-no awkward pull-down attic stairs! And just wait until you step outside! The outdoor living spaces have been thoughtfully designed and upgraded to create an incredible private backyard retreat. A beautiful screened-in porch provides the perfect place for morning coffee, relaxing evenings, and year-round entertaining. Just beyond it, enjoy a gorgeous stone patio and stepping stones surrounded by carefully planned landscaping. An irrigation system, drip system for plants, buried downspouts, additional sod, solar lighting, and a storage shed are just a few of the improvements that make this outdoor space truly special. The fenced backyard also features a playground and offers plenty of room to relax, play, entertain, and enjoy the outdoors. In addition, this home sits on a very private 1.48 acre tract for privacy while still enjoying the luxury of being in a neighborhood! From the beautiful landscaping to the screened porch and patio, every detail reflects the care and attention that has been poured into this property. This is more than a house-it is a home that has been truly loved, beautifully maintained, and thoughtfully improved from the inside out. With its functional floor plan, updated interior, incredible storage, and unforgettable backyard, this one is ready for its next owners to move right in and start making memories!
| 5 days ago | Listing first seen on site | |
| 5 days ago | Listing updated with changes from the MLS® |

Information deemed reliable but not guaranteed. The data relating to real estate for sale on this web site comes in part from the Broker Reciprocity Program of Georgia MLS. Real estate listings held by brokerage firms other than this office are marked with the Broker Reciprocity logo and detailed information about them includes the name of the listing brokers. Copyright © 2020-present Georgia MLS. All rights reserved.
Last checked: 2026-09-22 09:38 PM UTC