AI Home Broker

5760 Schelton PL SE, Mableton, GA, 30126

Save
Ask
Tour
Hide
Share
$389,990
3 Days On Site

5760 Schelton PL SE
Mableton, GA 30126

For Sale|Townhouse|Active
3
Beds
3.5
Total Baths
3
Full Baths
1
Partial Bath
1,967
SqFt
$198
/SqFt
2026
Built
Subdivision:
Somerset at Veterans Memorial
County:
Cobb
Call Now: (478) 335-0702
Is this the listing for you? We can help make it yours.
(478) 335-0702
5760 Schelton PL SE5760 Schelton PL SE5760 Schelton PL SE5760 Schelton PL SE
Save
Ask
Tour
Hide
Share

Mortgage Calculator

Monthly Payment (Est.)

Enter an interest rate to see your estimated monthly payment.
Calculator powered by Showcase IDX, a Constellation1 Company. Copyright ©2026 Information is deemed reliable but not guaranteed.

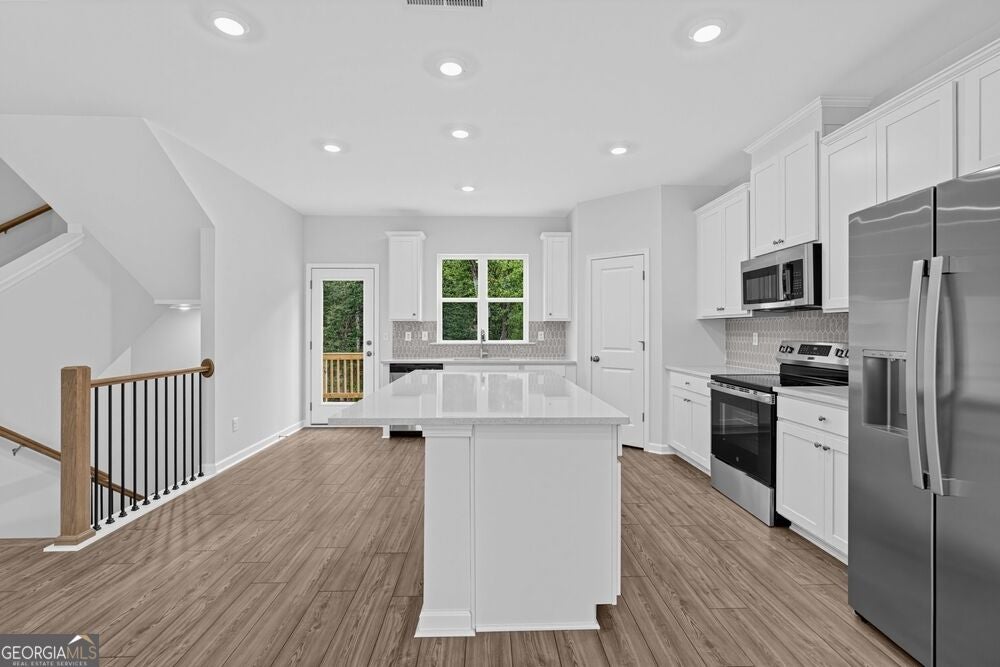
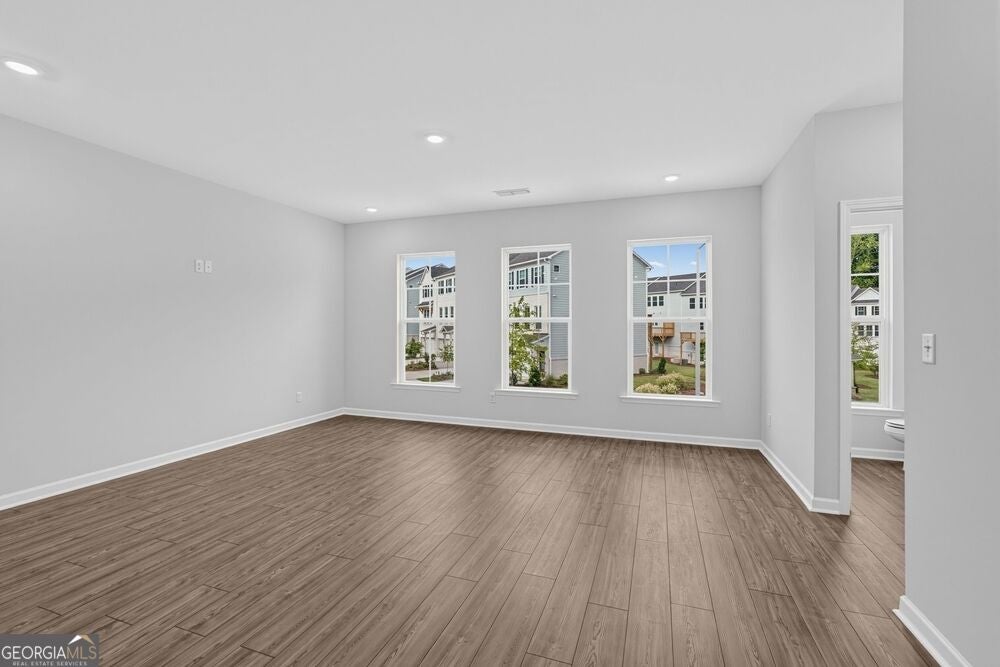
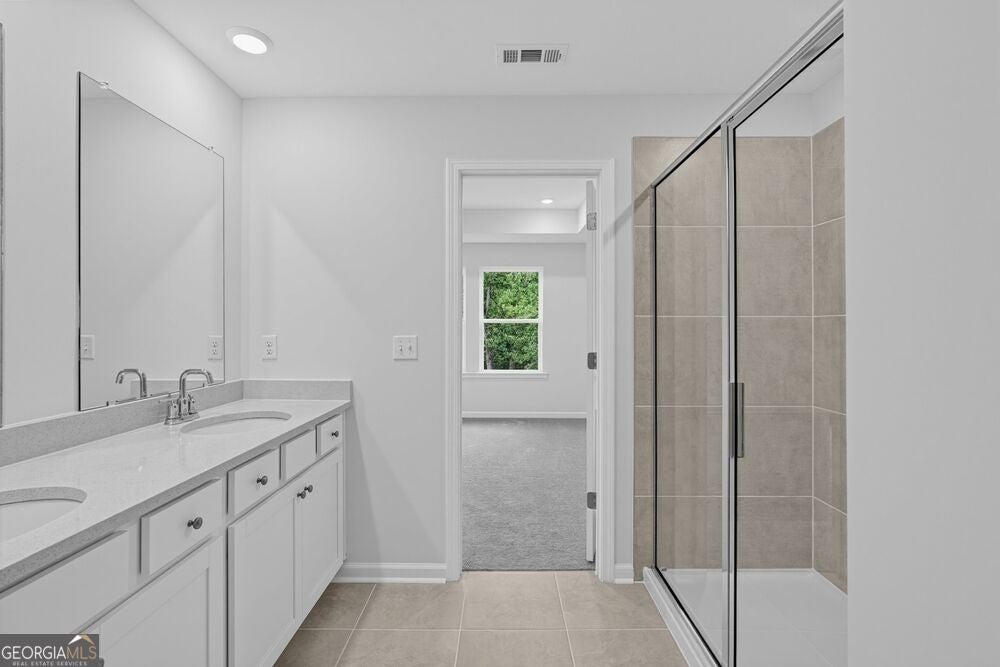
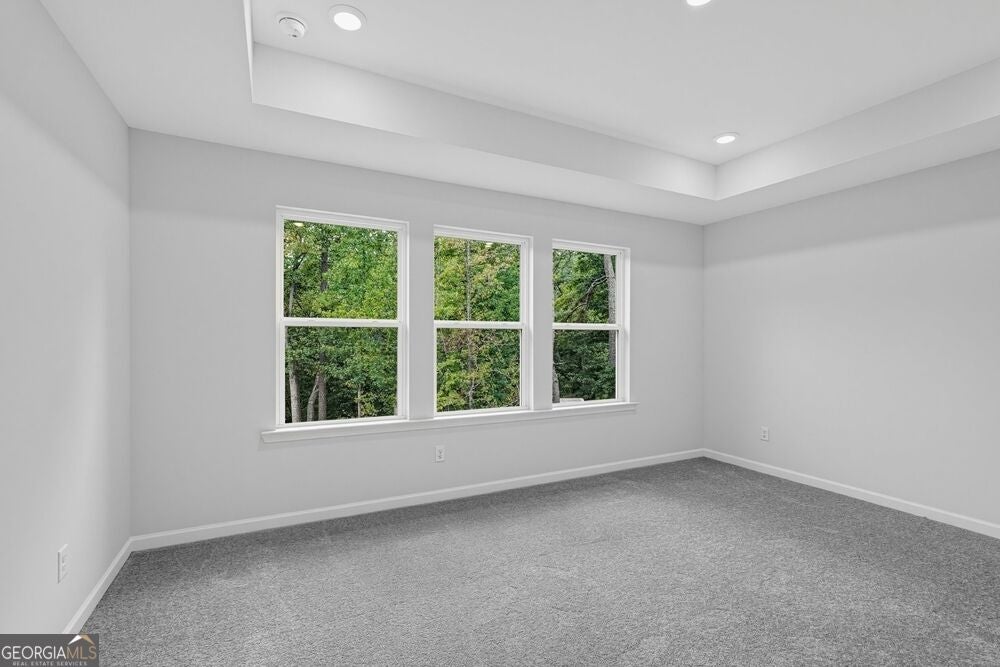
What's Special: 1st Floor Guest Suite | 3-Story | Premium Location. New Construction - Ready Now! Built by America's Most Trusted Home Builder. Welcome to the Forsyth at 5760 Schelton Place SE in Somerset at Veterans Memorial! Discover easy, stylish living in this thoughtfully designed three-story home featuring three bedrooms, two full baths, and a convenient powder room. The heart of the home welcomes with an open-concept kitchen, dining area, and bright great room, creating the perfect space to gather and unwind. A private bedroom suite on the first floor offers flexibility for guests, while the upstairs primary suite provides a peaceful retreat with a spacious walk-in closet and spa-inspired bath. Enjoy the convenience of an attached two-car garage, ample storage, and a charming deck ideal for morning coffee or evening relaxation. With I-285 close by, it's a straight shot to the best of Atlanta, just 20 miles to Downtown, the airport, Midtown and 30 miles from Buckhead. Your weekends will be booked! Immerse yourself in Midtown's cultural scene, indulge in Buckhead's upscale shopping and dining or catch a flight easily. Additional Highlights Include: LVP tread stairs, GE laundry package, and refrigerator. Photos are for representative purposes only. MLS#10847741

Save
Ask
Tour
Hide
Share
Listing Snapshot
Price 
$389,990
Days On Site 
3 Days
Bedrooms 
3
Inside Area (SqFt) 
1,967 sqft
Total Baths 
3.5
Full Baths 
3
Partial Baths 
1
Lot Size 
N/A
Year Built 
2026
MLS® Number 
10847741
Status 
Active
Property Tax 
N/A
HOA/Condo/Coop Fees 
$220 monthly
Sq Ft Source 
Builder
Friends & Family
Recent Activity
4 days agoListing first seen on site
4 days agoListing updated with changes from the MLS®
General Features
Attached Garage 
Yes
Foundation 
Slab
Garage 
Yes
Garage Spaces 
2
Home Warranty 
Yes
Land Lease 
No
Levels 
Three Or More
Parking 
AttachedGarage
Parking Spaces 
2
Property Condition 
New Construction
Property Sub Type 
Townhouse
Security 
Smoke Detector(s)
Sewer 
Public Sewer
SqFt Above 
1967
Style 
Brick FrontOther
Utilities 
Sewer AvailableUnderground Utilities
Water Source 
Public
Interior Features
Appliances 
RangeOvenCooktopDishwasherDisposalDryerMicrowaveRefrigeratorWasher
Basement 
None
Cooling 
Central Air
Flooring 
OtherTile
Heating 
Central
Interior 
Kitchen IslandPantryDouble VanityHigh CeilingsTray Ceiling(s)
Laundry Features 
Laundry RoomUpper Level
Kitchen 
Save
Ask
Tour
Hide
Share
Exterior Features
Construction Details 
Brick
Lot Features 
Other
Patio And Porch 
Deck
Roof 
Other
Community Features
Association Fee 
$2640.0
Association Fee Frequency 
Annually
Community Features 
Street Lights
Financing Terms Available 
CashConventionalVA Loan
Schools
School District
Unknown
Elementary School
Harmony Leland
Middle School
Lindley
High School
Pebblebrook
Listing courtesy of Taylor Morrison Realty of Georgia


Information deemed reliable but not guaranteed. The data relating to real estate for sale on this web site comes in part from the Broker Reciprocity Program of Georgia MLS. Real estate listings held by brokerage firms other than this office are marked with the Broker Reciprocity logo and detailed information about them includes the name of the listing brokers. Copyright © 2020-present Georgia MLS. All rights reserved.
Last checked: 2026-09-21 10:35 AM UTC

Neighborhood & Commute
Source: Walkscore
Save
Ask
Tour
Hide
Share