AI Home Broker

1355 Westview DR SW, Atlanta, GA, 30310

Save
Ask
Tour
Hide
Share
$379,000
New Listing

1355 Westview DR SW
Atlanta, GA 30310

For Sale|Single Family Residence|Active
3
Beds
2.5
Total Baths
2
Full Baths
1
Partial Bath
1,654
SqFt
$229
/SqFt
1950
Built
Subdivision:
Mozley Park
County:
Fulton
Call Now: (478) 335-0702
Is this the listing for you? We can help make it yours.
(478) 335-0702
Upcoming Open Houses
Sat, Sep 19, 1:00 PM - 3:00 PM
1355 Westview DR SW1355 Westview DR SW1355 Westview DR SW1355 Westview DR SW
Save
Ask
Tour
Hide
Share

Mortgage Calculator

Monthly Payment (Est.)

$1,729
Calculator powered by Showcase IDX, a Constellation1 Company. Copyright ©2026 Information is deemed reliable but not guaranteed.

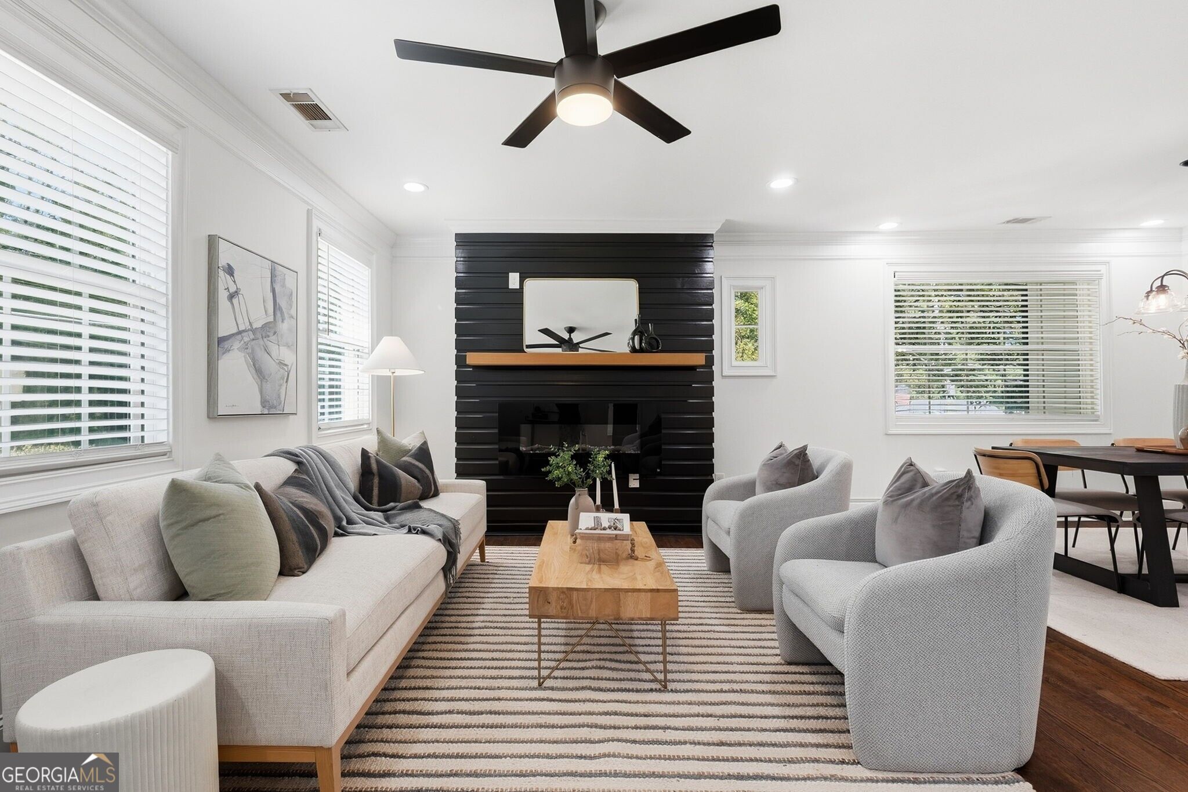
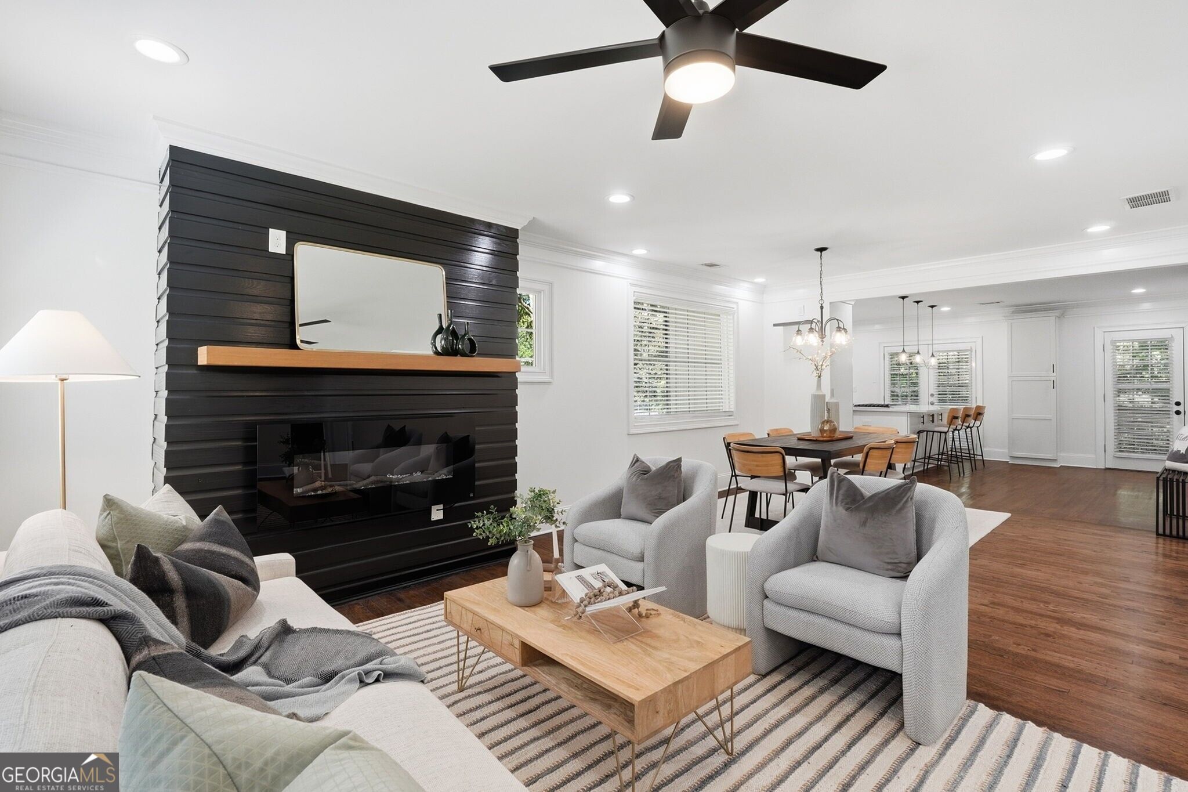
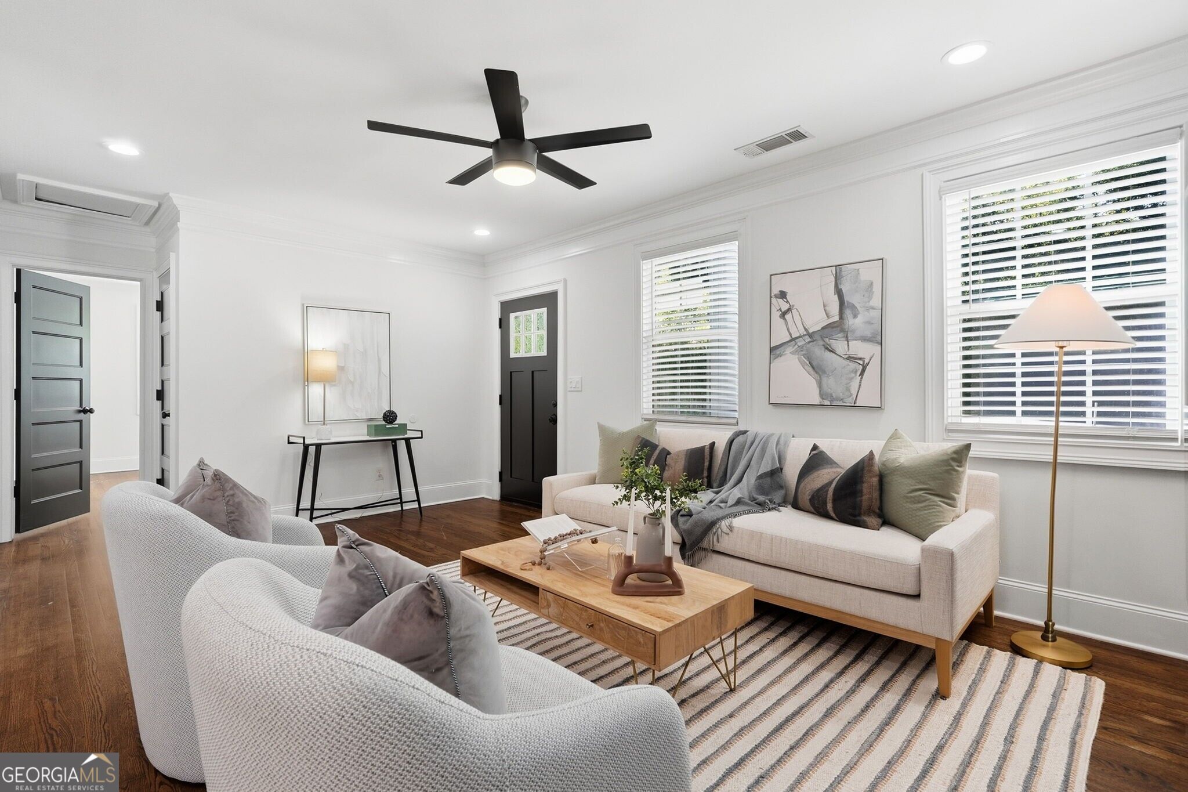
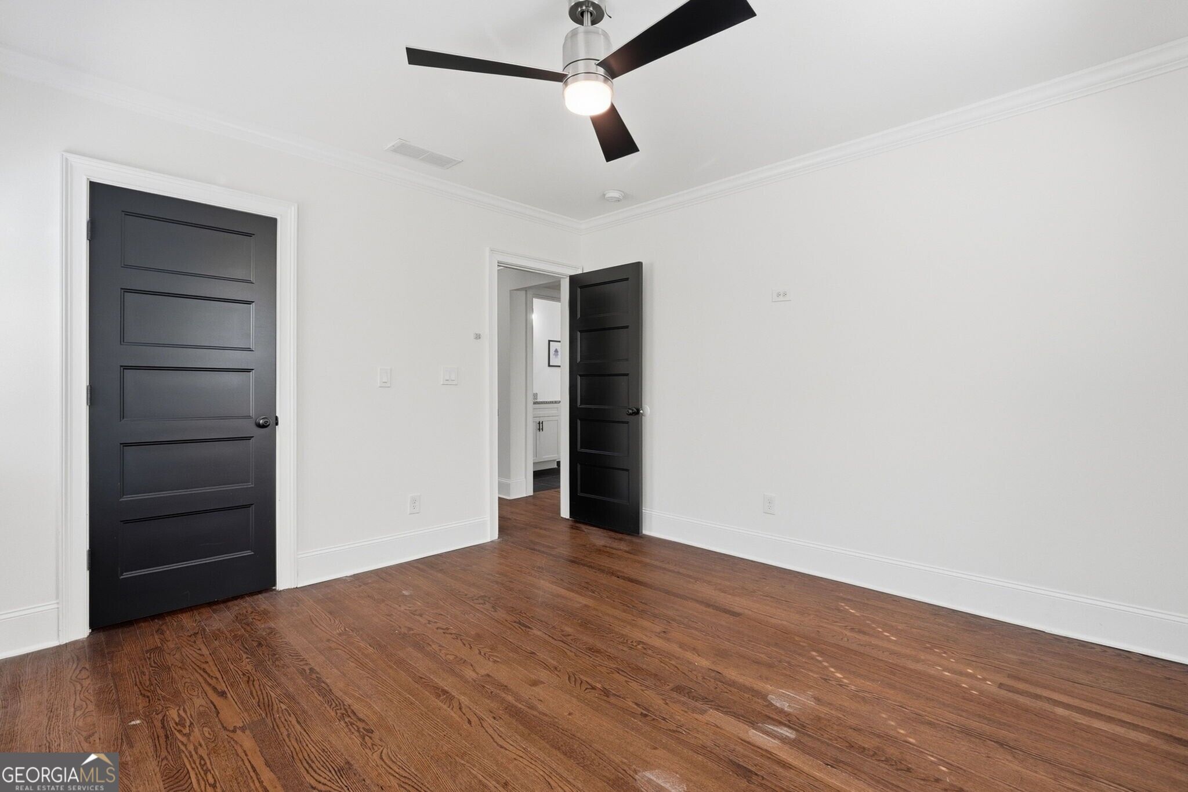
Beltline access!! Walk out of your front door and across the street to the West Side Beltline and take a short walk to the West End breweries, restaurants, coffee shops, green spaces, fitness centers, and indoor pickleball. This is a beautifully renovated 1950s bungalow, thoughtfully updated in recent years while preserving the character and charm of its original era. It includes an open-concept floor plan designed for effortless everyday living and entertaining. The spacious living and dining areas flow seamlessly into a beautifully updated kitchen featuring modern finishes. The home offers 3 bedrooms and 2.5 bathrooms, including an oversized primary suite with generous space for a sitting area, home office, or additional furnishings. Every bedroom features a walk-in closet for ample storage. This home includes a large covered back deck, creating an exceptional outdoor living space for morning coffee, weekend gatherings, or grilling. This home offers the best of Atlanta's historic character and contemporary lifestyle. Located just moments from the Westside BeltLine, you'll enjoy easy access to some of the city's favorite restaurants, breweries, shops, parks, and entertainment.

Save
Ask
Tour
Hide
Share
Listing Snapshot
Price 
$379,000
Days On Site 
0 Days
Bedrooms 
3
Inside Area (SqFt) 
1,654 sqft
Total Baths 
2.5
Full Baths 
2
Partial Baths 
1
Lot Size 
0.241 Acres
Year Built 
1950
MLS® Number 
10847806
Status 
Active
Property Tax 
$3,604
HOA/Condo/Coop Fees 
N/A
Sq Ft Source 
Public Records
Friends & Family
Recent Activity
18 hours agoListing first seen on site
18 hours agoListing updated with changes from the MLS®
General Features
Acres 
0.241
Green Energy Efficient 
Thermostat
Land Lease 
No
Levels 
One
Parking 
None
Property Sub Type 
Single Family Residence
Security 
Smoke Detector(s)
Sewer 
Public Sewer
SqFt Above 
1654
Style 
Craftsman
Utilities 
Cable AvailableElectricity AvailableNatural Gas AvailablePhone AvailableSewer AvailableUnderground UtilitiesWater Available
Water Source 
Public
Interior Features
Appliances 
RangeOvenDishwasherDisposalMicrowaveRefrigeratorStainless Steel Appliance(s)
Basement 
ConcreteCrawl Space
Cooling 
Ceiling Fan(s)Central AirElectric
Fireplace 
Yes
Fireplace Features 
Family Room
Fireplaces 
1
Flooring 
HardwoodTile
Heating 
Central
Interior 
Breakfast BarKitchen IslandEntrance FoyerDouble VanityWalk-In Closet(s)Master Downstairs
Laundry Features 
Other
Main Level Bedrooms 
3
Kitchen 
Save
Ask
Tour
Hide
Share
Exterior Features
Construction Details 
Brick
Lot Features 
Corner LotLevelPrivate
Patio And Porch 
Deck
Roof 
Composition
Waterfront Features 
None
Community Features
Community Features 
Street Lights
Schools
School District
Unknown
Elementary School
F L Stanton
Middle School
J L Invictus
High School
Douglass
Listing courtesy of Bolst


Information deemed reliable but not guaranteed. The data relating to real estate for sale on this web site comes in part from the Broker Reciprocity Program of Georgia MLS. Real estate listings held by brokerage firms other than this office are marked with the Broker Reciprocity logo and detailed information about them includes the name of the listing brokers. Copyright © 2020-present Georgia MLS. All rights reserved.
Last checked: 2026-09-18 09:23 AM UTC

Neighborhood & Commute
Source: Walkscore
Save
Ask
Tour
Hide
Share