
1896 Fisher TRL NEAtlanta, GA 30345
Mortgage Calculator
Monthly Payment (Est.)
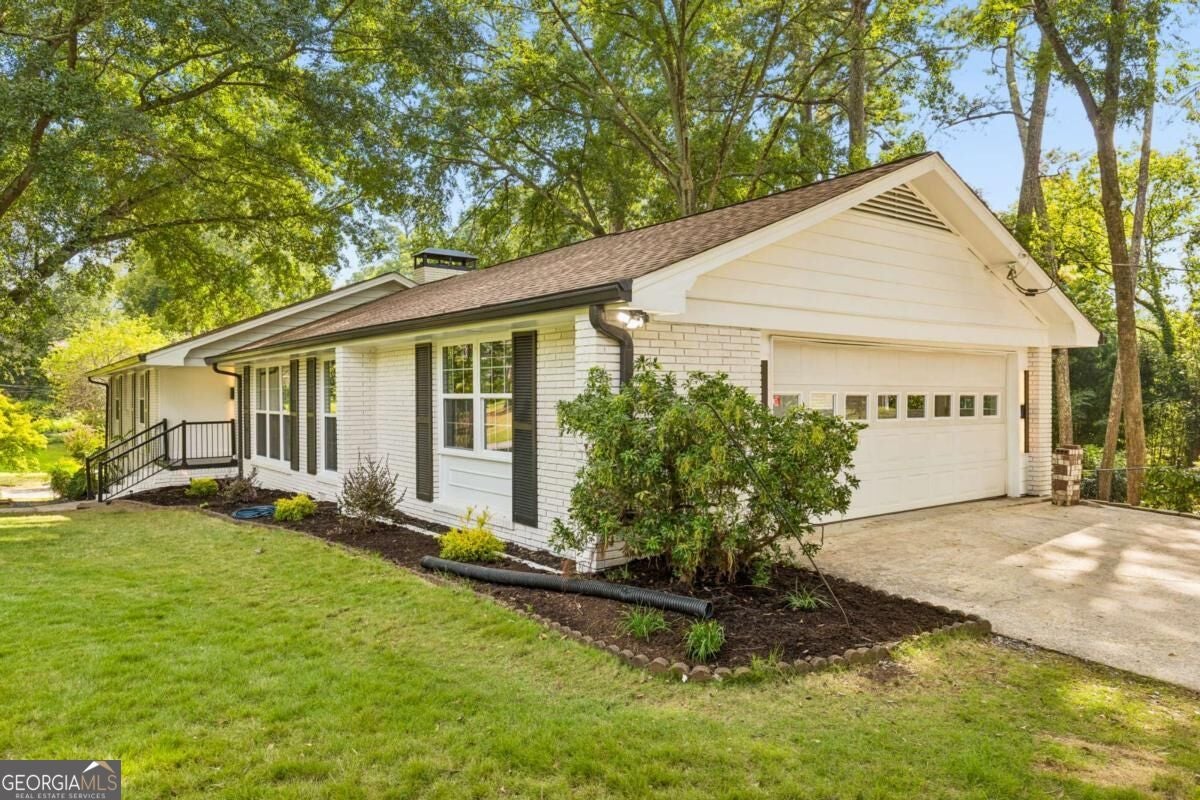
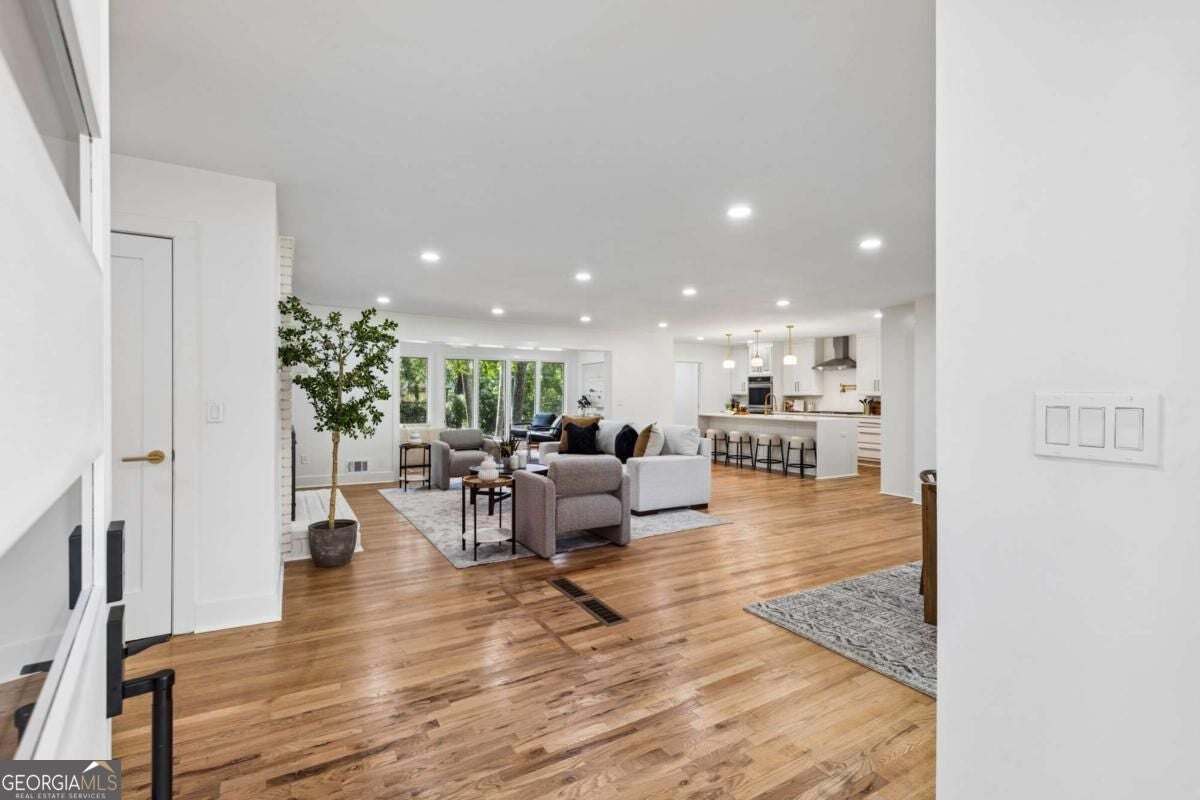
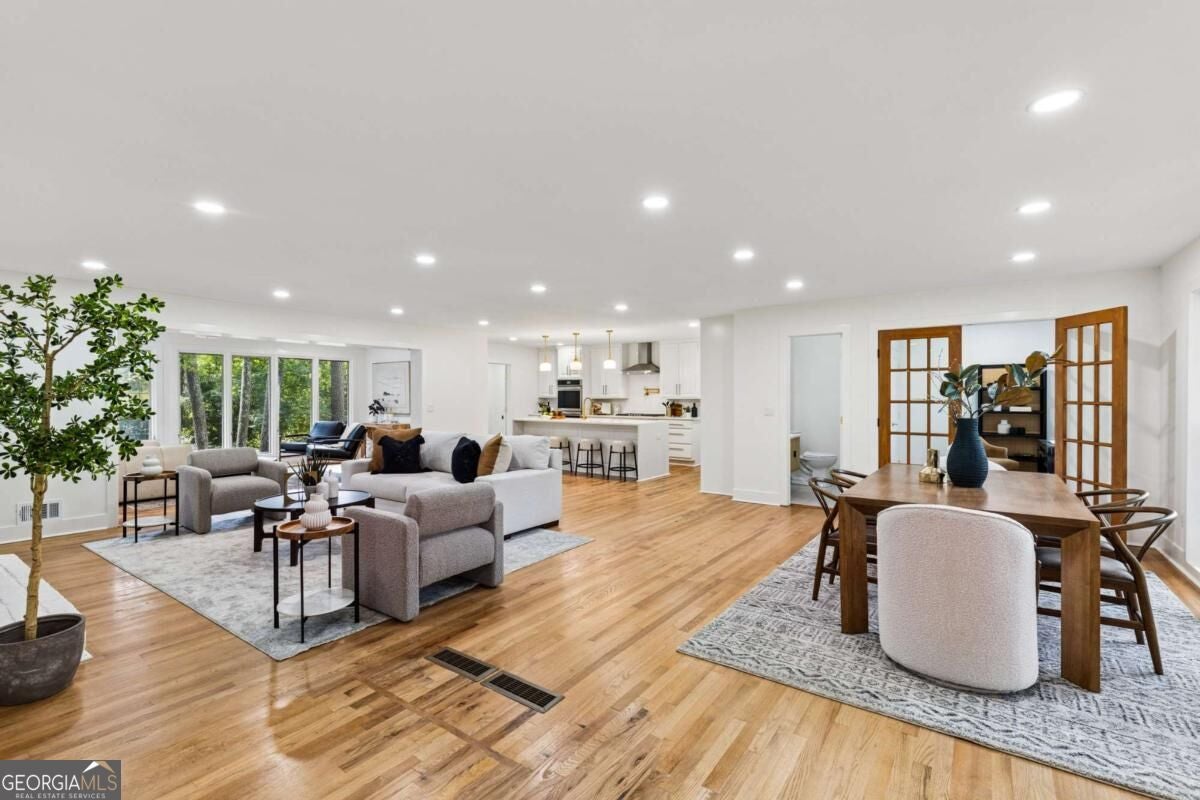
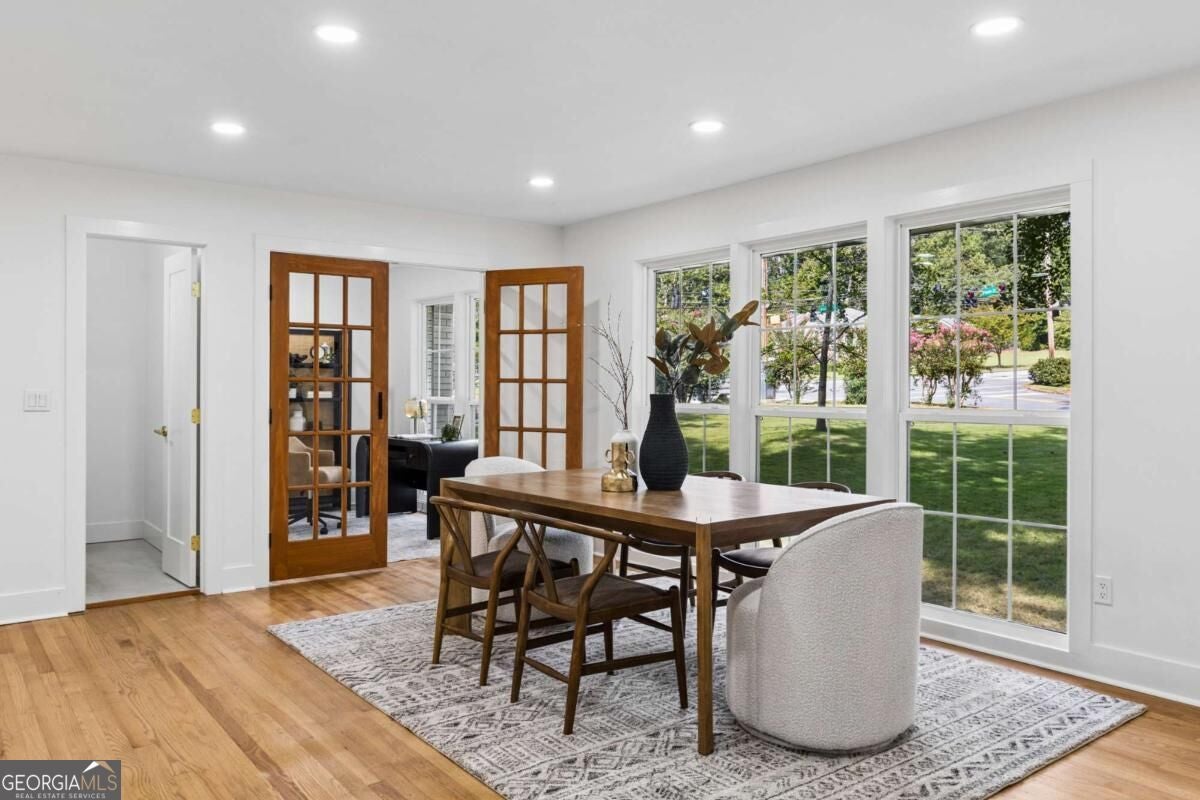
$4,220Imagine a home where expansive living, thoughtful renovations, and an exceptional outdoor setting come together. This beautifully renovated five-bedroom, four-and-a-half-bathroom sprawling ranch offers a lifestyle defined by comfort, flexibility, and effortless entertaining, all on a gorgeous lot of more than half an acre. Inside, an open and airy floor plan, hardwood floors throughout the main level, and abundant natural light create an inviting backdrop for everyday life. A spectacular room surrounded by windows and overlooking the backyard offers the flexibility to serve as a beautiful dining room or a second living space-perfect for hosting friends, enjoying quiet mornings, or simply taking in the views. The adjacent deck extends the living experience outdoors, providing an ideal spot for morning coffee, al fresco dining, or relaxed evenings overlooking the lush backyard. The main level features three bedrooms, two-and-a-half bathrooms, and a dedicated office. At the heart of the home, the beautifully renovated kitchen is designed for gathering, with a large island featuring a statement waterfall countertop. The spacious primary suite offers a comfortable sitting area, walk-in closet, and spa-inspired bath, creating a private retreat at the end of the day. A fireplace in the family room adds warmth and ambiance to the main living space. The finished basement offers exceptional flexibility, with a second living area, two additional bedrooms, two full bathrooms, a second laundry room, and a fireplace. Whether used for guests, recreation, work-from-home needs, or multigenerational living, this lower level expands the possibilities of the home. Beyond the property, enjoy the convenience of a location near Emory University, the CDC, CHOA's expanding campus, and I-85. The opportunity to join Briarcliff Woods Beach Club-within walking distance-adds a wonderful recreational amenity to the neighborhood lifestyle. Situated in an area known for its highly rated schools, this is a rare opportunity to enjoy generous indoor and outdoor spaces, a flexible floor plan, and a setting that makes everyday living feel special.
| 16 hours ago | Listing first seen on site | |
| 16 hours ago | Listing updated with changes from the MLS® |

Information deemed reliable but not guaranteed. The data relating to real estate for sale on this web site comes in part from the Broker Reciprocity Program of Georgia MLS. Real estate listings held by brokerage firms other than this office are marked with the Broker Reciprocity logo and detailed information about them includes the name of the listing brokers. Copyright © 2020-present Georgia MLS. All rights reserved.
Last checked: 2026-09-18 09:54 AM UTC