
1001 Hillsborough NWKennesaw, GA 30144
Mortgage Calculator
Monthly Payment (Est.)
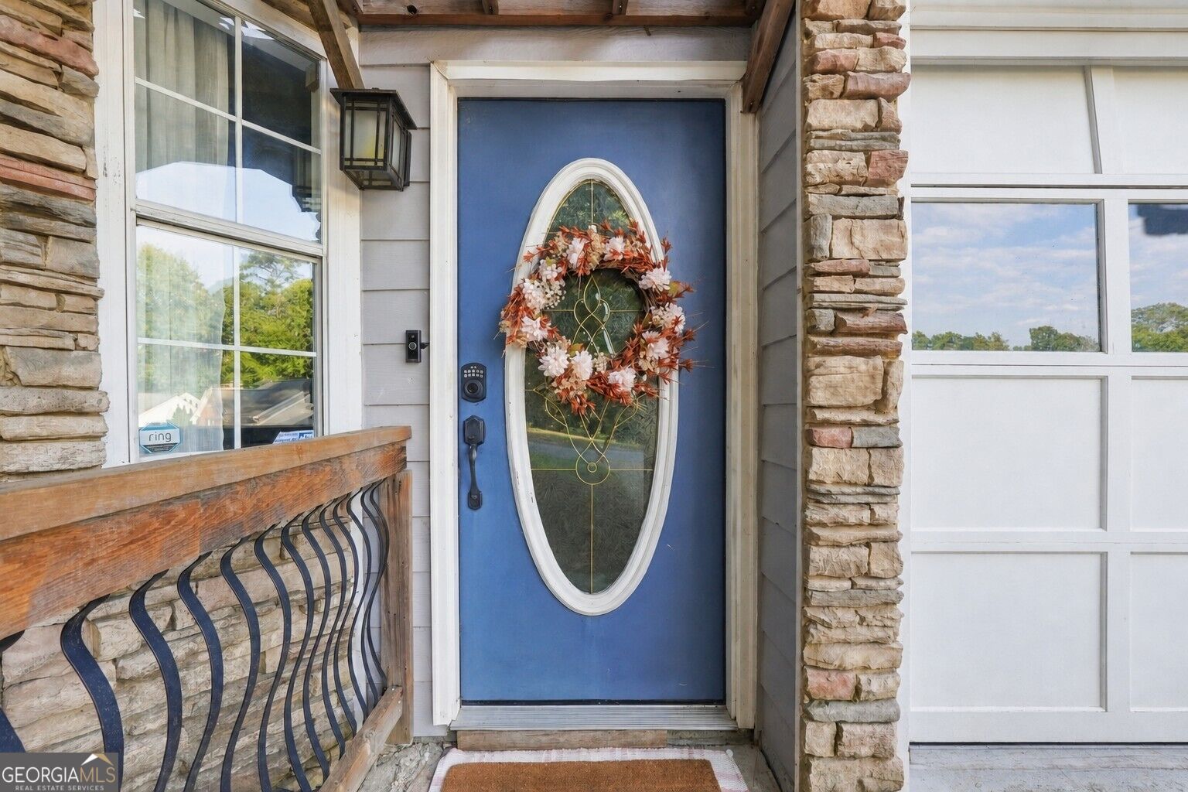
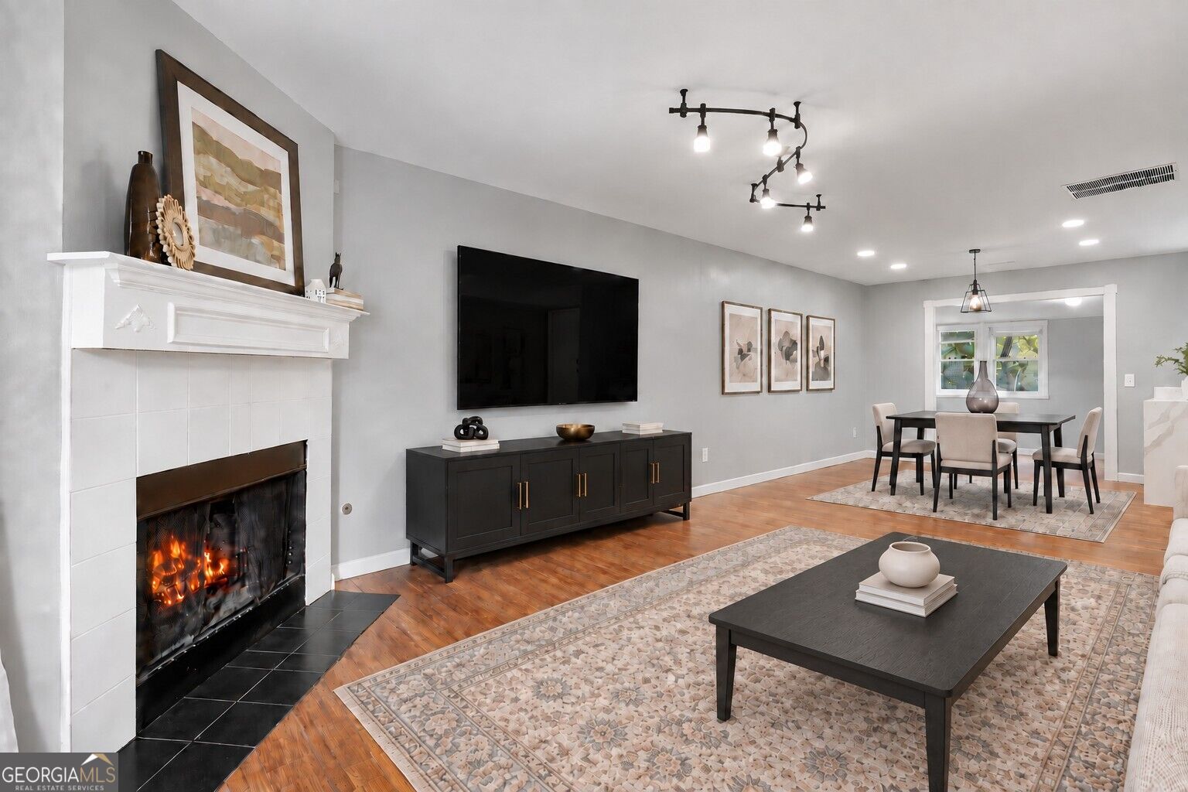
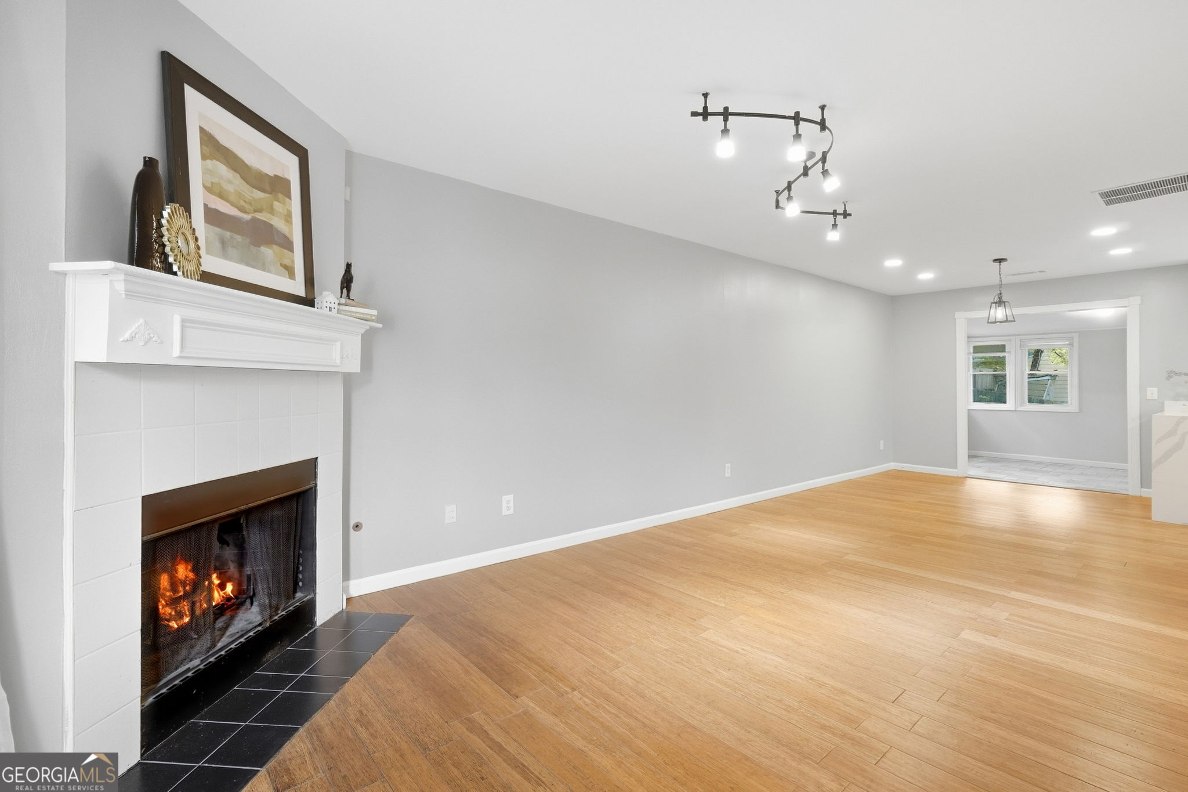
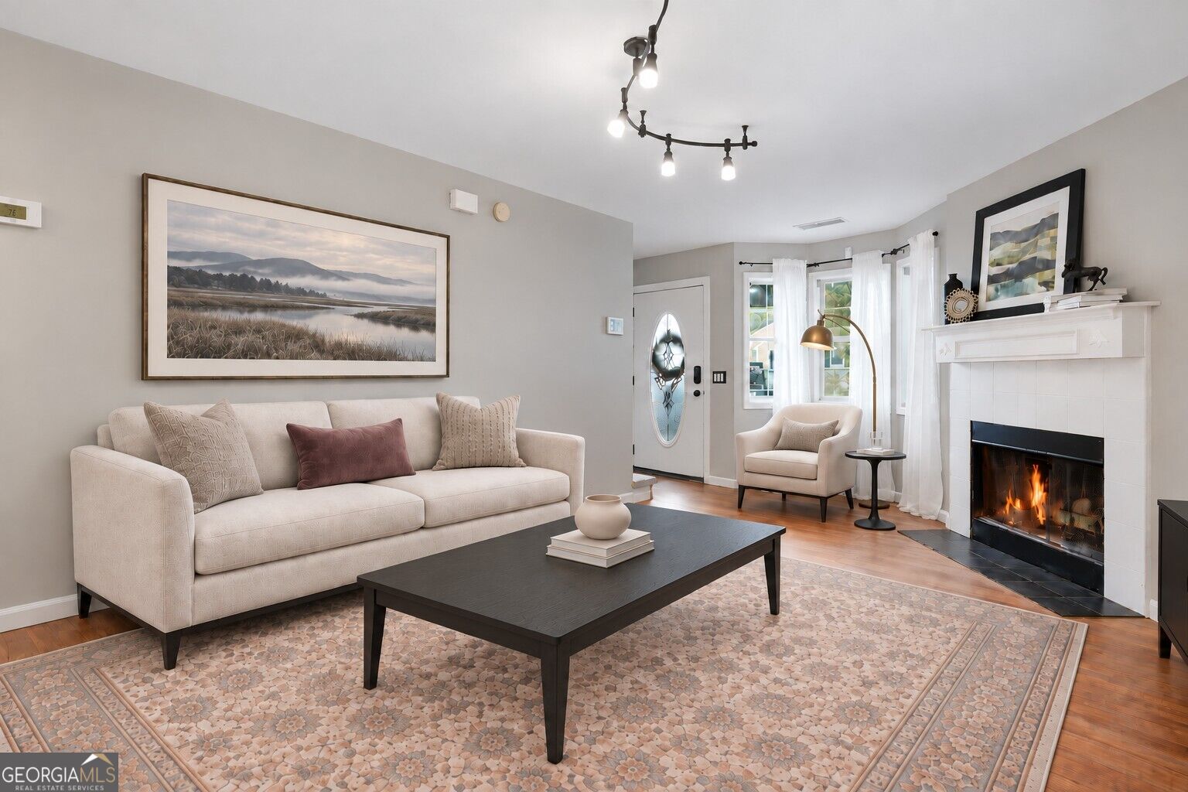
$1,460Welcome to 1001 Hillsborough Chase, an inviting two-story home offering 2 bedrooms, 2 full bathrooms, 1,472 square feet, a one-car garage, and flexible living spaces in a small Kennesaw neighborhood with a community pool. Stacked-stone accents add character to the exterior and create a warm first impression. The open main level features a comfortable living room with a fireplace, a dining area filled with natural light, and an updated kitchen with soft-close gray cabinetry, quartz countertops with a waterfall edge, a herringbone backsplash, a deep stainless-steel sink, gas range, pantry, and new stainless-steel appliances. The sunroom provides additional living space and access to the raised, gated patio and shaded backyard surrounded by mature trees. A separate flex room with a stacked-stone accent wall offers possibilities for an office, den, hobby room, workout space, or additional sleeping area. Upstairs, a spacious open loft provides even more flexibility for working, relaxing, or pursuing hobbies. Both bedrooms, two full bathrooms, and the laundry area are also located upstairs. The primary suite includes a walk-in closet and an updated ensuite bathroom with tile flooring, dual vessel sinks, touch-light mirrors, a floating vanity, and an oversized custom glass shower. The second full bathroom is conveniently located near the secondary bedroom. Several important improvements have already been completed, including replacement of the polybutylene plumbing, a newer HVAC system, new appliances, fresh interior paint, and select updated lighting. The home is move-in ready, with plenty of opportunity for the next owner to add personal touches over time, if desired. A one-car garage and two-car driveway provide convenient off-street parking. Located approximately one mile from Downtown Kennesaw and historic Main Street, the home is close to local restaurants, shopping, entertainment, parks, playgrounds, walking trails, Kennesaw State University, Town Center, and Wellstar Kennestone Regional Medical Center. It is also approximately 4 miles from I-75 and 5 miles from I-575, with convenient access to Highway 41, Marietta, Woodstock, Atlanta, and Hartsfield-Jackson Atlanta International Airport.
| 4 hours ago | Status changed to Active | |
| 4 hours ago | Listing updated with changes from the MLS® | |
| 9 hours ago | Listing first seen on site |

Information deemed reliable but not guaranteed. The data relating to real estate for sale on this web site comes in part from the Broker Reciprocity Program of Georgia MLS. Real estate listings held by brokerage firms other than this office are marked with the Broker Reciprocity logo and detailed information about them includes the name of the listing brokers. Copyright © 2020-present Georgia MLS. All rights reserved.
Last checked: 2026-09-18 09:02 AM UTC