
1430 Sheridan WALK NEAtlanta, GA 30324
Mortgage Calculator
Monthly Payment (Est.)
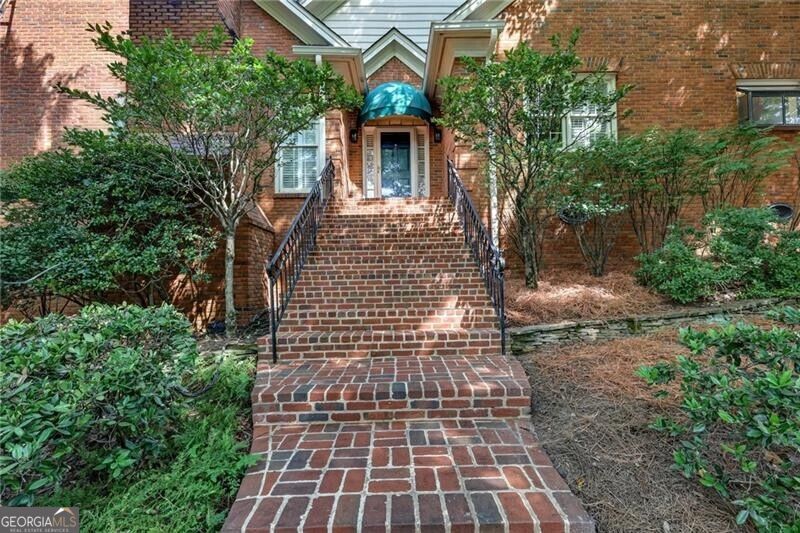
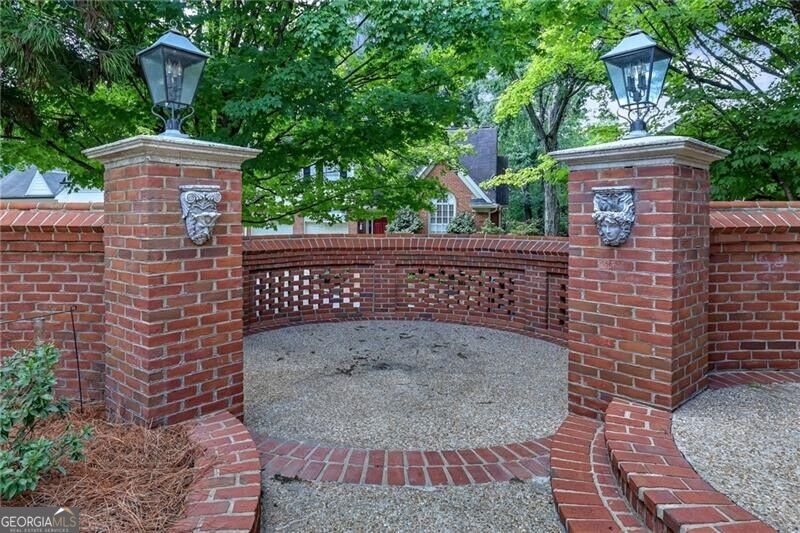
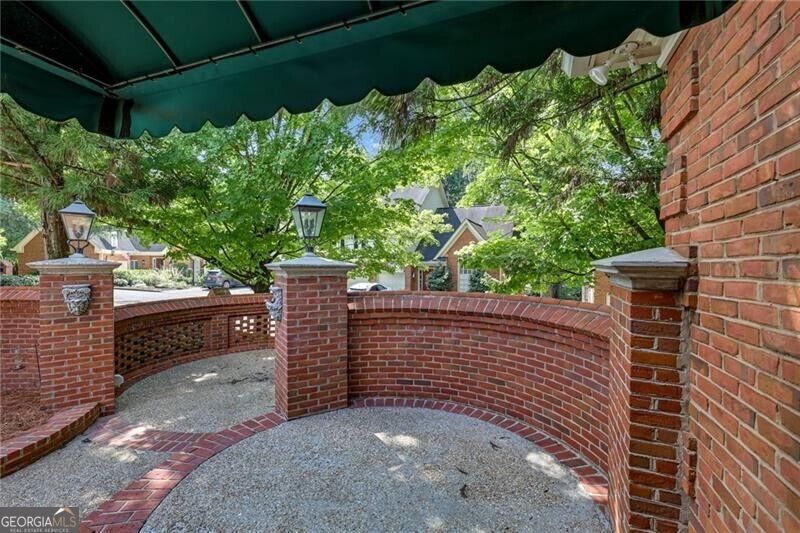
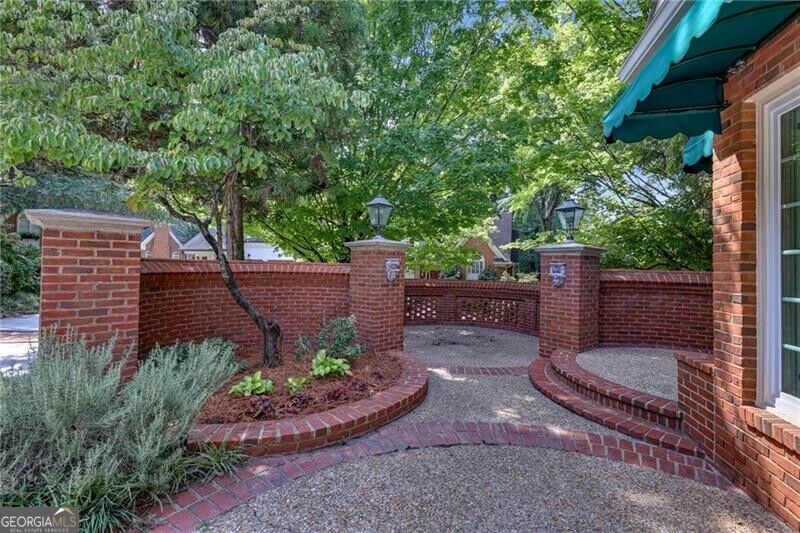
$3,194Welcome to this lovely brick home in LaVista Park, privately situated in a quiet cul-de-sac within the Sheridan Park subdivision. Meticulously maintained and priced to sell, this spacious three-bedroom, three-bath residence offers classic character and an exceptional floor plan with hardwood floors, nine-foot ceilings, crown molding, and recessed lighting throughout the main level. A gracious entry foyer opens to an elegant dining room and an expansive great room featuring two-story cathedral ceilings and a masonry fireplace with a gas starter. The recently updated kitchen is a chef's delight, equipped with quartz countertops, double ovens, a Wolf five-burner cooktop with a pot-filler faucet, a hidden microwave, and a Bosch dishwasher. Adjacent to the kitchen, the charming breakfast room with abundant natural light boasts parquet flooring and opens directly onto two circular brick-walled patios, creating a serene, private setting for morning coffee or outdoor entertaining. The main level continues with a large primary suite complete with a dedicated sitting room, a large closet featuring an Elfa closet system, and French doors leading to a private deck with a retractable awning. Its ensuite bathroom includes double vanities, a whirlpool tub with a stained-glass window above, and an updated frameless glass-surround shower. A second bedroom, a full bathroom, a main-level laundry room, and a versatile, mirrored office or flex room with built-in bookshelves round out the upper level, alongside abundant storage and a massive attic ready for future expansion. The lower level serves as a fully independent suite featuring a large bedroom, a full bathroom, a complete kitchen, and a private entrance, making it ideal for guests or an in-law suite. Outside, the property includes a two-car garage with extra storage space and a low-maintenance, fenced-in dog run with artificial turf. Positioned in an unbeatable Brookhaven location, this hidden gem seamlessly balances privacy with city convenience. Enjoy being minutes from Emory, CHOA, the CDC, Executive Park, Morningside, Virginia-Highland, and Buckhead, with effortless commutes via I-85, GA-400, I-75, and the nearby Lindbergh MARTA Station. Within walking distance to local shopping and dining, this home offers an incredible opportunity in one of the area's most desirable neighborhoods.
| 16 hours ago | Listing first seen on site | |
| 16 hours ago | Listing updated with changes from the MLS® |

Information deemed reliable but not guaranteed. The data relating to real estate for sale on this web site comes in part from the Broker Reciprocity Program of Georgia MLS. Real estate listings held by brokerage firms other than this office are marked with the Broker Reciprocity logo and detailed information about them includes the name of the listing brokers. Copyright © 2020-present Georgia MLS. All rights reserved.
Last checked: 2026-09-18 10:05 AM UTC