
Save
Ask
Tour
Hide
$555,000
3 Days On Site
357 Johns Way WAYTalking Rock, GA 30175
For Sale|Single Family Residence|Active
4
Beds
3
Total Baths
3
Full Baths
3,566
SqFt
$156
/SqFt
1996
Built
Subdivision:
WHITESTONE LAKE EST
County:
Gilmer
Call Now: (478) 335-0702
Is this the listing for you? We can help make it yours.
(478) 335-0702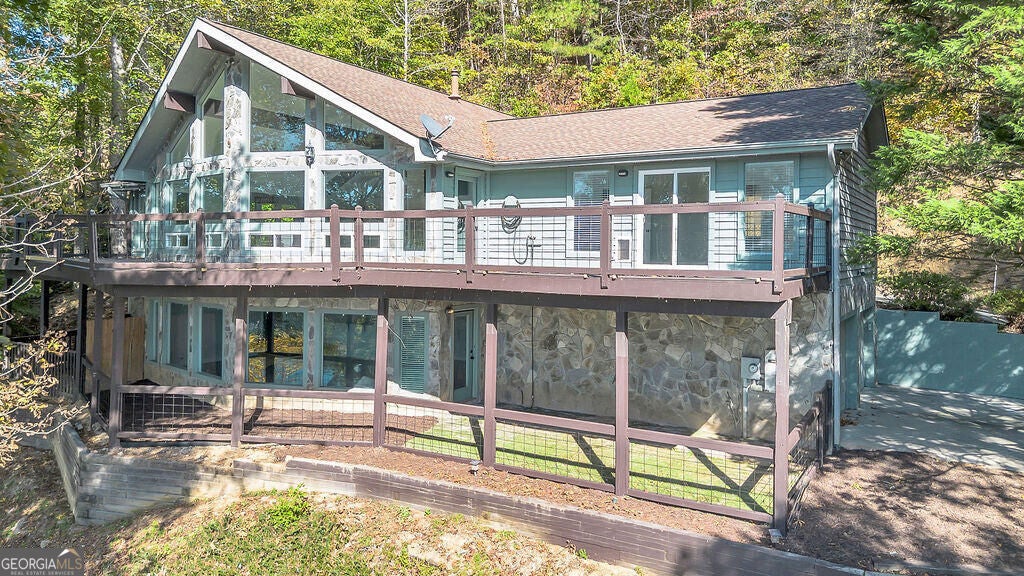
Save
Ask
Tour
Hide
Mortgage Calculator
Monthly Payment (Est.)
Enter an interest rate to see your estimated monthly payment.Calculator powered by Showcase IDX, a Constellation1 Company. Copyright ©2026 Information is deemed reliable but not guaranteed.
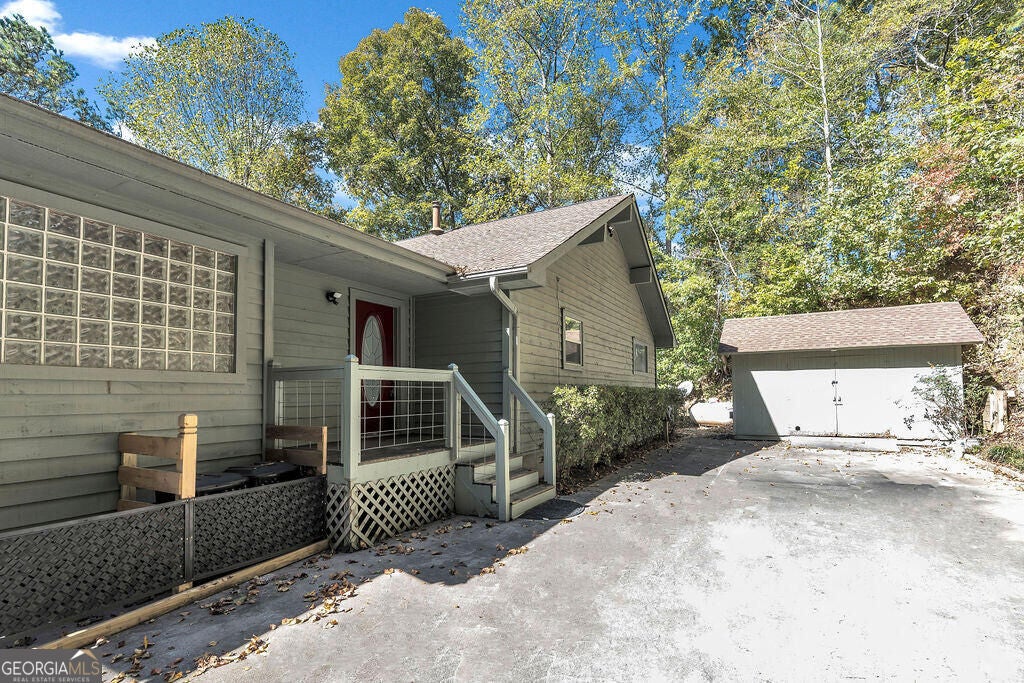
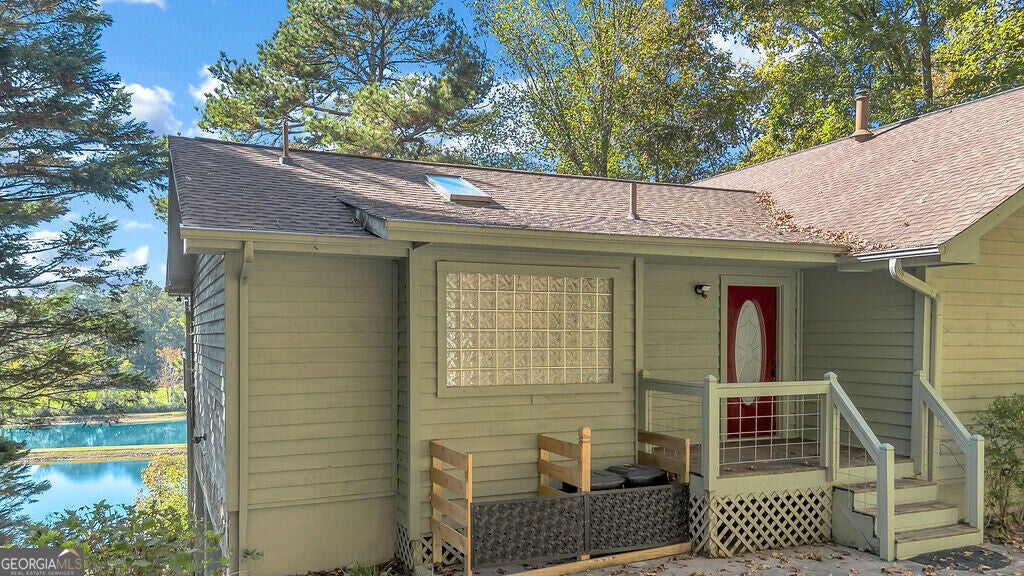
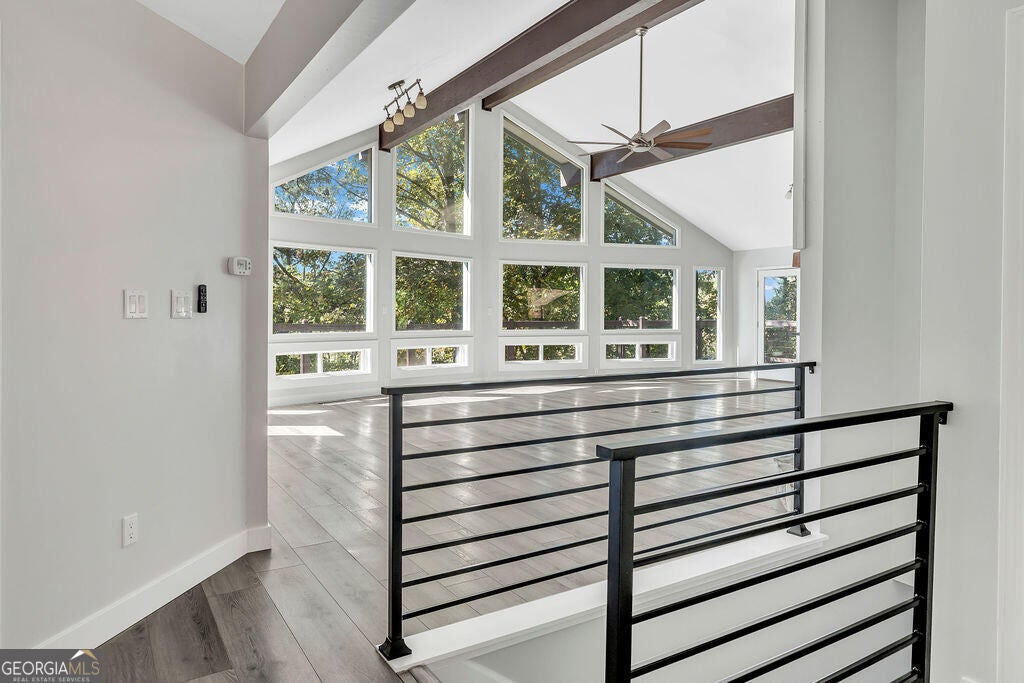
Welcome to 357 John's Way, a charming renovated single-family home in the Whitestone ski community. This two-story residence has 3,566 square feet of finished living space, with 4 bedrooms and 3 bathrooms. The 1.26-acre property features a beautifully landscaped yard, welcoming front porch, large back deck, and lake views from almost every room. The main level includes a spacious living room with fireplace, formal dining area, kitchen with modern appliances and ample cabinet space, a primary suite with en suite bathroom and walk-in closet, plus an additional bedroom with loft and bath. The lower level has two bedrooms, a full bathroom, bar area, laundry room, and a two-car garage.
Save
Ask
Tour
Hide
Listing Snapshot
Price
$555,000
Days On Site
3 Days
Bedrooms
4
Inside Area (SqFt)
3,566 sqft
Total Baths
3
Full Baths
3
Partial Baths
N/A
Lot Size
1.26 Acres
Year Built
1996
MLS® Number
10848220
Status
Active
Property Tax
$3,103
HOA/Condo/Coop Fees
$125 monthly
Sq Ft Source
Owner
Friends & Family
Recent Activity
| 4 days ago | Listing first seen on site | |
| 4 days ago | Listing updated with changes from the MLS® |
General Features
Acres
1.26
Attached Garage
Yes
Garage
Yes
Garage Spaces
2
Land Lease
No
Levels
Two
Parking
AttachedBasementGarage
Parking Spaces
2
Property Condition
Updated/Remodeled
Property Sub Type
Single Family Residence
Sewer
Septic Tank
SqFt Above
2110
SqFt Below
1456
Style
Country/RusticCraftsmanTraditional
Utilities
Cable AvailableElectricity AvailablePropane
Water Source
PrivateWell
Interior Features
Appliances
CooktopDishwasherDouble OvenGas Water HeaterRefrigerator
Basement
FinishedFull
Cooling
Ceiling Fan(s)Central AirElectric
Fireplace
Yes
Fireplaces
1
Flooring
CarpetTile
Heating
CentralWood
Interior
Beamed CeilingsDouble VanityHigh CeilingsSoaking TubVaulted Ceiling(s)Walk-In Closet(s)Master DownstairsHigh Speed Internet
Laundry Features
Laundry RoomIn Basement
Main Level Bedrooms
2
Save
Ask
Tour
Hide
Exterior Features
Construction Details
Wood Siding
Exterior
BalconyOther
Frontage
Lakefront
Lot Features
Sloped
Roof
Composition
View
Lake
Waterfront
Yes
Waterfront Features
Lake Front
Waterview
Lake
Community Features
Association Fee
$1500.0
Association Fee Frequency
Annually
Community Features
ClubhouseGatedLake
Financing Terms Available
CashConventionalFHALease PurchaseUSDA LoanVA Loan
Schools
School District
Unknown
Elementary School
Ellijay
Middle School
Clear Creek
High School
Gilmer
Listing courtesy of Beycome Brokerage Realty LLC

Information deemed reliable but not guaranteed. The data relating to real estate for sale on this web site comes in part from the Broker Reciprocity Program of Georgia MLS. Real estate listings held by brokerage firms other than this office are marked with the Broker Reciprocity logo and detailed information about them includes the name of the listing brokers. Copyright © 2020-present Georgia MLS. All rights reserved.
Last checked: 2026-09-21 12:44 PM UTC
Information deemed reliable but not guaranteed. The data relating to real estate for sale on this web site comes in part from the Broker Reciprocity Program of Georgia MLS. Real estate listings held by brokerage firms other than this office are marked with the Broker Reciprocity logo and detailed information about them includes the name of the listing brokers. Copyright © 2020-present Georgia MLS. All rights reserved.
Last checked: 2026-09-21 12:44 PM UTC
Neighborhood & Commute
Source: Walkscore
Save
Ask
Tour
Hide