AI Home Broker

107 Ivey CT, Warner Robins, GA, 31088

Save
Ask
Tour
Hide
Share
$285,000
7 Days On Site

107 Ivey CT
Warner Robins, GA 31088

For Sale|Single Family Residence|Active
3
Beds
2
Total Baths
2
Full Baths
1,967
SqFt
$145
/SqFt
1996
Built
Subdivision:
Autumn Woods
County:
Houston
Call Now: (478) 335-0702
Is this the listing for you? We can help make it yours.
(478) 335-0702
107 Ivey CT107 Ivey CT107 Ivey CT107 Ivey CT
Save
Ask
Tour
Hide
Share

Mortgage Calculator

Monthly Payment (Est.)

Enter an interest rate to see your estimated monthly payment.
Calculator powered by Showcase IDX, a Constellation1 Company. Copyright ©2026 Information is deemed reliable but not guaranteed.

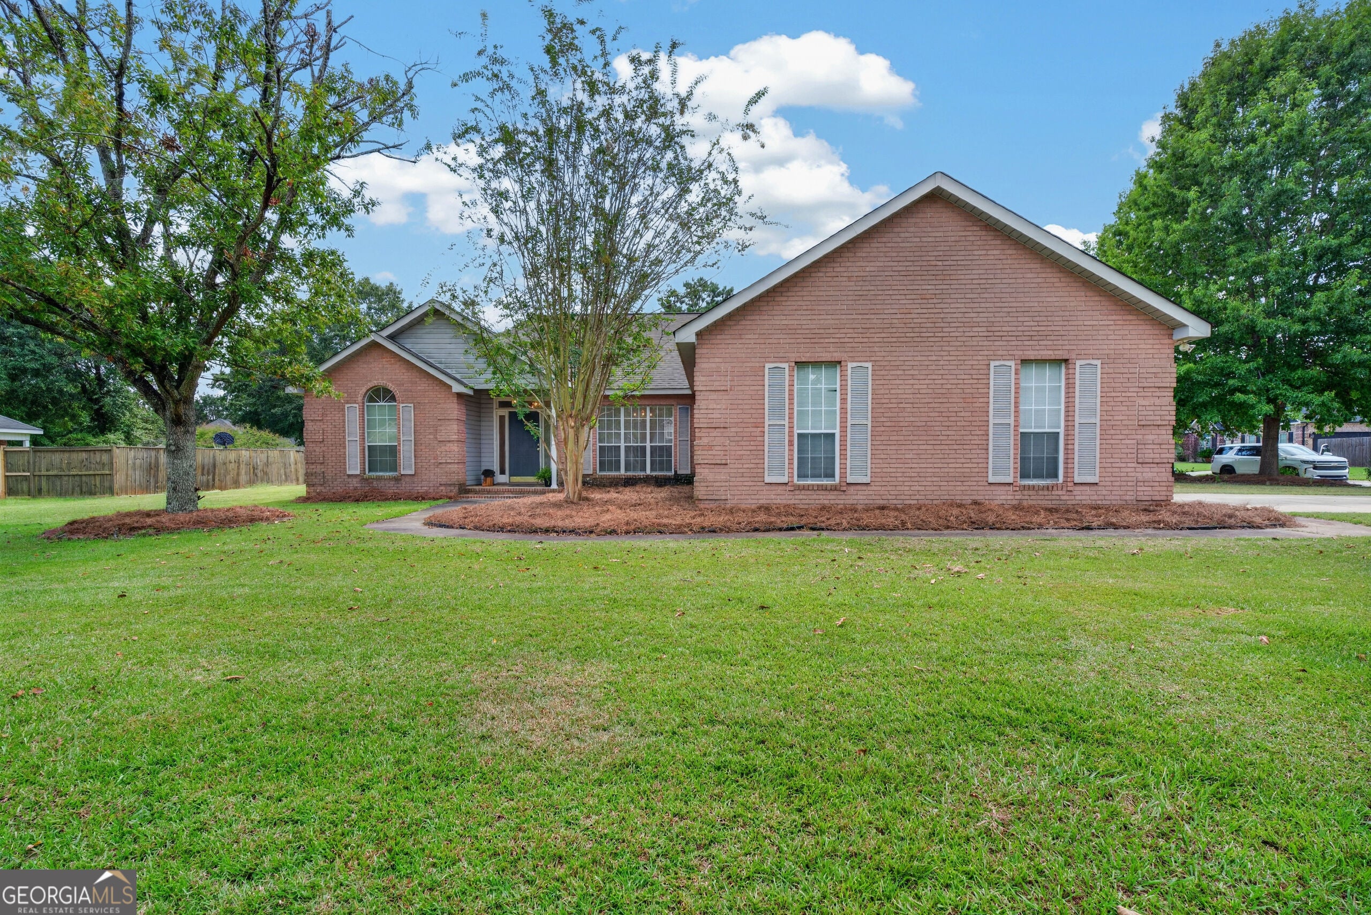
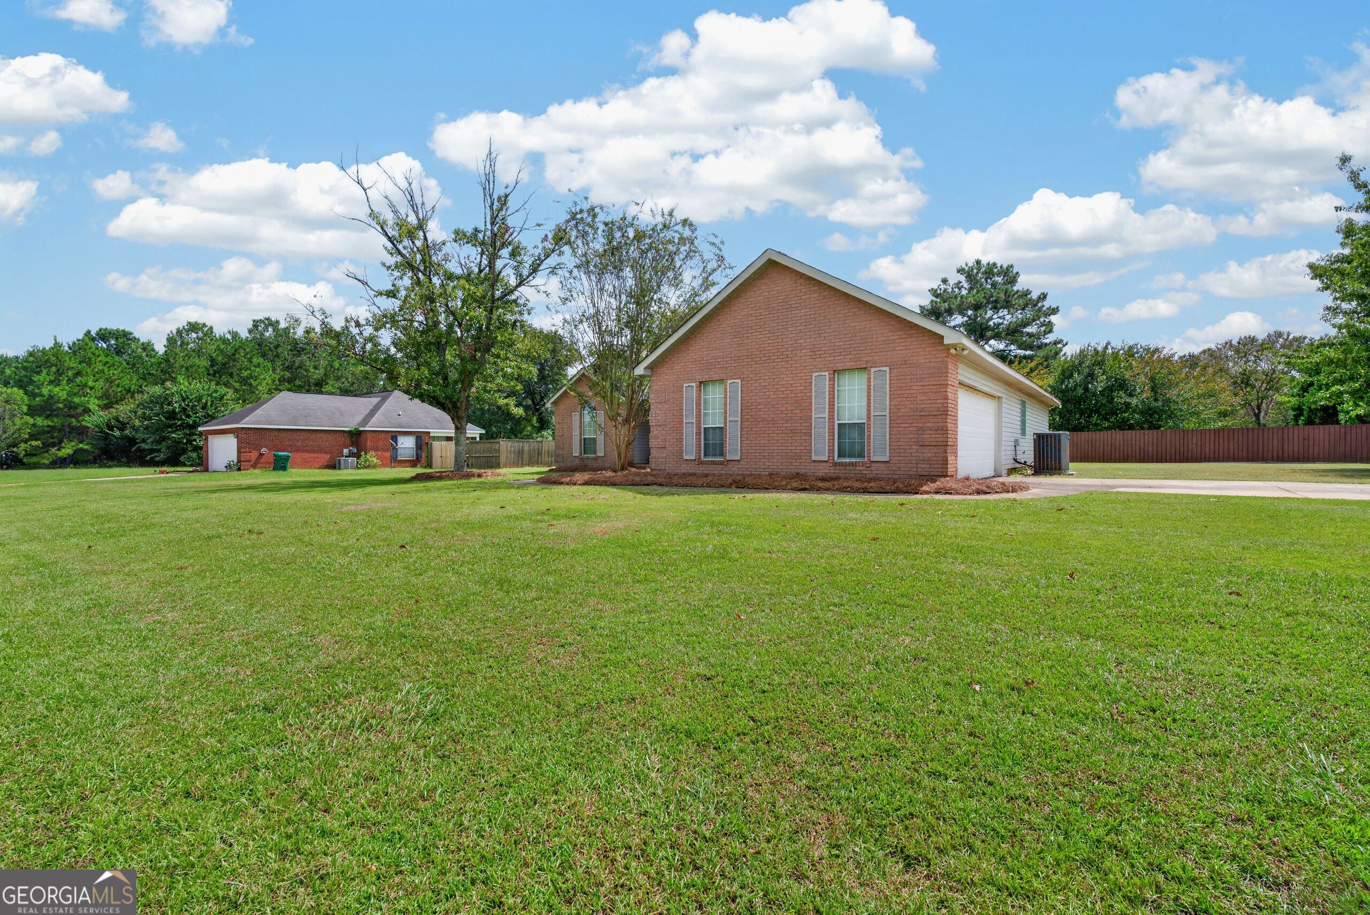
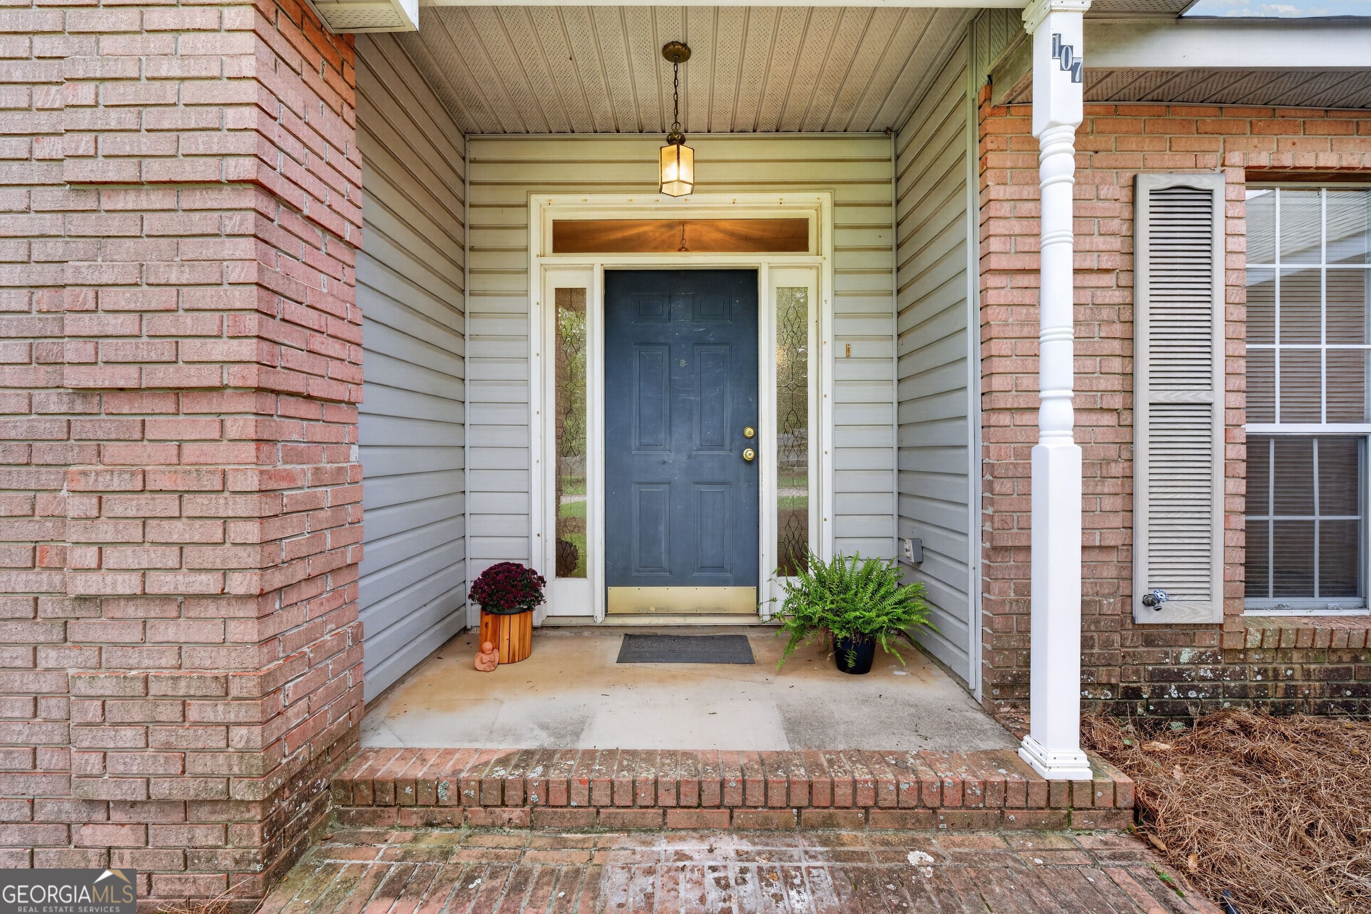
Welcome to this beautiful one-level home situated on a desirable corner lot in Warner Robins! Featuring a classic brick front with low-maintenance vinyl siding, this home offers a spacious and functional split-bedroom floor plan. Step inside to a large living room centered around a cozy fireplace, along with a separate dining room perfect for gatherings. The spacious kitchen features granite countertops, stainless steel appliances, tile flooring, and a generous eat-in area for casual dining. The primary suite offers a tray ceiling, walk-in closet, and private bath complete with dual vanities, a jetted garden tub, separate shower, and tile flooring. Two additional bedrooms are located on the opposite side of the home with a guest bathroom, providing added privacy. The front bedroom is accented by beautiful bay windows that bring in plenty of natural light. Additional features include a separate laundry room with utility sink, washer and dryer, all-electric systems, gutters around the home, and an HVAC system installed in July 2021. Outside, enjoy a flat backyard with a patio area that's perfect for relaxing, grilling, or entertaining. With its spacious layout, thoughtful features, and convenient one-level living, this home is ready to welcome its next owner!

Save
Ask
Tour
Hide
Share
Listing Snapshot
Price 
$285,000
Days On Site 
7 Days
Bedrooms 
3
Inside Area (SqFt) 
1,967 sqft
Total Baths 
2
Full Baths 
2
Partial Baths 
N/A
Lot Size 
0.44 Acres
Year Built 
1996
MLS® Number 
10848309
Status 
Active
Property Tax 
$1,936
HOA/Condo/Coop Fees 
N/A
Sq Ft Source 
Public Records
Friends & Family
Recent Activity
a week agoListing first seen on site
a week agoListing updated with changes from the MLS®
General Features
Acres 
0.44
Garage 
Yes
Land Lease 
No
Levels 
One
Parking 
GarageGarage Door Opener
Property Sub Type 
Single Family Residence
Sewer 
Septic Tank
SqFt Above 
1967
Style 
Brick FrontTraditional
Utilities 
Cable AvailableElectricity AvailableSewer AvailableWater Available
Water Source 
Public
Interior Features
Appliances 
RangeOvenDishwasherElectric Water HeaterMicrowaveRefrigeratorWasher
Basement 
None
Cooling 
Ceiling Fan(s)Central Air
Fireplace 
Yes
Fireplace Features 
Masonry
Fireplaces 
1
Flooring 
CarpetTile
Heating 
CentralElectric
Interior 
Double VanitySoaking TubTray Ceiling(s)Walk-In Closet(s)Master DownstairsHigh Speed Internet
Laundry Features 
Common Area
Main Level Bedrooms 
3
Dining Room 
Kitchen 
Save
Ask
Tour
Hide
Share
Exterior Features
Construction Details 
Vinyl Siding
Lot Features 
Corner Lot
Roof 
Composition
Community Features
Community Features 
None
Schools
School District
Unknown
Elementary School
Lake Joy
Middle School
Mossy Creek
High School
Houston
Listing courtesy of Amber Cryer Realty Group


Information deemed reliable but not guaranteed. The data relating to real estate for sale on this web site comes in part from the Broker Reciprocity Program of Georgia MLS. Real estate listings held by brokerage firms other than this office are marked with the Broker Reciprocity logo and detailed information about them includes the name of the listing brokers. Copyright © 2020-present Georgia MLS. All rights reserved.
Last checked: 2026-09-25 02:52 PM UTC

Neighborhood & Commute
Source: Walkscore
Save
Ask
Tour
Hide
Share