AI Home Broker

1204 Piedmont AVE NE 2, Atlanta, GA, 30309

Save
Ask
Tour
Hide
Share
$2,100,000
New Listing

1204 Piedmont AVE NE 2
Atlanta, GA 30309

For Sale|Townhouse|Active
3
Beds
3.5
Total Baths
3
Full Baths
1
Partial Bath
2,829
SqFt
$742
/SqFt
2023
Built
Subdivision:
1204 On The Park
County:
Fulton
Call Now: (478) 335-0702
Is this the listing for you? We can help make it yours.
(478) 335-0702
1204 Piedmont AVE NE 21204 Piedmont AVE NE 21204 Piedmont AVE NE 21204 Piedmont AVE NE 2
Save
Ask
Tour
Hide
Share

Mortgage Calculator

Monthly Payment (Est.)

$9,581
Calculator powered by Showcase IDX, a Constellation1 Company. Copyright ©2026 Information is deemed reliable but not guaranteed.

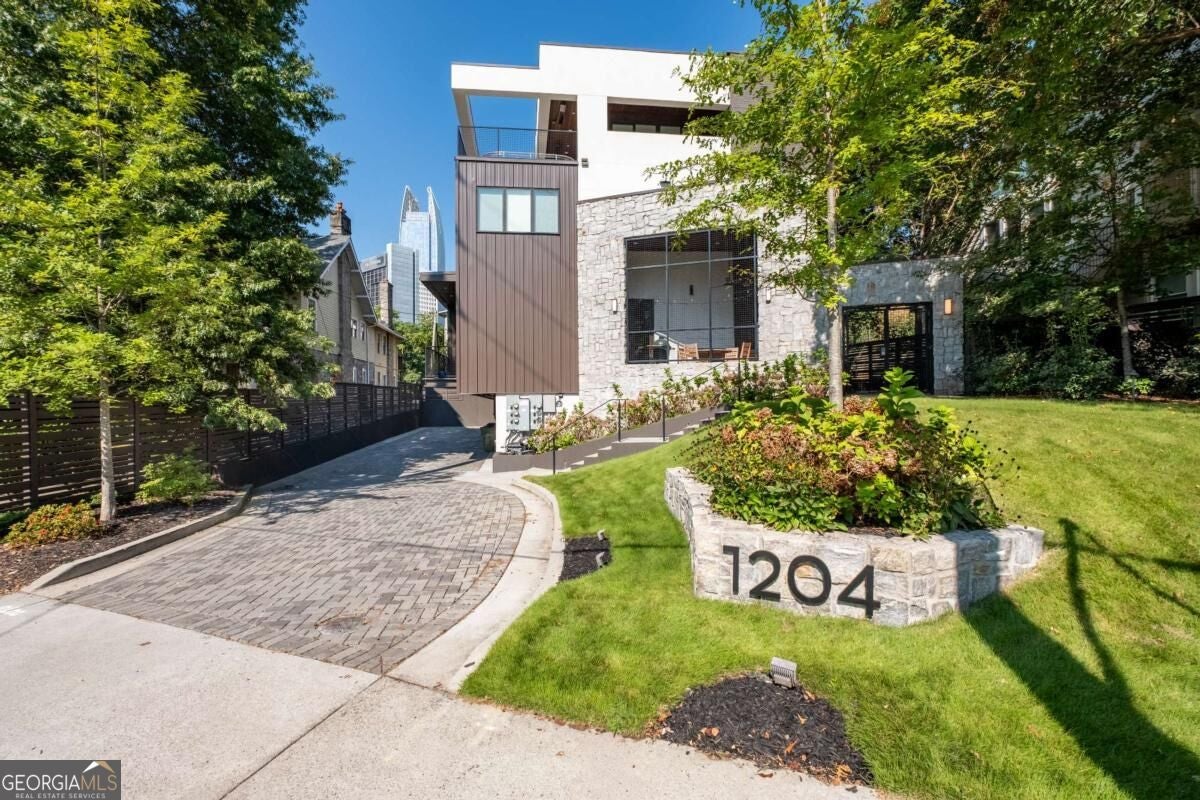
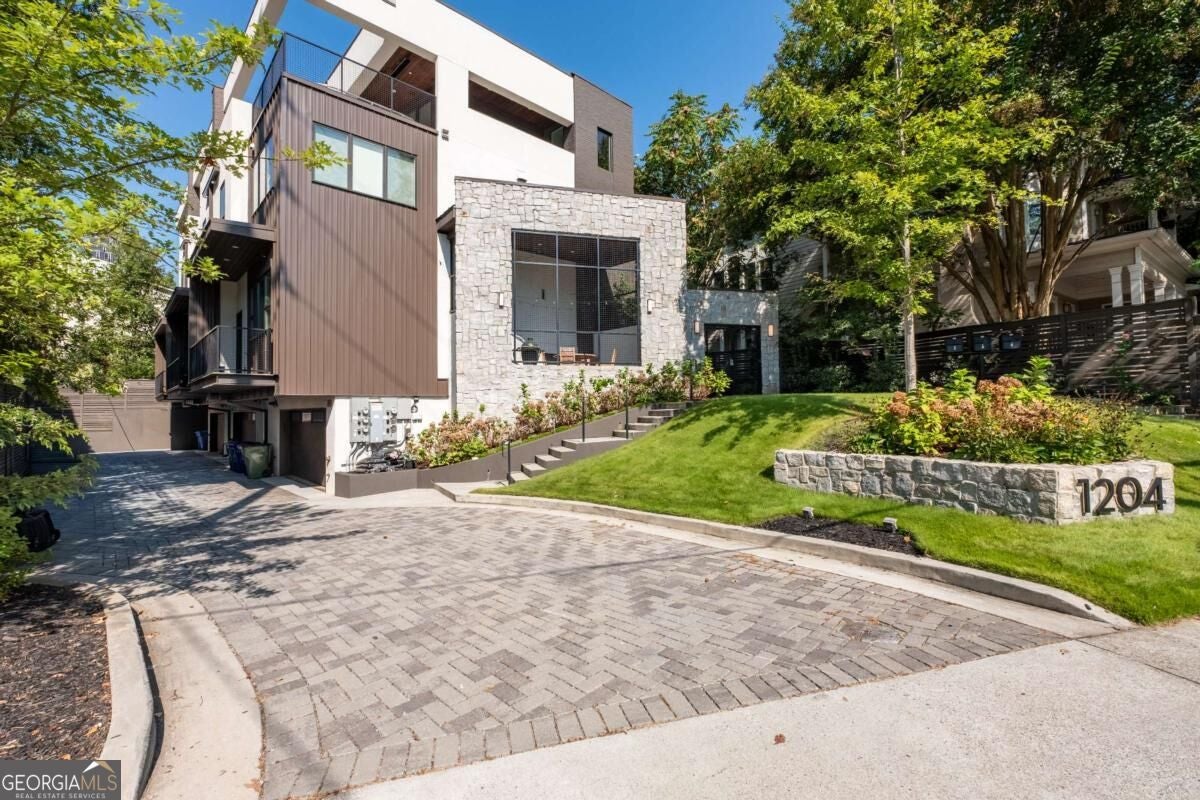
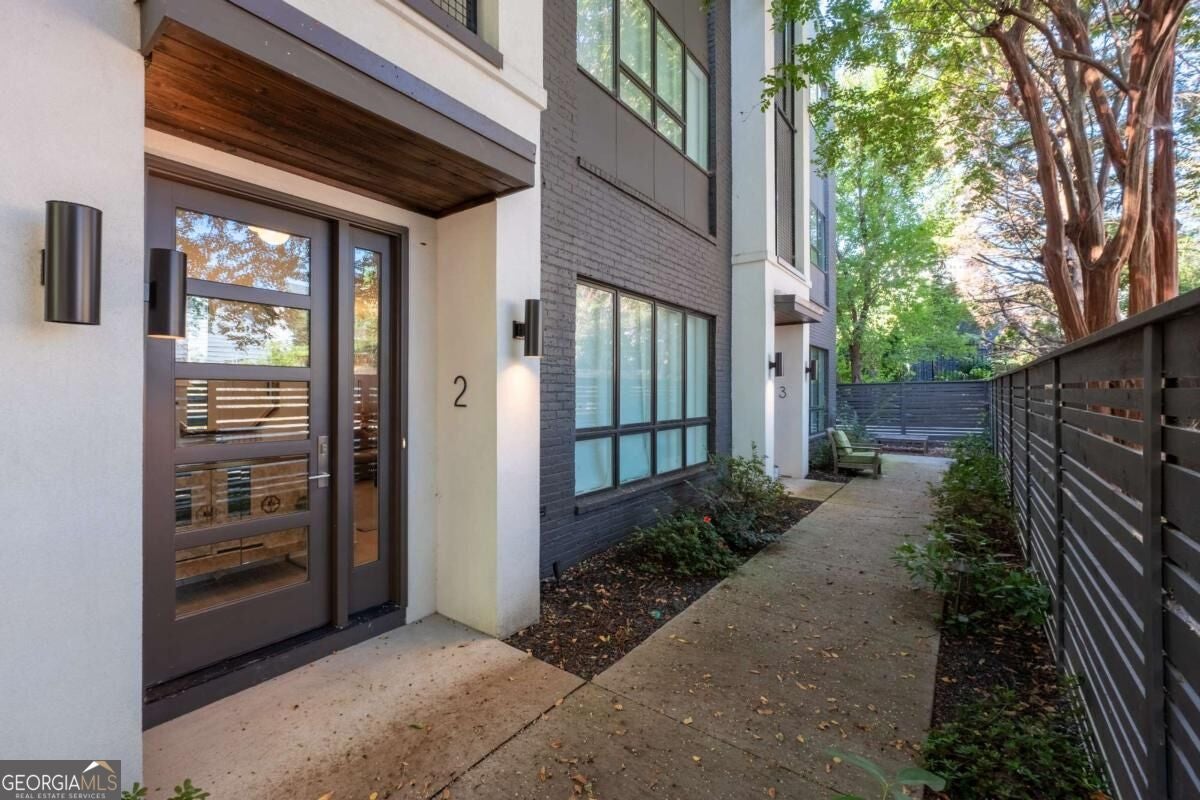
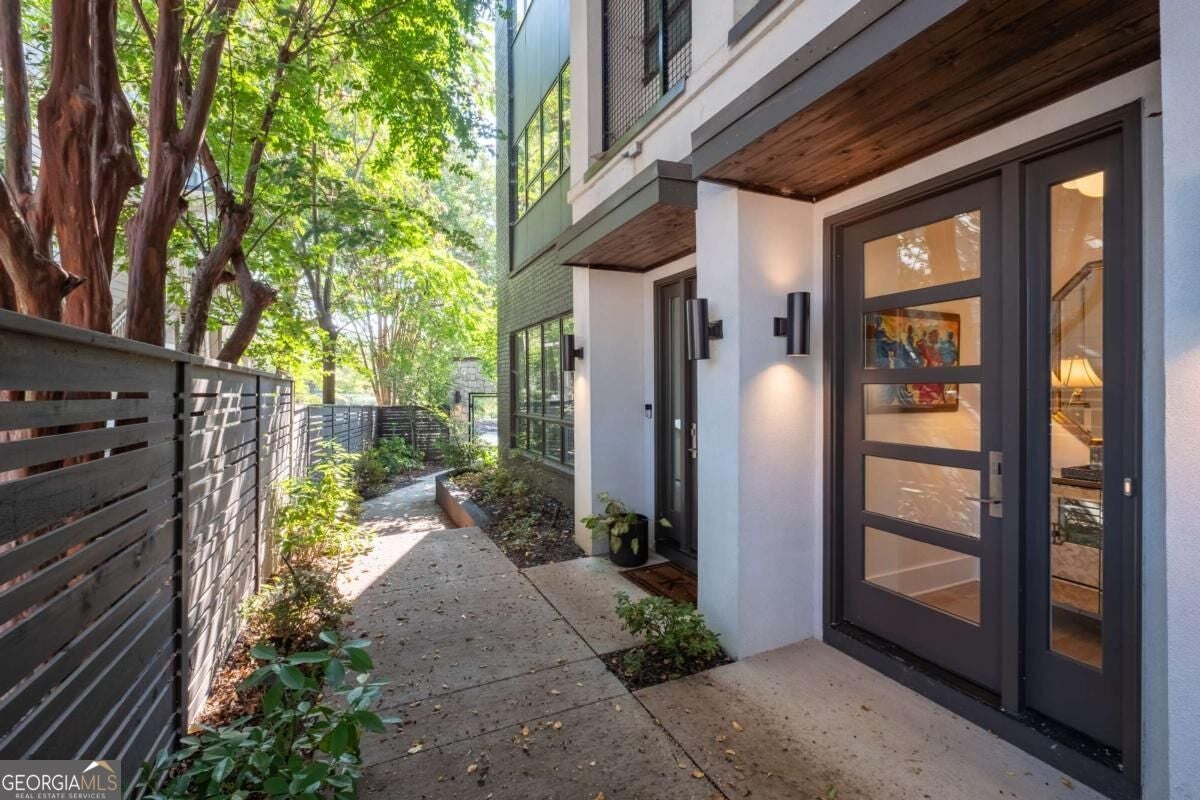
Ideally positioned in Ansley Park across from Piedmont Park and the prestigious Piedmont Driving Club, this exceptional 2023-Designed TaC Studios townhome offers a rare blend of contemporary luxury, sophisticated design, and unparalleled access to nearby amenities. Encompassing approximately 2,829 square feet, the residence features private elevator access to every level, soaring ceilings, designer finishes, and thoughtfully curated living spaces designed for both elegant entertaining and everyday comfort. Extensive refinements include professionally converting top floor to a third bedroom that serves as a secondary primary ensuite. Comprehensive modernization, including a smart-home enhancement package, completes this efficient and thoughtfully updated home. Outdoor living is exceptional, with a private courtyard, covered terrace, and spectacular rooftop terrace showcasing sweeping Midtown skyline views. Completing this rare offering is a highly sought-after 3 car garage, an uncommon luxury in Ansley/Midtown. A unique opportunity to own with no HOA. Just moments from the BeltLine, Colony Square, premier dining, shopping, and cultural destinations, this turnkey residence delivers an unmatched urban lifestyle in one of Atlanta's most coveted park-side neighborhoods.

Save
Ask
Tour
Hide
Share
Listing Snapshot
Price 
$2,100,000
Days On Site 
0 Days
Bedrooms 
3
Inside Area (SqFt) 
2,829 sqft
Total Baths 
3.5
Full Baths 
3
Partial Baths 
1
Lot Size 
0.04 Acres
Year Built 
2023
MLS® Number 
10848339
Status 
Active
Property Tax 
$19,198
HOA/Condo/Coop Fees 
N/A
Sq Ft Source 
Public Records
Friends & Family
Recent Activity
13 hours agoListing first seen on site
14 hours agoListing updated with changes from the MLS®
General Features
Acres 
0.04
Attached Garage 
Yes
Foundation 
Slab
Garage 
Yes
Garage Spaces 
3
Green Energy Efficient 
AppliancesThermostat
Land Lease 
No
Levels 
Three Or More
Parking 
AttachedBasementGarage
Parking Spaces 
3
Property Condition 
Updated/Remodeled
Property Sub Type 
Townhouse
Security 
Carbon Monoxide Detector(s)Security SystemSmoke Detector(s)
Sewer 
Public Sewer
SqFt Above 
2829
Style 
Brick 4 SideContemporaryOther
Utilities 
Cable AvailableElectricity AvailableNatural Gas AvailablePhone AvailableSewer AvailableUnderground UtilitiesWater Available
Water Source 
Public
Interior Features
Appliances 
DishwasherDisposalGas Water HeaterMicrowaveRefrigeratorTankless Water Heater
Basement 
None
Cooling 
Ceiling Fan(s)Central AirElectric
Fireplace 
Yes
Fireplace Features 
Family RoomGas Starter
Fireplaces 
1
Flooring 
Hardwood
Heating 
CentralForced AirNatural Gas
Interior 
ElevatorKitchen IslandEntrance FoyerWalk-In Closet(s)High Speed Internet
Laundry Features 
Laundry RoomOtherUpper Level
Window Features 
Insulated WindowsDouble Pane Windows
Kitchen 
Save
Ask
Tour
Hide
Share
Exterior Features
Construction Details 
Stucco
Exterior 
BalconyGardenGas Grill
Lot Features 
Level
Patio And Porch 
Patio
Roof 
Composition
View 
City
Waterfront Features 
NONE
Waterview 
City
Windows/Doors 
Insulated WindowsDouble Pane Windows
Community Features
Accessibility Features 
Accessible Elevator Installed
Community Features 
ParkPlaygroundSidewalksStreet Lights
Schools
School District
Unknown
Elementary School
Virginia Highland
Middle School
David T Howard
High School
Grady
Listing courtesy of Coldwell Banker Realty


Information deemed reliable but not guaranteed. The data relating to real estate for sale on this web site comes in part from the Broker Reciprocity Program of Georgia MLS. Real estate listings held by brokerage firms other than this office are marked with the Broker Reciprocity logo and detailed information about them includes the name of the listing brokers. Copyright © 2020-present Georgia MLS. All rights reserved.
Last checked: 2026-09-18 09:49 AM UTC

Neighborhood & Commute
Source: Walkscore
Save
Ask
Tour
Hide
Share