AI Home Broker

5151 Apple Grove RD, Buford, GA, 30519

Save
Ask
Tour
Hide
Share
$390,000
-1 Days On Site

5151 Apple Grove RD
Buford, GA 30519

Single Family Residence|Coming Soon
3
Beds
2.5
Total Baths
2
Full Baths
1
Partial Bath
2,540
SqFt
$154
/SqFt
2005
Built
Subdivision:
WILLOW LEAF
County:
Gwinnett
Call Now: (478) 335-0702
Is this the listing for you? We can help make it yours.
(478) 335-0702
5151 Apple Grove RD5151 Apple Grove RD5151 Apple Grove RD5151 Apple Grove RD
Save
Ask
Tour
Hide
Share

Mortgage Calculator

Monthly Payment (Est.)

Enter an interest rate to see your estimated monthly payment.
Calculator powered by Showcase IDX, a Constellation1 Company. Copyright ©2026 Information is deemed reliable but not guaranteed.

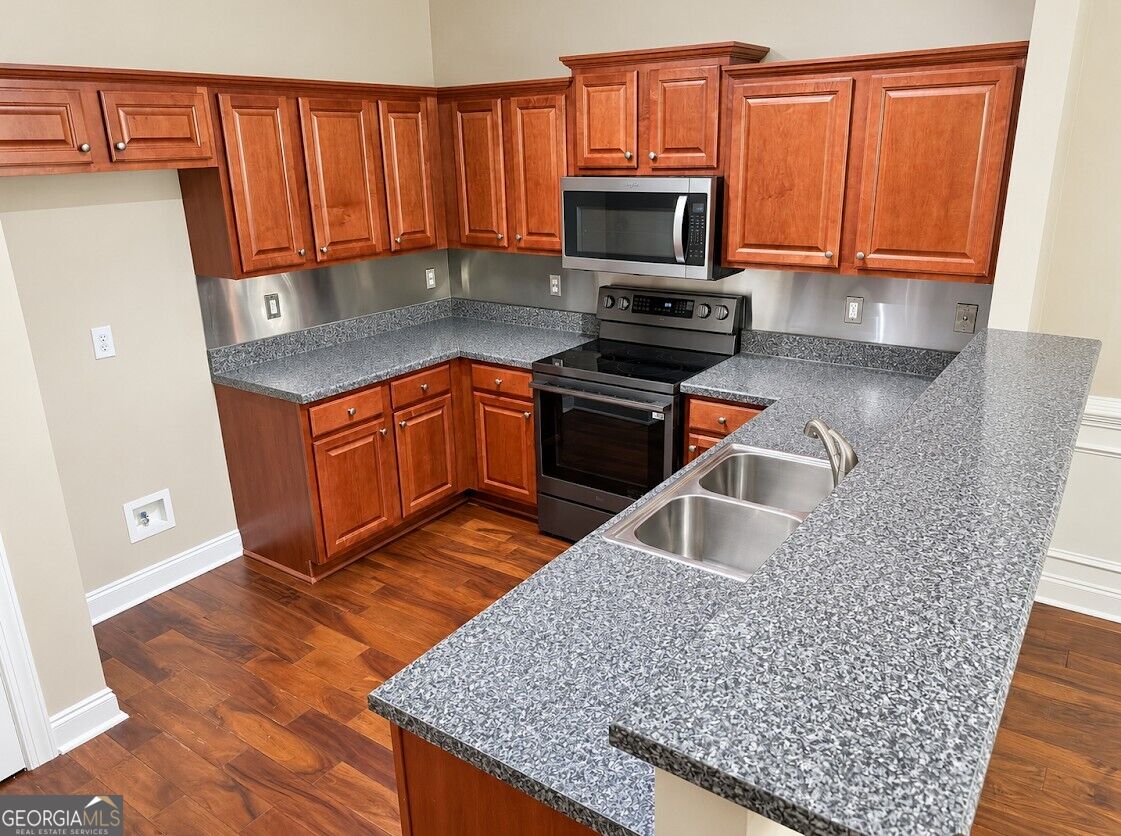
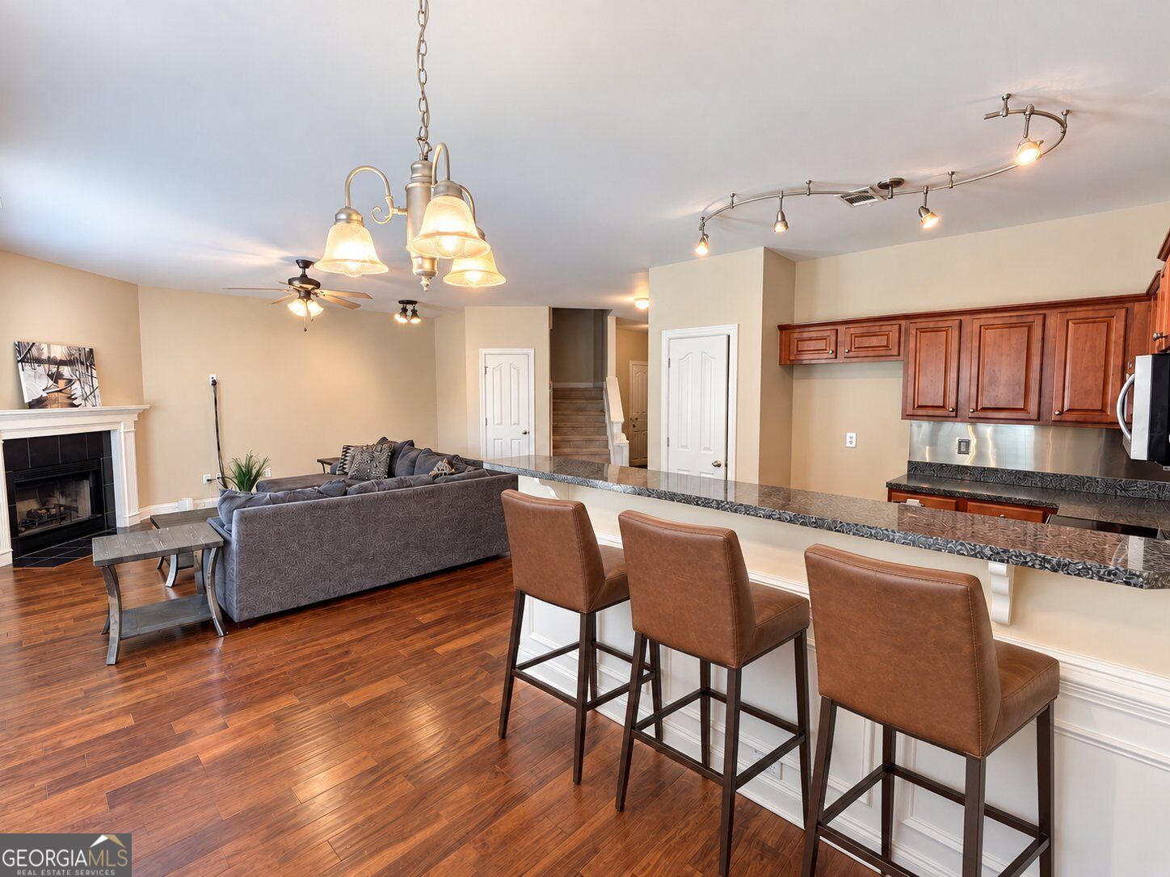
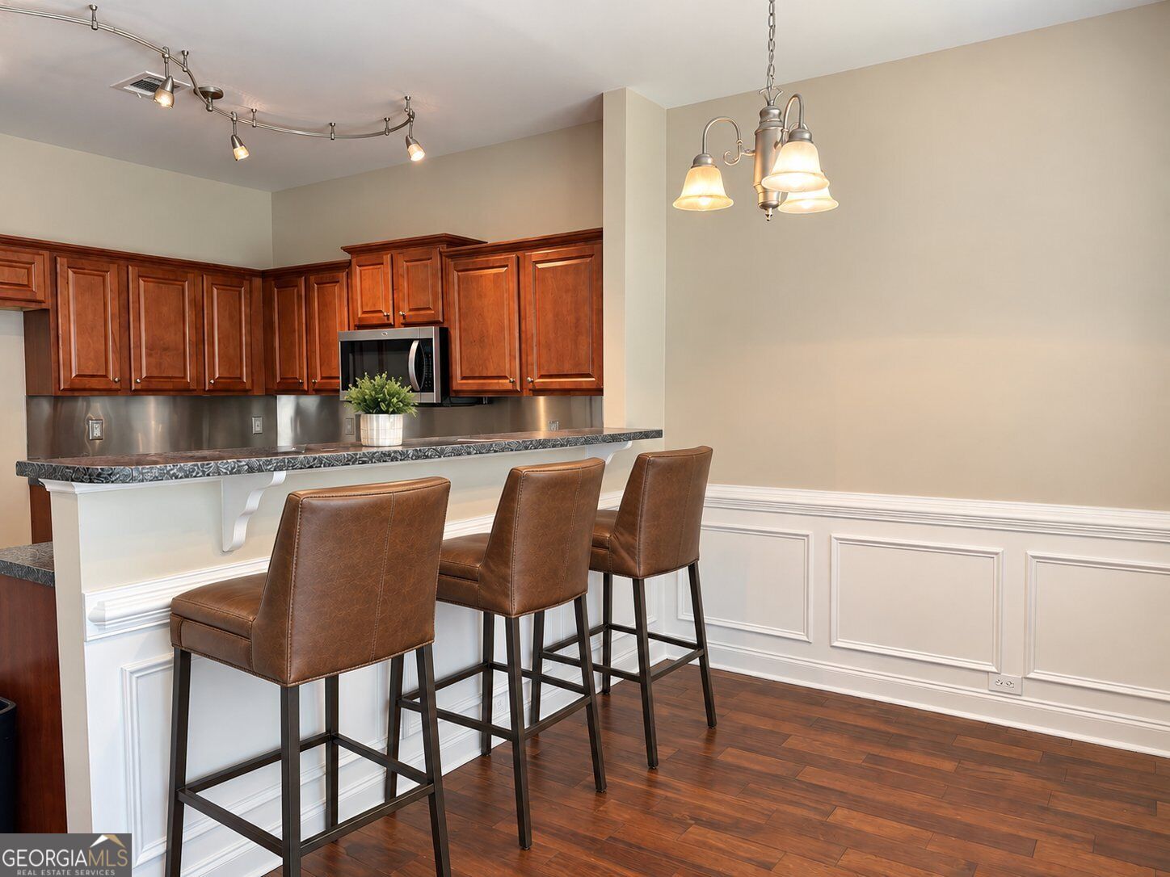
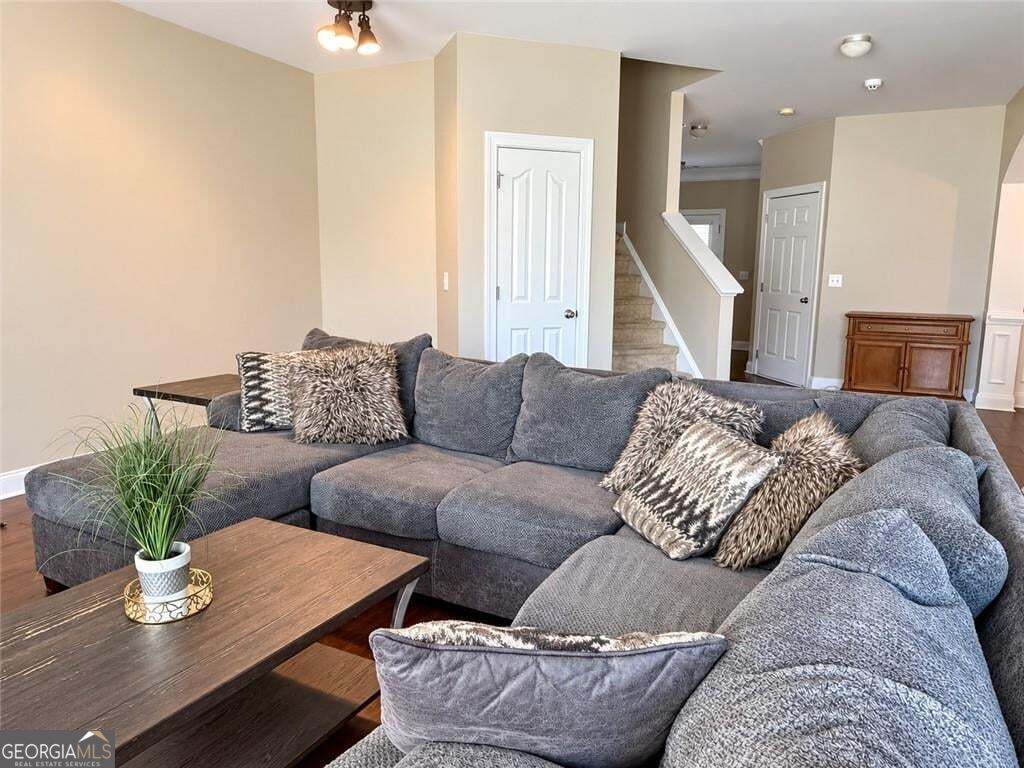
Welcome Home to 5151 Apple Grove Road! This beautifully kept, freshly painted interior, 2,540 sq. ft. craftsman home in the heart of the Mill Creek District is ready for its next chapter. You'll love the UPDATED kitchen, which features gorgeous countertops, rich stained cabinetry, and a unique metal backsplash. It's the perfect spot for everything from quick after-school snacks at the oversized breakfast bar to slow Sunday morning coffees and early breakfast seated at your breakfast area table. Host parties, gatherings, holidays and more in the beautiful SEPERATE Dining Room. The kitchen flows right into a cozy living room, creating a bright, open space that's perfect for hosting friends or relaxing by the fireplace. Large windows look out over your PRIVATE, FENCED-IN backyard, where the UPDATED landscaping makes it feel like your own personal retreat. Whether you're looking for extra room to grow or a space built for entertaining, this home offers the perfect blend of STYLE and COMFORT. Come see it for yourself!

Save
Ask
Tour
Hide
Share
Listing Snapshot
Price 
$390,000
Days On Site 
-1 Days
Bedrooms 
3
Inside Area (SqFt) 
2,540 sqft
Total Baths 
2.5
Full Baths 
2
Partial Baths 
1
Lot Size 
0.176 Acres
Year Built 
2005
MLS® Number 
10848357
Status 
Coming Soon
Property Tax 
$4,423
HOA/Condo/Coop Fees 
$46.67 monthly
Sq Ft Source 
Appraiser
Friends & Family
Recent Activity
just nowListing first seen on site
6 days agoListing updated with changes from the MLS®
General Features
Acres 
0.176
Foundation 
Slab
Garage 
Yes
Garage Spaces 
4
Land Lease 
No
Levels 
Two
Parking 
Garage
Parking Spaces 
4
Property Sub Type 
Single Family Residence
Security 
Smoke Detector(s)
Sewer 
Public Sewer
SqFt Above 
2540
Style 
CraftsmanTraditional
Utilities 
Electricity AvailableCable AvailableSewer AvailableWater AvailableUnderground Utilities
Water Source 
Public
Interior Features
Appliances 
DishwasherMicrowaveDisposal
Basement 
None
Cooling 
Central AirElectricCeiling Fan(s)Heat PumpZoned
Fireplace 
Yes
Fireplace Features 
MasonryFactory BuiltFamily Room
Fireplaces 
1
Flooring 
CarpetVinylOther
Heating 
Heat PumpForced AirElectric
Interior 
Breakfast BarPantryDouble VanitySoaking Tub
Laundry Features 
Upper Level
Dining Room 
Kitchen 
Save
Ask
Tour
Hide
Share
Exterior Features
Construction Details 
Wood SidingBrick
Exterior 
Balcony
Fencing 
Back YardPrivacyWood
Lot Features 
Corner LotLevel
Patio And Porch 
Porch
Roof 
Composition
Community Features
Association Fee 
$560.0
Association Fee Frequency 
Annually
Community Features 
PlaygroundPoolStreet LightsTennis Court(s)
Financing Terms Available 
CashConventionalFHAVA Loan
Schools
School District
Unknown
Elementary School
Duncan Creek
Middle School
Frank N Osborne
High School
Mill Creek
Listing courtesy of Living Down South Realty


Information deemed reliable but not guaranteed. The data relating to real estate for sale on this web site comes in part from the Broker Reciprocity Program of Georgia MLS. Real estate listings held by brokerage firms other than this office are marked with the Broker Reciprocity logo and detailed information about them includes the name of the listing brokers. Copyright © 2020-present Georgia MLS. All rights reserved.
Last checked: 2026-09-23 10:12 PM UTC

Neighborhood & Commute
Source: Walkscore
Save
Ask
Tour
Hide
Share