AI Home Broker

3530 Kenland RD SE, Smyrna, GA, 30082

Save
Ask
Tour
Hide
Share
$338,900
15 Days On Site

3530 Kenland RD SE
Smyrna, GA 30082

For Sale|Single Family Residence|Active
3
Beds
2
Total Baths
2
Full Baths
1,141
SqFt
$297
/SqFt
1961
Built
Subdivision:
Concord Woods
County:
Cobb
Call Now: (478) 335-0702
Is this the listing for you? We can help make it yours.
(478) 335-0702
3530 Kenland RD SE3530 Kenland RD SE3530 Kenland RD SE3530 Kenland RD SE
Save
Ask
Tour
Hide
Share

Mortgage Calculator

Monthly Payment (Est.)

Enter an interest rate to see your estimated monthly payment.
Calculator powered by Showcase IDX, a Constellation1 Company. Copyright ©2026 Information is deemed reliable but not guaranteed.

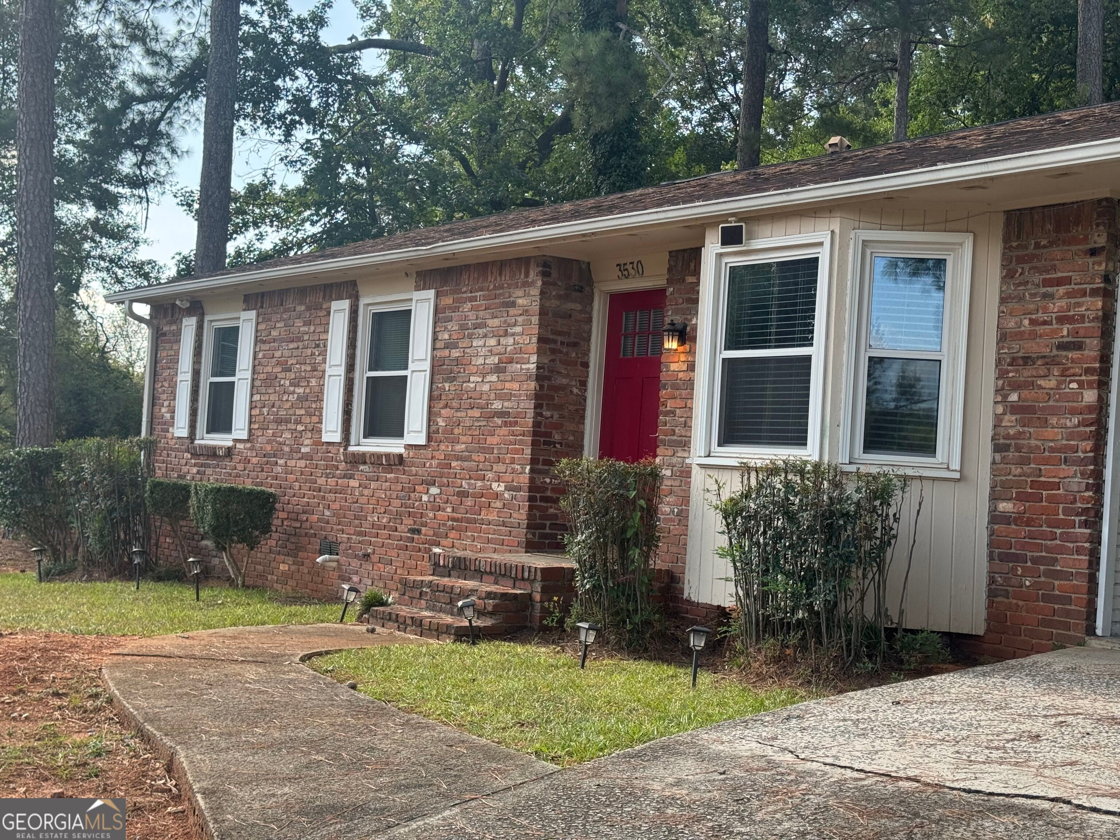
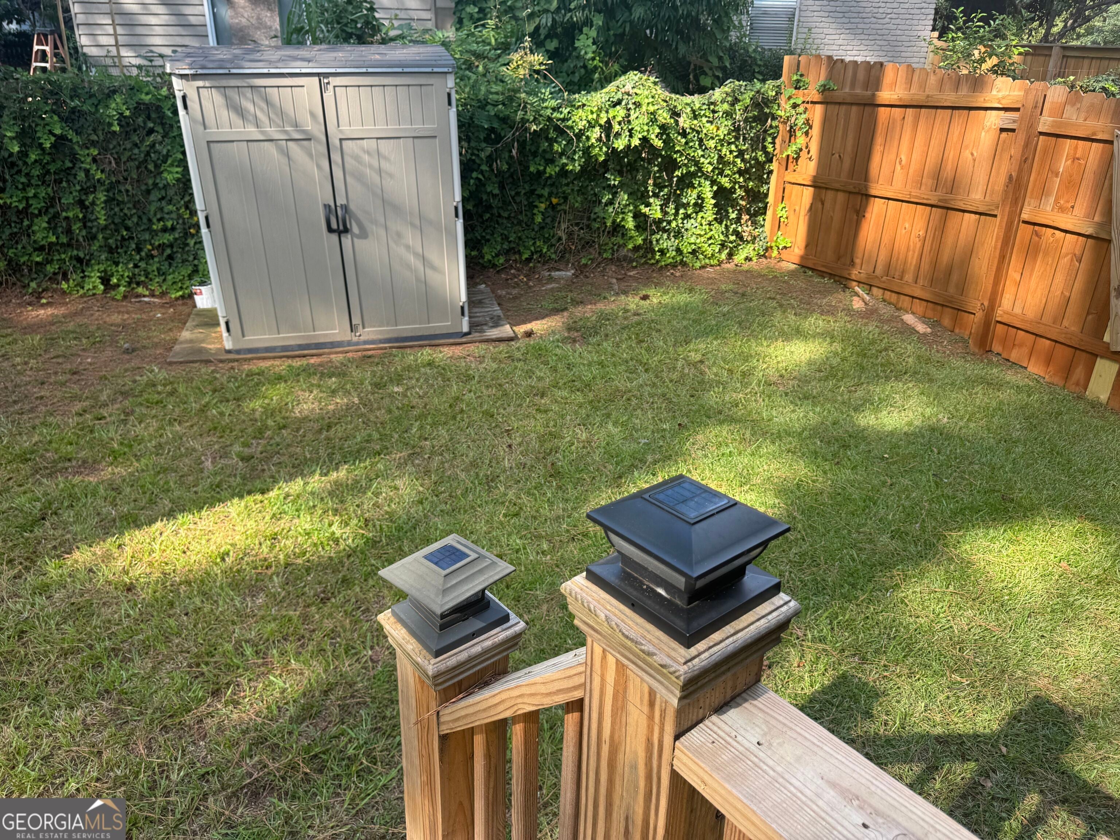
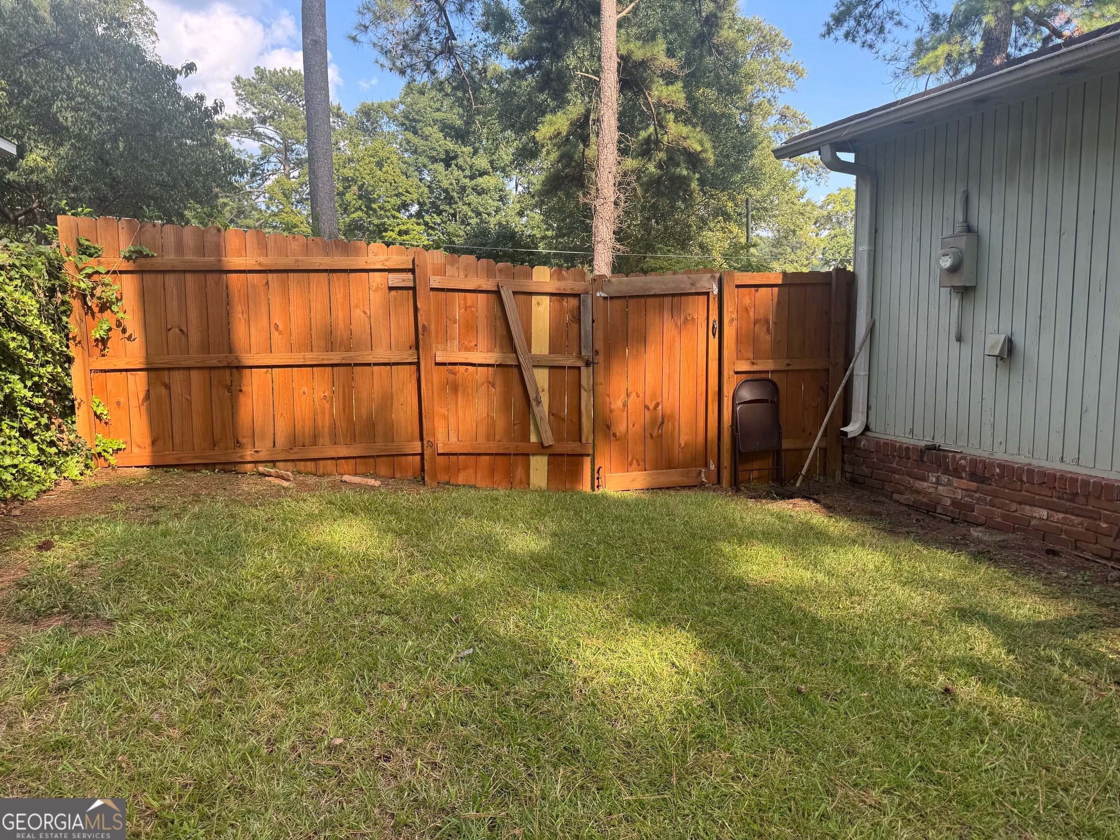
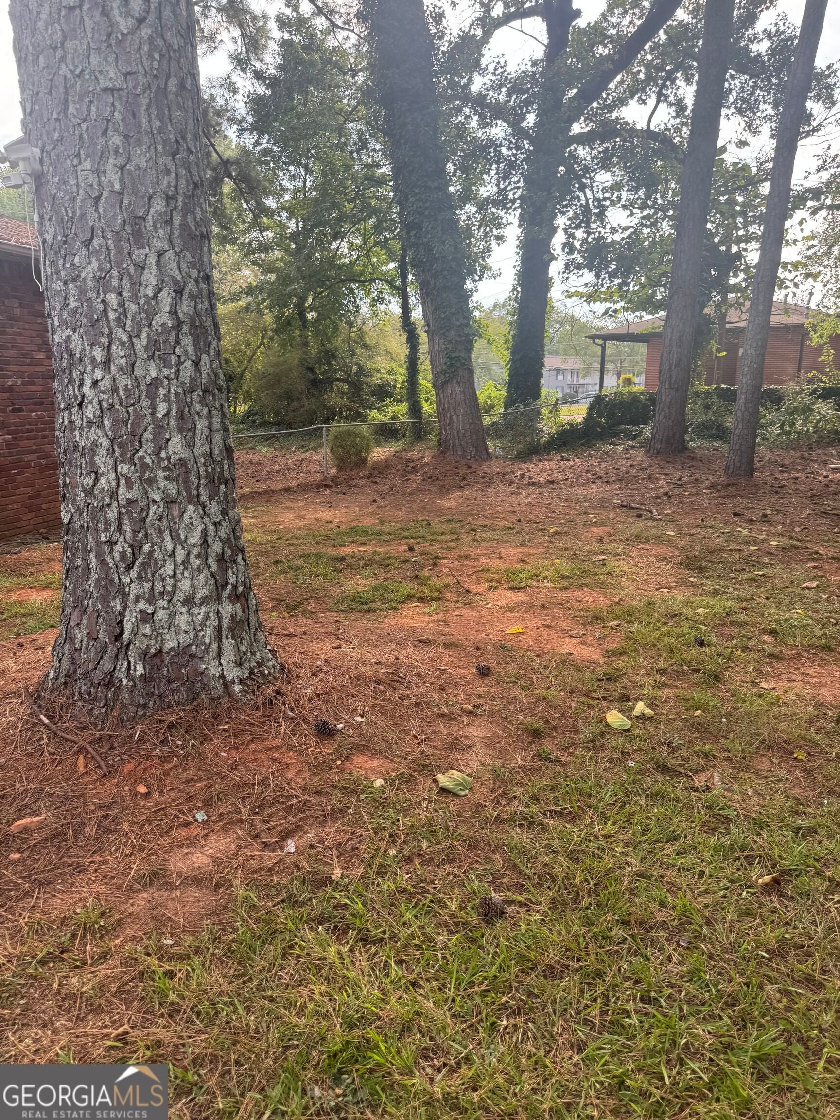
COMING SOON! Totally renovated 3BR/2BA home on a desirable corner lot in Smyrna! Beautiful REAL hardwood floors enhance the main living areas. The updated kitchen is packed with designer touches, including white shaker cabinetry, hidden spice drawers, two Lazy Susan cabinets, granite countertops and stainless steel appliances. Stylish light-gray LVP flooring in the kitchen and both baths. The primary bath features a BIG glass-enclosed tiled shower, while barn doors add character to the primary closet. Gorgeous hall bath with tiled shower and beautiful vanity. NEW windows and NEW rear deck! Private, fenced backyard plus one-car carport. Conveniently located near Truist Park, The Battery Atlanta, shopping, dining and major interstates. Beautifully updated and MOVE-IN READY!

Save
Ask
Tour
Hide
Share
Listing Snapshot
Price 
$338,900
Days On Site 
15 Days
Bedrooms 
3
Inside Area (SqFt) 
1,141 sqft
Total Baths 
2
Full Baths 
2
Partial Baths 
N/A
Lot Size 
0.48 Acres
Year Built 
1961
MLS® Number 
10848439
Status 
Active
Property Tax 
$734
HOA/Condo/Coop Fees 
N/A
Sq Ft Source 
Public Records
Friends & Family
Recent Activity
yesterdayStatus changed to Active
yesterdayListing updated with changes from the MLS®
2 weeks agoListing first seen on site
General Features
Acres 
0.48
Foundation 
Slab
Land Lease 
No
Levels 
One
Parking 
Carport
Parking Spaces 
1
Property Condition 
Updated/Remodeled
Property Sub Type 
Single Family Residence
Security 
Carbon Monoxide Detector(s)Smoke Detector(s)
Sewer 
Public Sewer
SqFt Above 
1141
Style 
Brick 4 SideRanch
Utilities 
Cable AvailableElectricity AvailableNatural Gas AvailablePhone AvailableSewer ConnectedUnderground UtilitiesWater Available
Water Source 
Public
Interior Features
Appliances 
RangeOvenDishwasherDisposalGas Water HeaterIce MakerMicrowaveRefrigerator
Basement 
None
Cooling 
Ceiling Fan(s)Central Air
Electric 
220 Volts
Flooring 
HardwoodSustainable
Heating 
CentralForced Air
Interior 
Breakfast BarPantryDouble VanitySoaking TubMaster DownstairsHigh Speed Internet
Laundry Features 
In Garage
Main Level Bedrooms 
3
Window Features 
Insulated WindowsDouble Pane Windows
Kitchen 
Save
Ask
Tour
Hide
Share
Exterior Features
Construction Details 
Brick
Exterior 
Garden
Fencing 
Back YardFenced
Lot Features 
Corner LotLevel
Other Structures 
Outbuilding
Patio And Porch 
Deck
Roof 
Composition
View 
City
Waterview 
City
Windows/Doors 
Insulated WindowsDouble Pane Windows
Community Features
Community Features 
None
Financing Terms Available 
CashConventionalFHAVA Loan
Schools
School District
Unknown
Elementary School
Norton Park
Middle School
Griffin
High School
Campbell
Listing courtesy of Climmons Group Real Estate


Information deemed reliable but not guaranteed. The data relating to real estate for sale on this web site comes in part from the Broker Reciprocity Program of Georgia MLS. Real estate listings held by brokerage firms other than this office are marked with the Broker Reciprocity logo and detailed information about them includes the name of the listing brokers. Copyright © 2020-present Georgia MLS. All rights reserved.
Last checked: 2026-10-17 07:28 AM UTC

Neighborhood & Commute
Source: Walkscore
Save
Ask
Tour
Hide
Share