
7235 Ashford Manor WAYCumming, GA 30040
Mortgage Calculator
Monthly Payment (Est.)
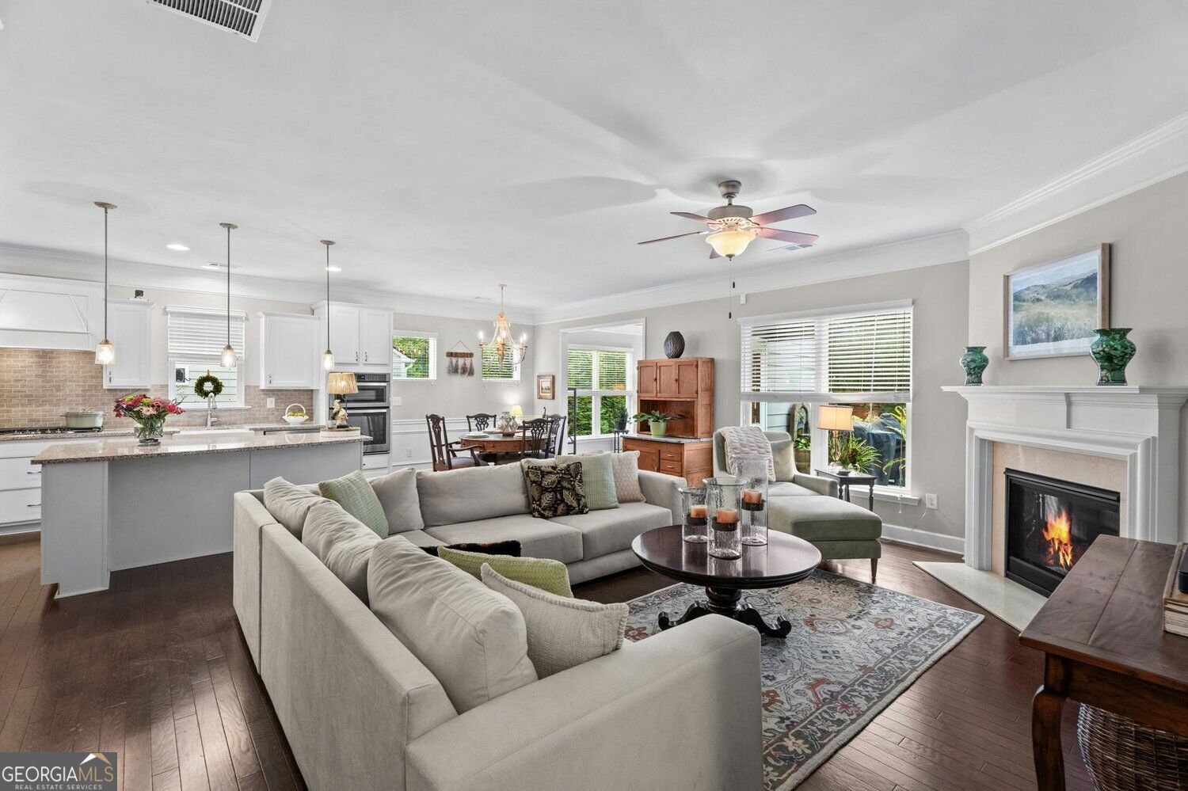
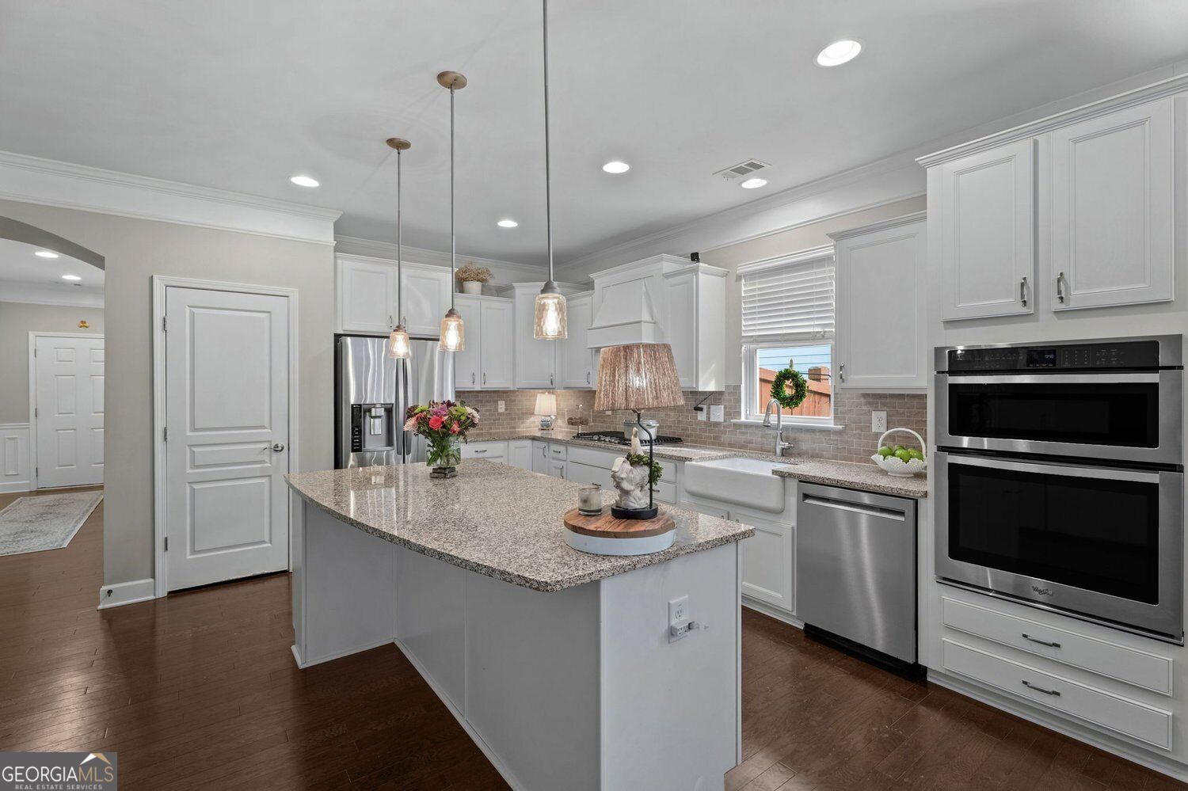
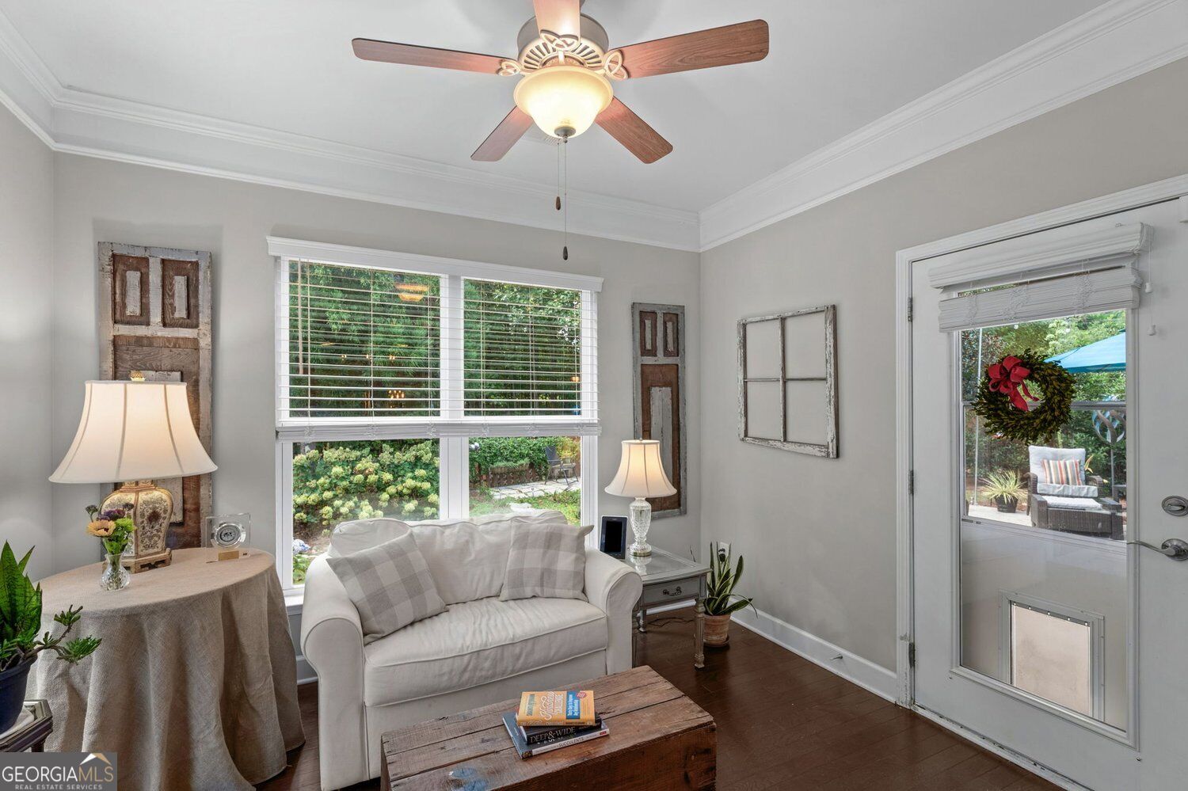
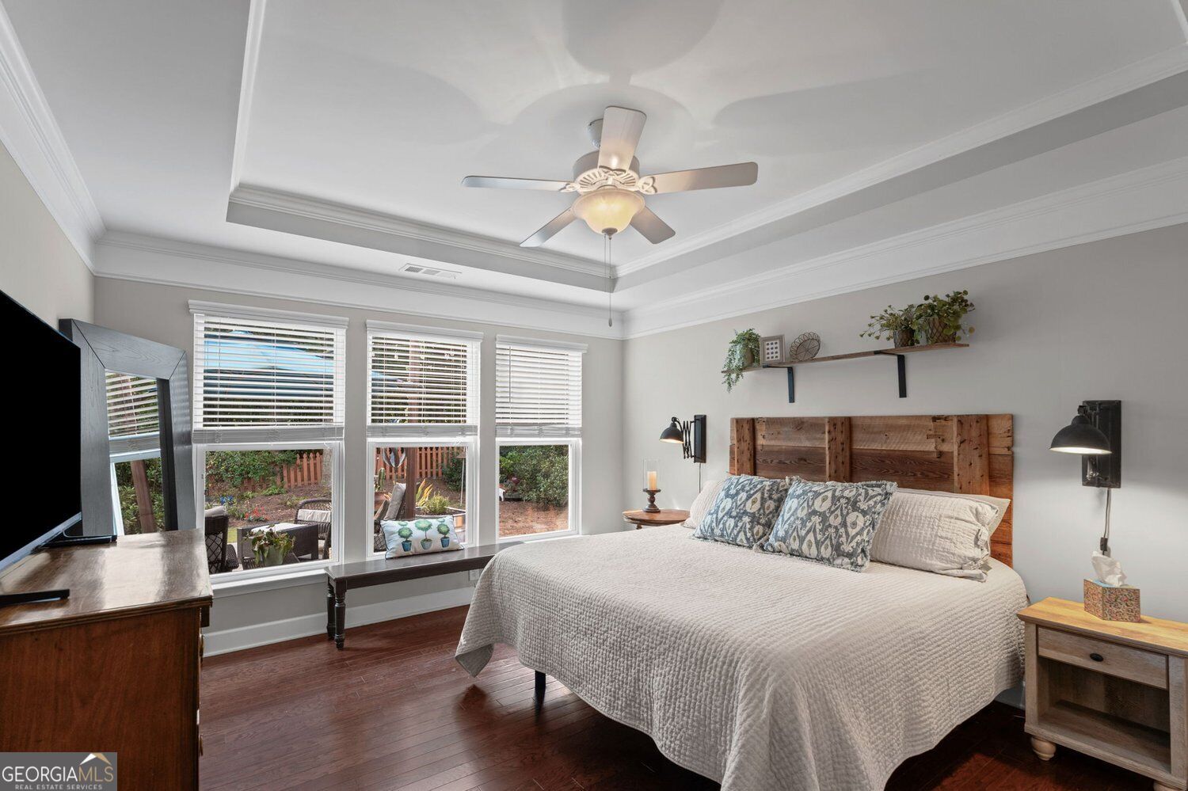
$2,509Exceptional, one-of-a-kind home in Ashford Manor offering easy, single-level living in a sought-after Cumming location! Residents enjoy a sparkling community pool, tennis courts, playground and nature trails connecting to Fowler Park and the Big Creek Greenway. Located within a distinctive section of Ashford Manor featuring homes designed around convenient main-level living, this beautifully maintained home combines a flexible floor plan, exceptional storage and low-maintenance with lock-and-leave convenience. The HOA maintains the landscaping and refreshes the mulch twice a year. A stepless entry and welcoming covered front porch open to a light-filled interior featuring a main-level primary suite, dedicated home office/study and bright sunroom. These versatile spaces provide plenty of options for working from home, hobbies, guests or simply spreading out. The primary suite offers beautiful views of your personal back yard sanctuary and features a custom-designed closet with built-in cabinetry and exceptional organization. Upstairs, a private loft creates an entirely separate bonus living area, while an easily accessible attic provides abundant storage-a rare and valuable feature. But the sunroom just may become your favorite room in the house, overlooking an absolutely beautiful, private and fully fenced backyard filled with established perennials providing season after season of color...just step outside to the extended patio for morning coffee, outdoor dining, gardening and entertaining. With no homes directly behind the property, the backyard offers a wonderfully private and peaceful setting. Location is another standout. 7235 Ashford Manor Way is convenient to the Big Creek Greenway, Fowler Park, Vickery Village, Halcyon, The Collection at Forsyth and Cumming City Center, with easy access to GA 400, and other shopping, dining and recreation zones. The home is also located in the coveted Denmark High School district. For buyers searching for a Cumming home with main-level living, a main-floor primary suite, stepless entry, home office, sunroom, bonus loft, exceptional attic storage, fenced backyard and low-maintenance living, 7235 Ashford Manor Way offers far more than the bedroom count suggests. Flexible indoor living, beautiful outdoor space, convenient community amenities and an outstanding South Forsyth location come together in one truly special home!
| 9 hours ago | Listing first seen on site | |
| 10 hours ago | Listing updated with changes from the MLS® |

Information deemed reliable but not guaranteed. The data relating to real estate for sale on this web site comes in part from the Broker Reciprocity Program of Georgia MLS. Real estate listings held by brokerage firms other than this office are marked with the Broker Reciprocity logo and detailed information about them includes the name of the listing brokers. Copyright © 2020-present Georgia MLS. All rights reserved.
Last checked: 2026-09-18 09:13 AM UTC