
1256 Herty DRMarietta, GA 30062
Mortgage Calculator
Monthly Payment (Est.)
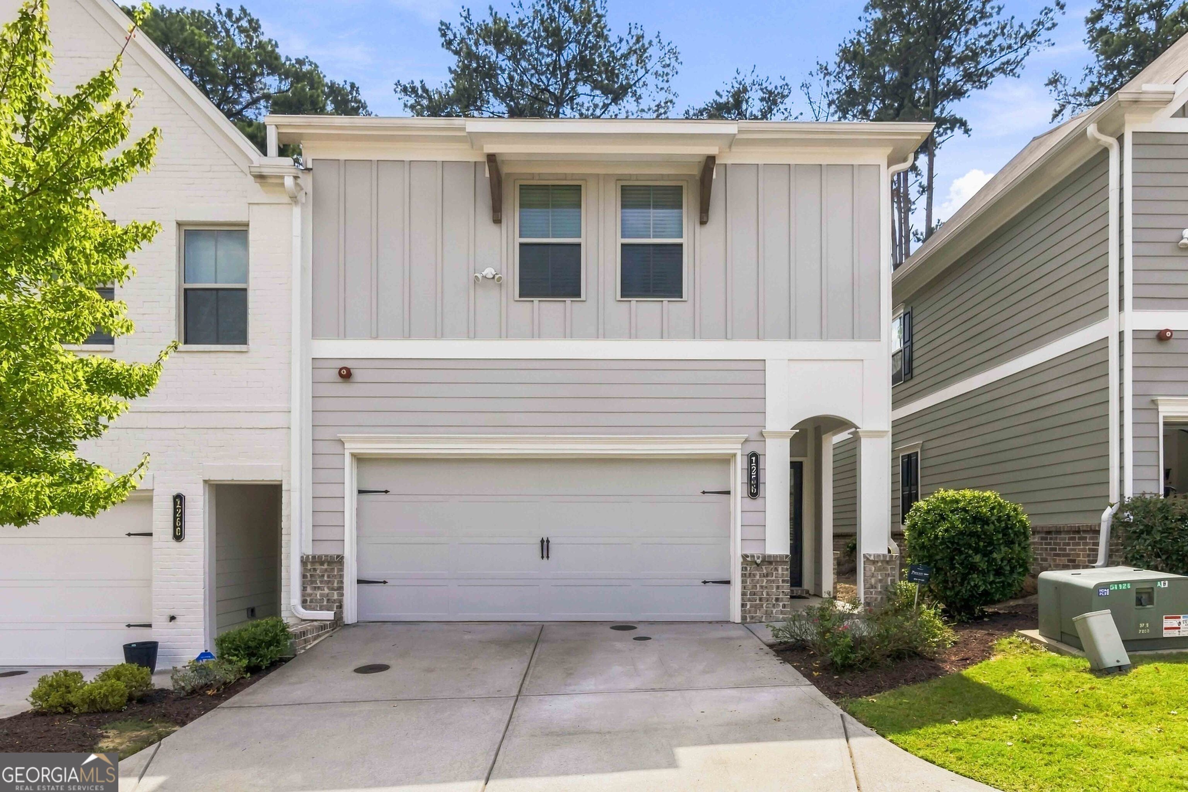
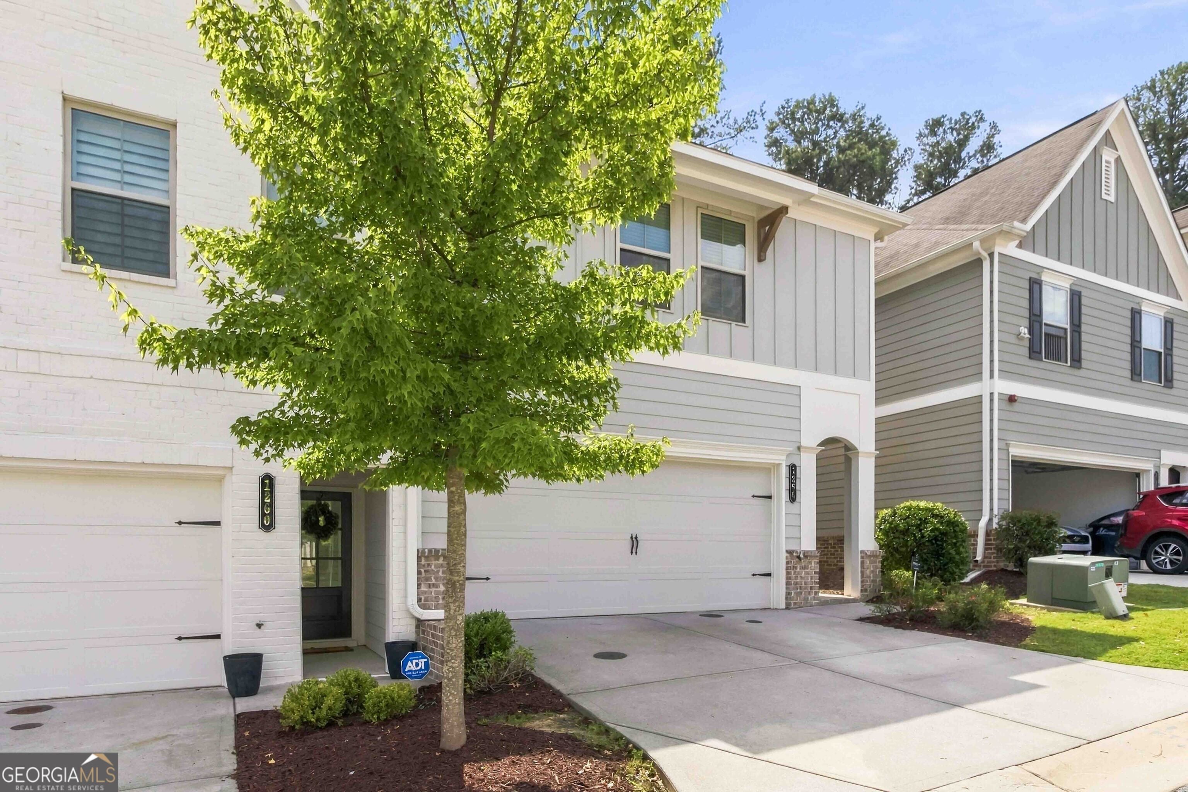
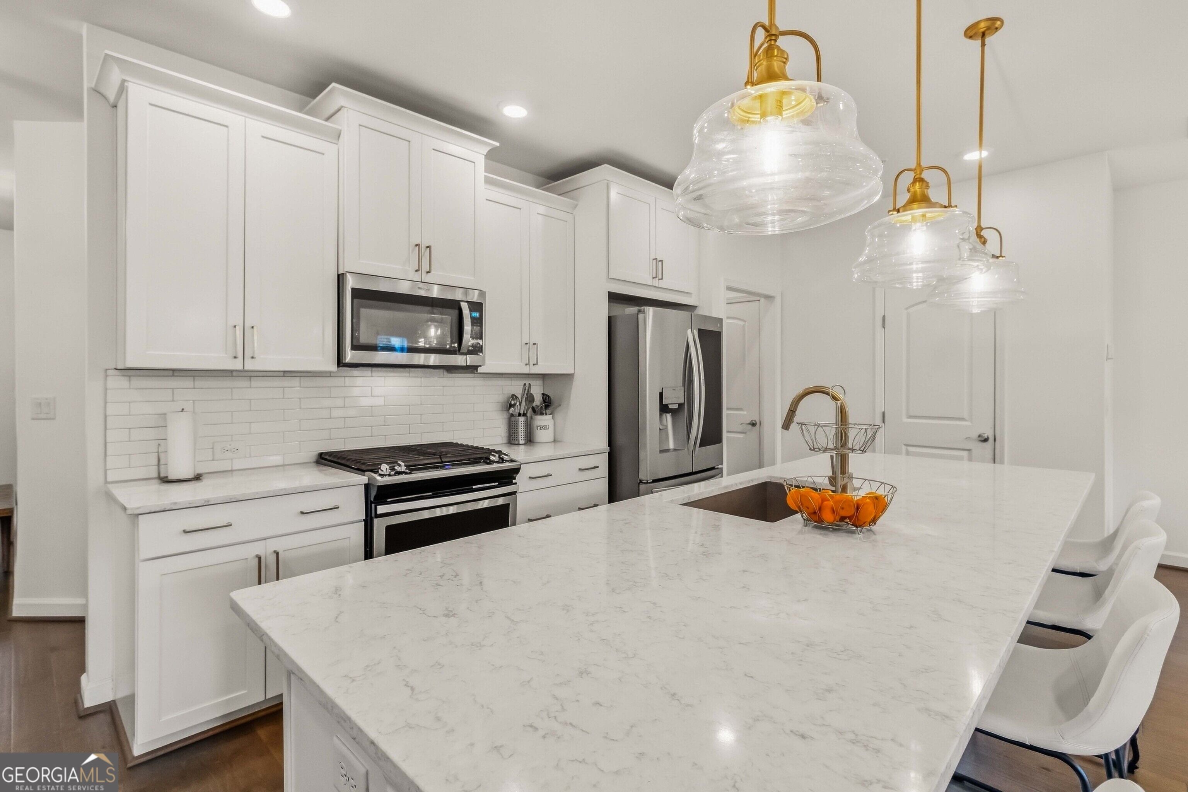
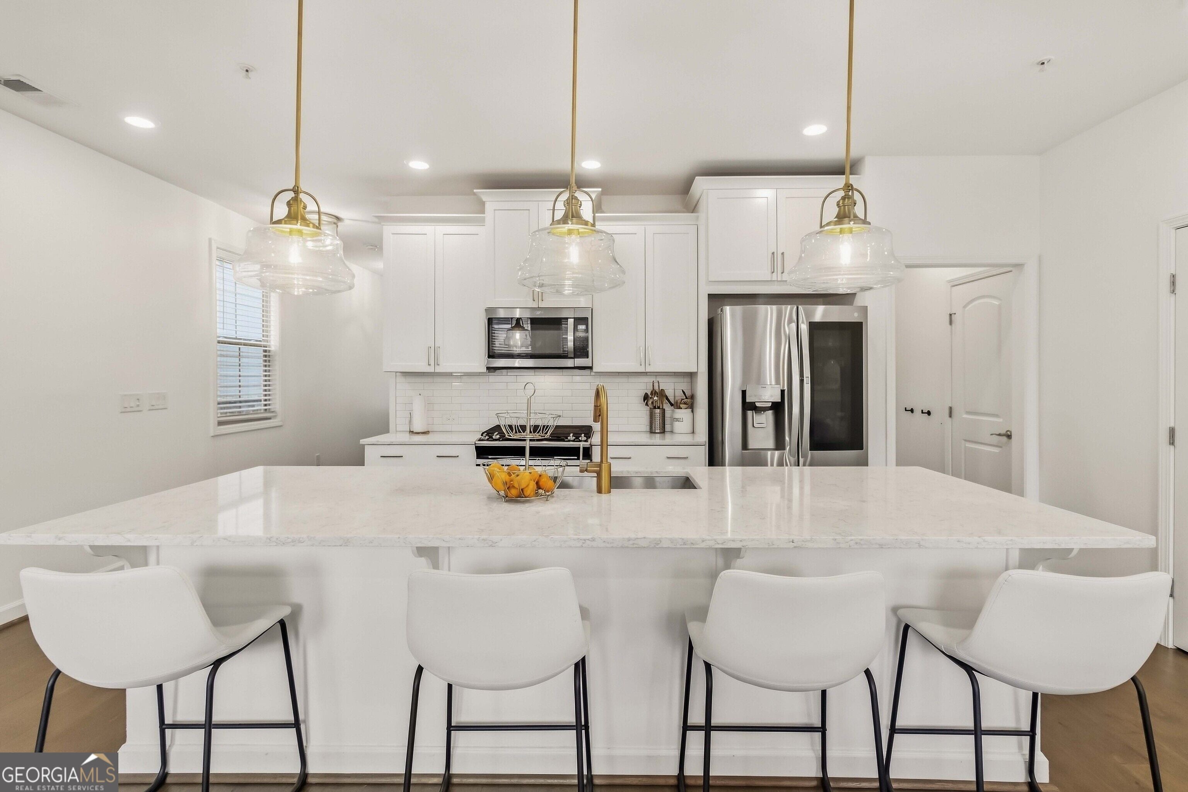
$1,871Welcome to this beautifully maintained, 3 bedroom 2.5 bath, end-unit townhome in a highly desirable East Cobb location. This two-story home has been exceptionally well cared for and offers the added appeal and privacy of an end-unit location. Designed for comfortable living and effortless entertaining, the open-concept main level features durable LVP flooring, abundant natural light, and a spacious family room that flows seamlessly into the dining area and beautifully appointed kitchen. The kitchen is a standout, featuring a large center island, white cabinetry, stone countertops, stainless steel appliances, generous counter space, a large walk-in pantry, and an open view into the main living area. With plenty of room to cook, gather, and entertain, this space truly serves as the heart of the home. Upstairs, you'll find three spacious bedrooms, two full bathrooms, generous walk-in closets, and a versatile loft area that provides additional living space for a media room, sitting area, and/or home office. The oversized primary suite offers a relaxing retreat with plenty of room to unwind. Walking in closet and spa like bathroom with a double vanity. The garage provides ample parking along with an impressive amount of additional storage space. Step outside to enjoy the private, fenced backyard, offering plenty of room for pets, relaxing, entertaining, or creating your own outdoor retreat. Nestled within a peaceful, wooded community, residents also enjoy a fire pit and gazebo gathering area. HOA dues include exterior maintenance, grounds maintenance, trash service, and building insurance, providing a convenient, low-maintenance lifestyle. Conveniently located near shopping, Braves stadium, dining, major highways, and everything the area has to offer, which combines space, privacy, convenience, and low-maintenance living in one great location.
| 4 hours ago | Listing first seen on site | |
| 4 hours ago | Listing updated with changes from the MLS® |

Information deemed reliable but not guaranteed. The data relating to real estate for sale on this web site comes in part from the Broker Reciprocity Program of Georgia MLS. Real estate listings held by brokerage firms other than this office are marked with the Broker Reciprocity logo and detailed information about them includes the name of the listing brokers. Copyright © 2020-present Georgia MLS. All rights reserved.
Last checked: 2026-09-18 08:57 AM UTC