AI Home Broker

1333 E 52nd ST, Savannah, GA, 31404

Save
Ask
Tour
Hide
Share
$525,000
3 Days On Site

1333 E 52nd ST
Savannah, GA 31404

For Sale|Single Family Residence|Active
4
Beds
3
Total Baths
3
Full Baths
2,705
SqFt
$194
/SqFt
1940
Built
Subdivision:
LOT 5 WILKINS WARD
County:
Chatham
Call Now: (478) 335-0702
Is this the listing for you? We can help make it yours.
(478) 335-0702
1333 E 52nd ST1333 E 52nd ST1333 E 52nd ST1333 E 52nd ST
Save
Ask
Tour
Hide
Share

Mortgage Calculator

Monthly Payment (Est.)

Enter an interest rate to see your estimated monthly payment.
Calculator powered by Showcase IDX, a Constellation1 Company. Copyright ©2026 Information is deemed reliable but not guaranteed.

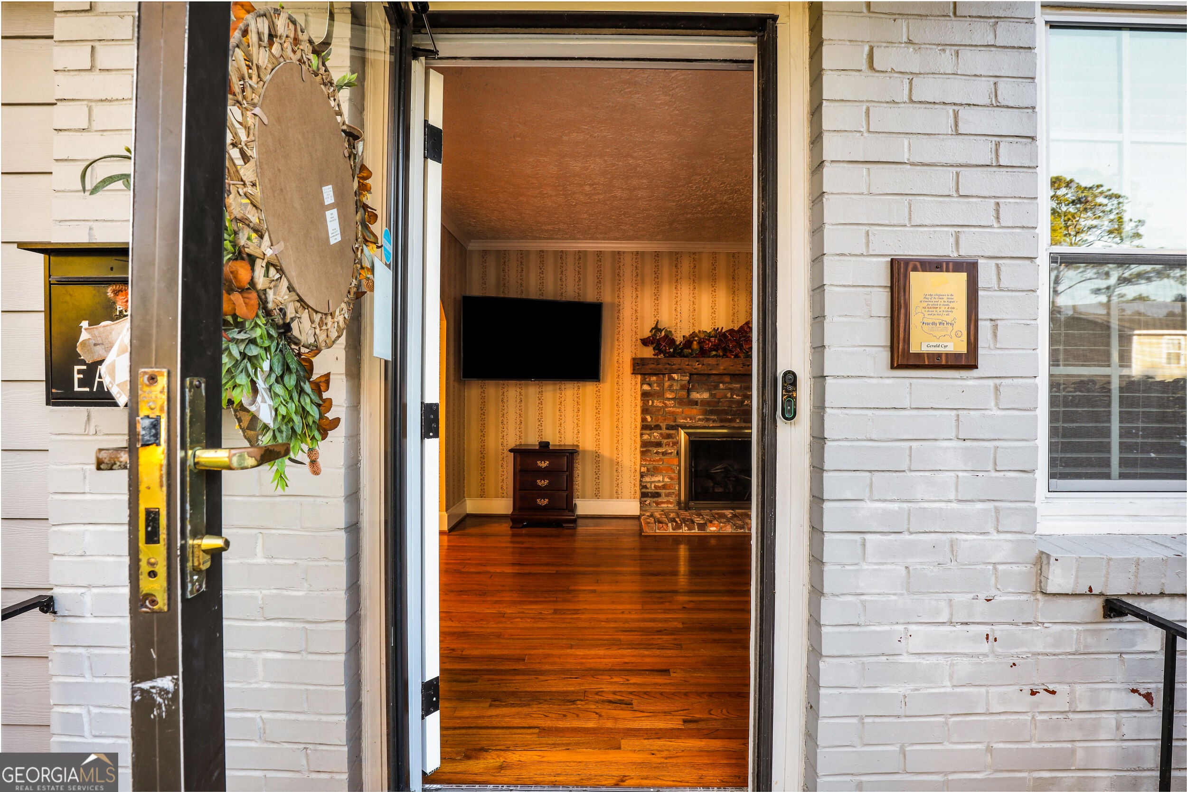
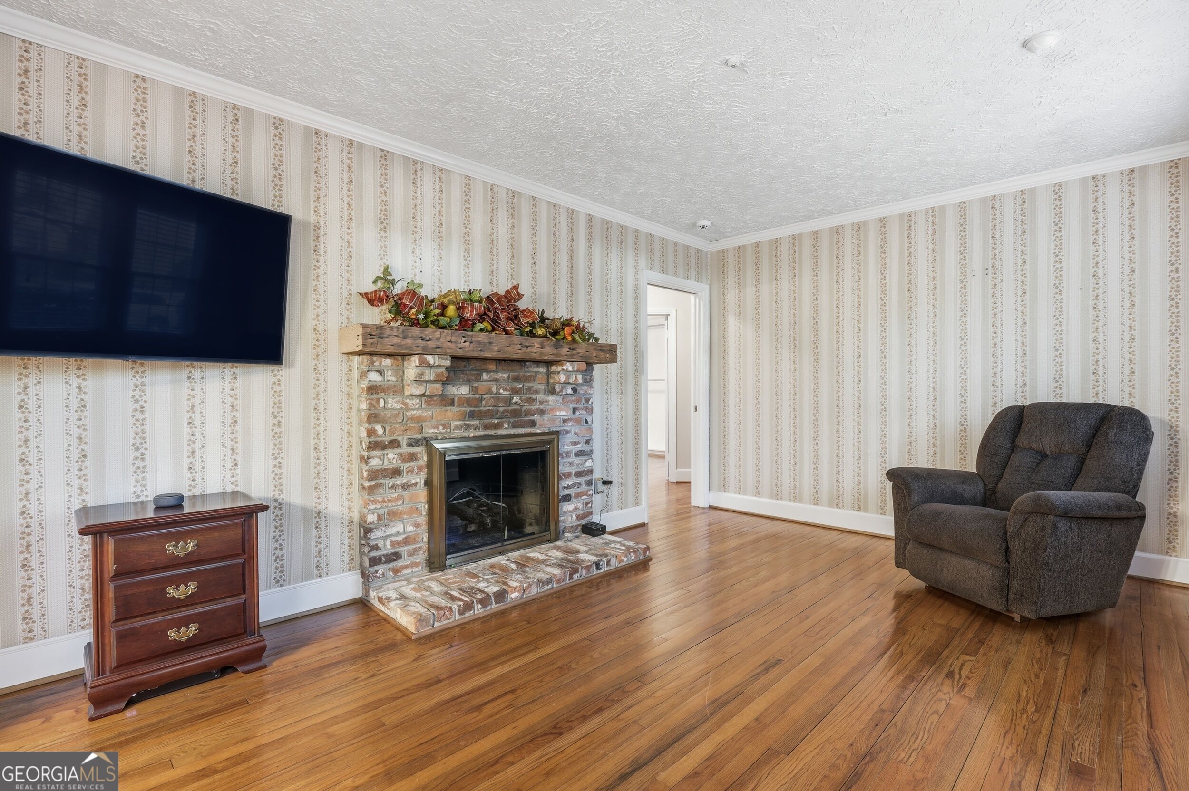
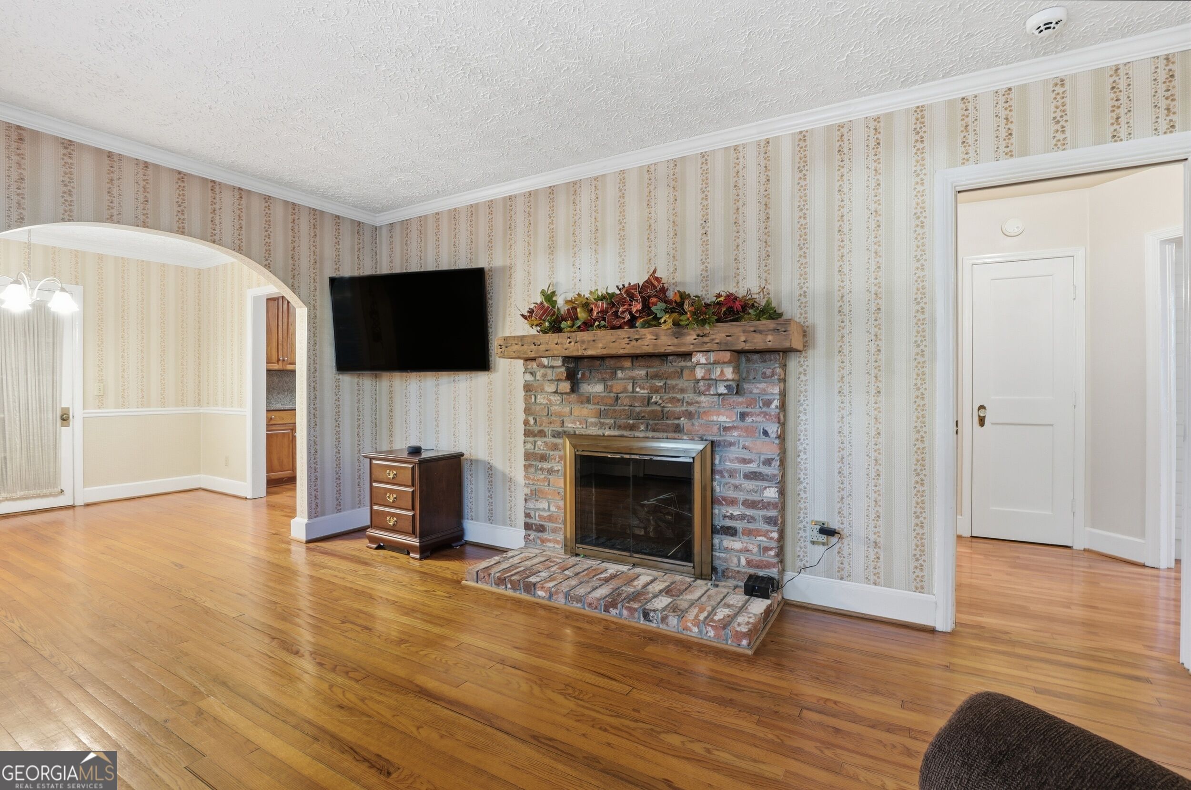
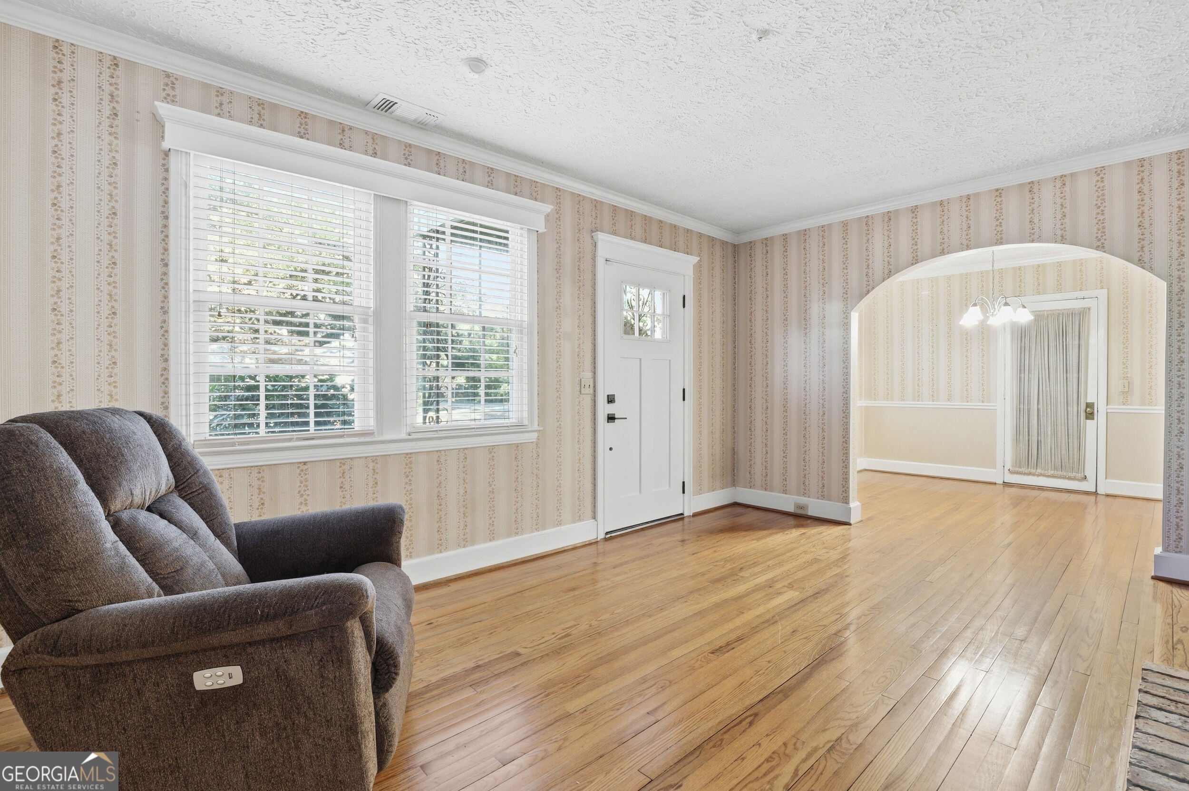
A 1940 traditional two blocks off Bee Road, with Daffin Park's live oak mall a quarter mile away and the Herty Pines dog park and Bananas games at Grayson Stadium just beyond. The house is deeper than its front elevation suggests - 2,075 square feet by appraisal. A primary suite rare in a home of this era anchors the main floor beside two more bedrooms, with a fourth bedroom and full bath upstairs for guests, plus a light-filled work room with storage. Wood floors run through the living areas, the kitchen holds a walk-in pantry and feeds off a tankless water heater, and the living room fireplace runs on gas logs, lit with a switch on the evenings Savannah actually gets. What you don't see from the curb is where the money went: a whole-house generator with backup, storm shutters, and whole-house water filtration with reverse osmosis at the kitchen sink. Out back, a privacy-fenced yard with established garden beds and room to work, plus a three-bay carport wired for EV charging and a workshop. A mile to Whole Foods, fifteen minutes to downtown.

Save
Ask
Tour
Hide
Share
Listing Snapshot
Price 
$525,000
Days On Site 
3 Days
Bedrooms 
4
Inside Area (SqFt) 
2,705 sqft
Total Baths 
3
Full Baths 
3
Partial Baths 
N/A
Lot Size 
0.137 Acres
Year Built 
1940
MLS® Number 
10848974
Status 
Active
Property Tax 
$36.67
HOA/Condo/Coop Fees 
N/A
Sq Ft Source 
Appraiser
Friends & Family
Recent Activity
4 days agoListing first seen on site
4 days agoListing updated with changes from the MLS®
General Features
Acres 
0.137
Land Lease 
No
Levels 
Two
Parking 
CarportElectric Vehicle Charging Station(s)Off Street
Property Condition 
Updated/Remodeled
Property Sub Type 
Single Family Residence
Sewer 
Public Sewer
SqFt Above 
2705
Style 
Contemporary
Utilities 
Cable AvailableElectricity AvailableNatural Gas AvailablePhone AvailableSewer ConnectedWater Available
Water Source 
Public
Interior Features
Appliances 
RangeOvenDishwasherDisposalDryerGas Water HeaterMicrowaveRefrigeratorTankless Water HeaterWasherWater Softener
Basement 
None
Cooling 
Central Air
Electric 
220 Volts
Fireplace 
Yes
Fireplaces 
1
Flooring 
CarpetHardwood
Heating 
Forced AirNatural Gas
Interior 
Breakfast BarWalk-In Closet(s)Master DownstairsHigh Speed Internet
Laundry Features 
Laundry RoomOther
Main Level Bedrooms 
3
Kitchen 
Save
Ask
Tour
Hide
Share
Exterior Features
Construction Details 
Other
Lot Features 
City Lot
Roof 
Composition
Community Features
Community Features 
None
Schools
School District
Unknown
Elementary School
Juliette Low
Middle School
Myers
High School
Savannah
Listing courtesy of SRA Signature Realty


Information deemed reliable but not guaranteed. The data relating to real estate for sale on this web site comes in part from the Broker Reciprocity Program of Georgia MLS. Real estate listings held by brokerage firms other than this office are marked with the Broker Reciprocity logo and detailed information about them includes the name of the listing brokers. Copyright © 2020-present Georgia MLS. All rights reserved.
Last checked: 2026-09-22 02:09 PM UTC

Neighborhood & Commute
Source: Walkscore
Save
Ask
Tour
Hide
Share