
5583 Shanon VWDouglasville, GA 30135
Mortgage Calculator
Monthly Payment (Est.)
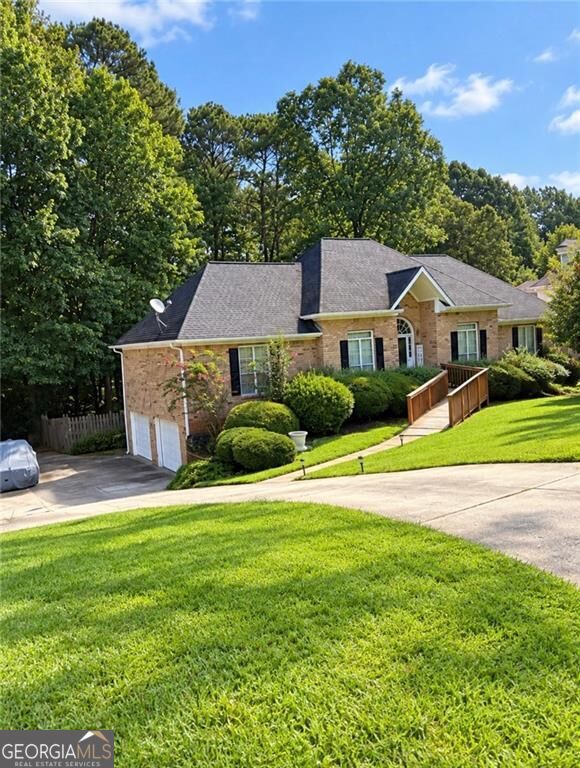
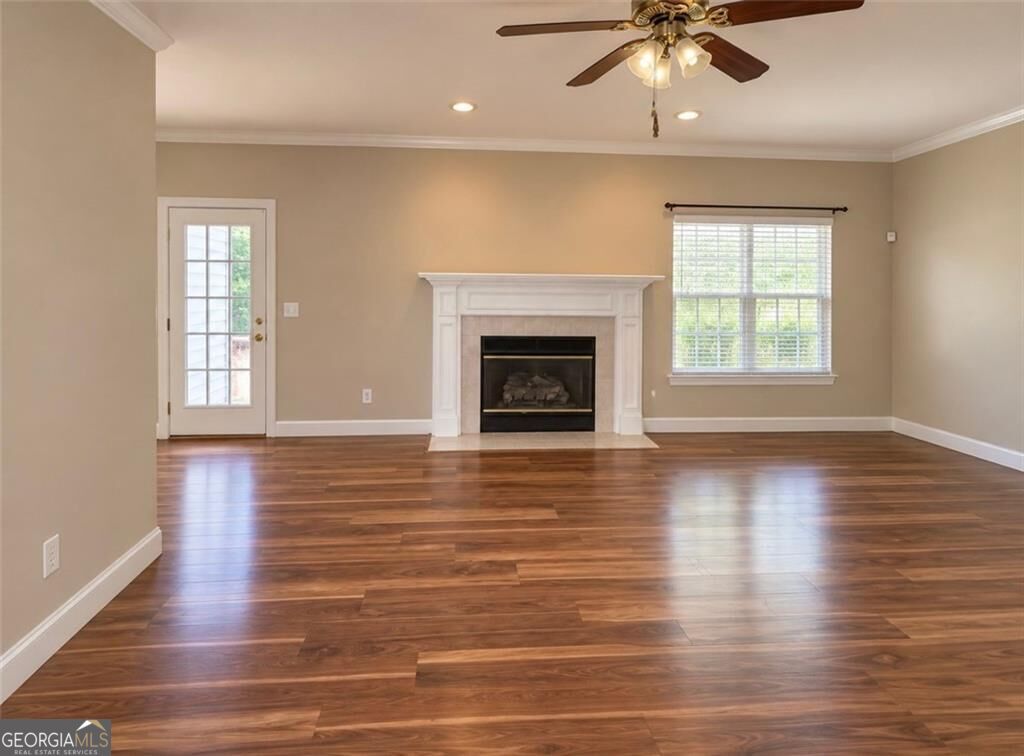
$1,506Welcome home to 5583 Shanon View, a charming three-bedroom, two-and-a-half-bath residence nestled on a private, sloped lot in Douglasville's highly desirable Charlton Crossing neighborhood. Spanning a functional floor plan, the main living areas showcase a timeless mix of wood, carpet, and vinyl flooring, highlighted by a cozy fireplace that serves as a warm centerpiece for everyday relaxation or entertaining. The light and bright kitchen features classic white cabinetry paired with durable laminate countertops, offering both functionality and plenty of storage. Head downstairs to discover the added versatility of a finished basement complete with a convenient half bath, perfect for a media room, home office, or guest space. Step outside to your own personal retreat featuring a peaceful screened porch that looks out over a private, fully fenced backyard, ideal for outdoor dining, pets, or quiet mornings surrounded by nature. Additional highlights include a spacious attached two-car garage and access to wonderful community amenities, including a subdivision pool and tennis courts-all with an exceptionally low HOA fee of just $399 annually. The seller is currently occupying the home and preparing to move, making this a fantastic opportunity to secure a well-appointed property in a vibrant, amenity-rich community.
| 3 hours ago | Status changed to Active | |
| 3 hours ago | Listing updated with changes from the MLS® | |
| 8 hours ago | Listing first seen on site |

Information deemed reliable but not guaranteed. The data relating to real estate for sale on this web site comes in part from the Broker Reciprocity Program of Georgia MLS. Real estate listings held by brokerage firms other than this office are marked with the Broker Reciprocity logo and detailed information about them includes the name of the listing brokers. Copyright © 2020-present Georgia MLS. All rights reserved.
Last checked: 2026-09-19 08:17 AM UTC