AI Home Broker

2844 Oldknow DR NW, Atlanta, GA, 30318

Save
Ask
Tour
Hide
Share
$325,000
-1 Days On Site

2844 Oldknow DR NW
Atlanta, GA 30318

Single Family Residence|Coming Soon
3
Beds
3
Total Baths
3
Full Baths
1,958
SqFt
$166
/SqFt
1960
Built
Subdivision:
None
County:
Fulton
Call Now: (478) 335-0702
Is this the listing for you? We can help make it yours.
(478) 335-0702
2844 Oldknow DR NW2844 Oldknow DR NW2844 Oldknow DR NW2844 Oldknow DR NW
Save
Ask
Tour
Hide
Share

Mortgage Calculator

Monthly Payment (Est.)

Enter an interest rate to see your estimated monthly payment.
Calculator powered by Showcase IDX, a Constellation1 Company. Copyright ©2026 Information is deemed reliable but not guaranteed.

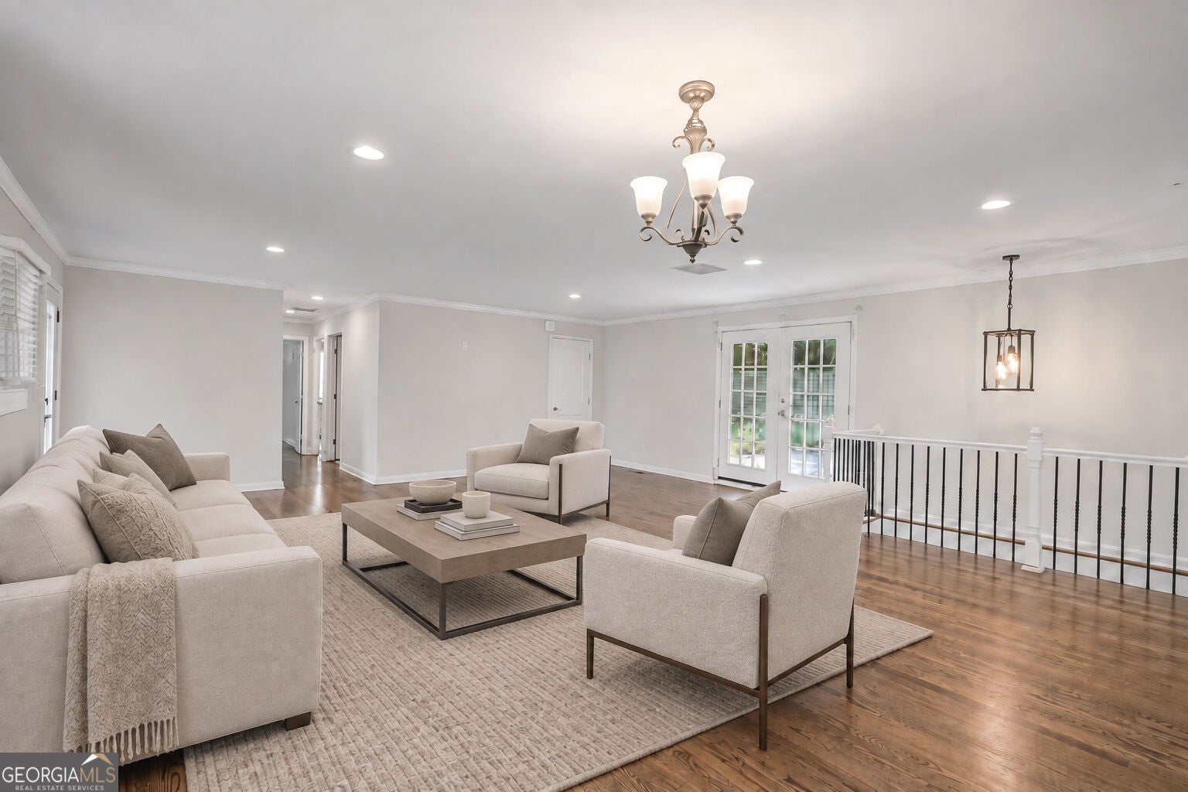
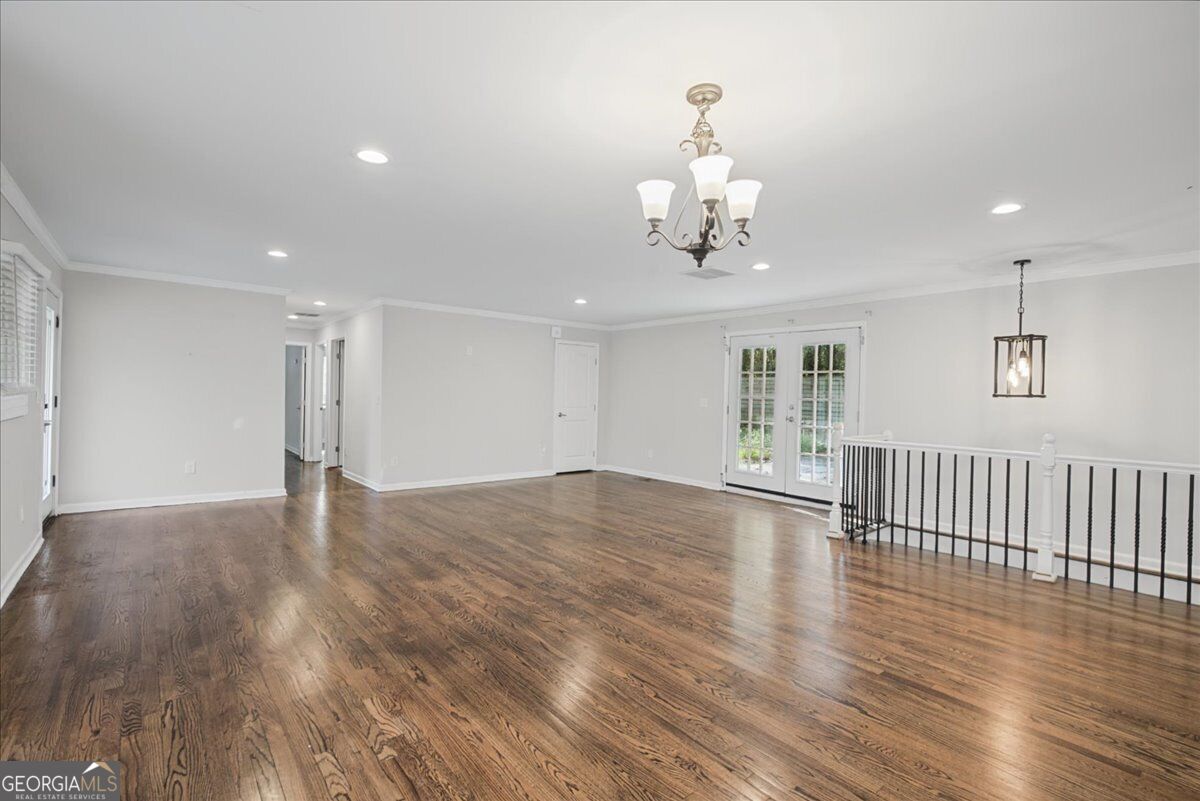
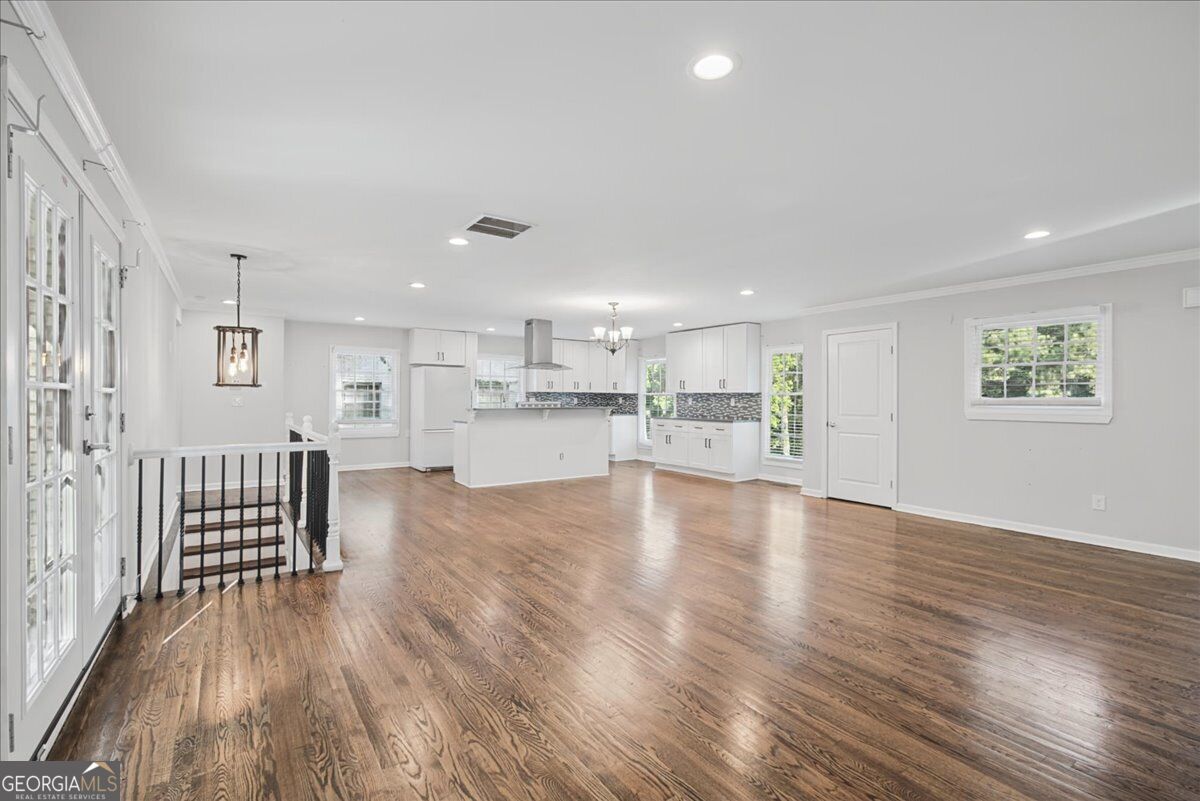
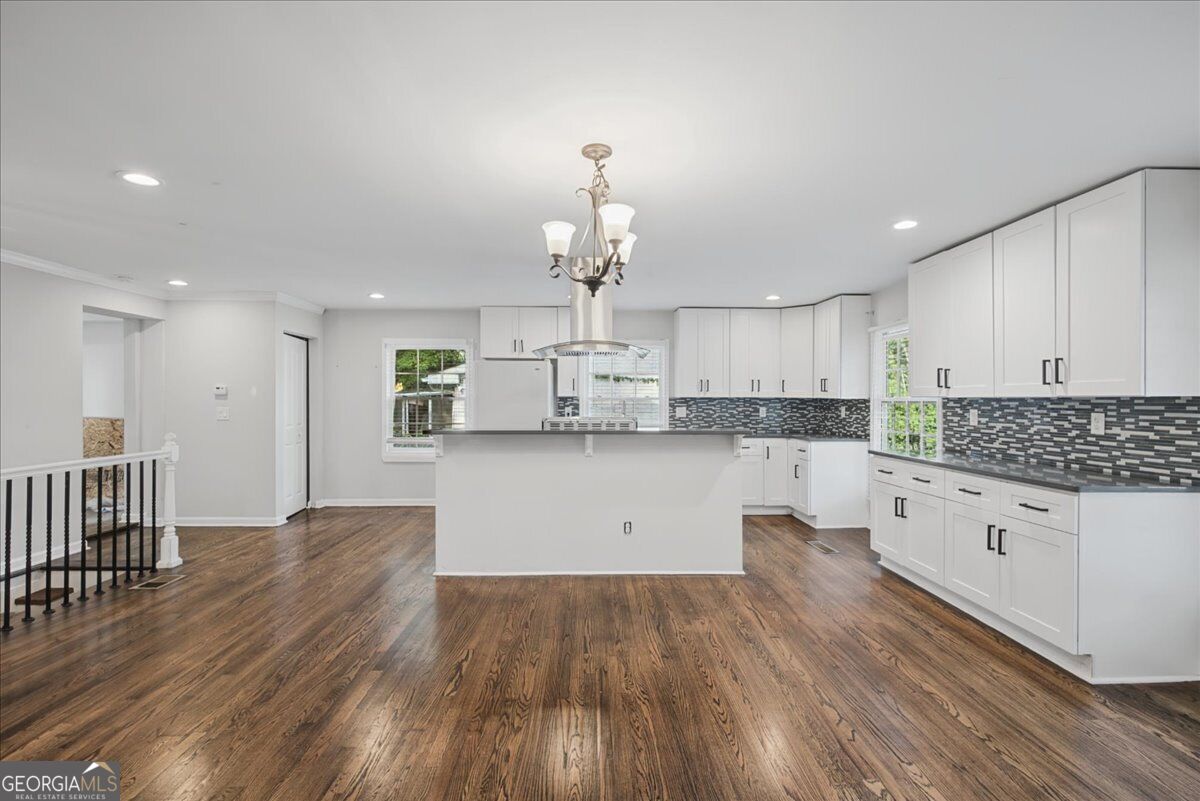
Welcome to your dream home! This big, sunny house has so much space to stretch out, play, and relax. Huge windows fill every room with warm, bright sunlight, and smart storage keeps everything tidy and organized. It is much bigger than most homes in the area, and multiple large driveways make parking a breeze! Inside, you will love the fully finished basement for extra living space, as well as a cozy bonus room featuring a warm fireplace. It is the perfect spot for family movie nights, playing games, or drinking hot cocoa on chilly days. Outside, the low-maintenance backyard right off the kitchen gives you a private and peaceful outdoor space to relax. Nestled on a quiet street in a super friendly neighborhood, this home puts you right near everything. You are just minutes away from Midtown, MercedesBenz Stadium, and State Farm Arena for sports and concerts. Hop on the highway in just five minutes with easy access right off I-20 and I-285. Plus, you are only a quick 15 to 20-minute drive from the airport and all major hospitals. With extensive renovations already completed, including hardwood flooring, insulated windows, updated systems, and expanded living space, this home offers an incredible opportunity to enjoy modern comfort in one of Atlanta's most historic neighborhoods. This is a rare opportunity to own a beautifully updated home that combines lifestyle, location, and lasting value. This sunny, spacious, and cozy home is ready to welcome you. Come on in and make it yours! Short Sale. Sale is subject to lender approval.

Save
Ask
Tour
Hide
Share
Listing Snapshot
Price 
$325,000
Days On Site 
-1 Days
Bedrooms 
3
Inside Area (SqFt) 
1,958 sqft
Total Baths 
3
Full Baths 
3
Partial Baths 
N/A
Lot Size 
0.321 Acres
Year Built 
1960
MLS® Number 
10849215
Status 
Coming Soon
Property Tax 
$5,745
HOA/Condo/Coop Fees 
N/A
Sq Ft Source 
Public Records
Friends & Family
Recent Activity
just nowListing first seen on site
4 days agoListing updated with changes from the MLS®
General Features
Acres 
0.321
Attached Garage 
Yes
Foundation 
Block
Garage 
Yes
Garage Spaces 
2
Land Lease 
No
Levels 
Multi/Split
Parking 
AttachedGarage
Parking Spaces 
2
Property Sub Type 
Single Family Residence
Security 
Security System
Sewer 
Public Sewer
Special Circumstances 
Short Sale
SqFt Above 
1958
Style 
Brick 4 Side
Utilities 
Cable AvailableElectricity AvailableNatural Gas AvailablePhone AvailableSewer ConnectedWater Available
Water Source 
Public
Interior Features
Appliances 
DishwasherDisposalOtherRefrigerator
Basement 
FinishedFull
Cooling 
Ceiling Fan(s)Central Air
Electric 
220 Volts
Fireplace 
Yes
Fireplace Features 
Family RoomGas Log
Fireplaces 
1
Flooring 
Hardwood
Heating 
Natural Gas
Interior 
Kitchen IslandPantryDouble VanityWalk-In Closet(s)Master DownstairsHigh Speed Internet
Laundry Features 
In Basement
Main Level Bedrooms 
3
Window Features 
Insulated WindowsDouble Pane Windows
Dining Room 
Kitchen 
Save
Ask
Tour
Hide
Share
Exterior Features
Construction Details 
Brick
Fencing 
Back YardPrivacyWood
Lot Features 
Private
Patio And Porch 
Patio
Roof 
Composition
Waterfront Features 
None
Windows/Doors 
Insulated WindowsDouble Pane Windows
Community Features
Community Features 
None
Schools
School District
Unknown
Elementary School
Usher
Middle School
Other
High School
Douglass
Listing courtesy of Keller Williams Realty First Atlanta


Information deemed reliable but not guaranteed. The data relating to real estate for sale on this web site comes in part from the Broker Reciprocity Program of Georgia MLS. Real estate listings held by brokerage firms other than this office are marked with the Broker Reciprocity logo and detailed information about them includes the name of the listing brokers. Copyright © 2020-present Georgia MLS. All rights reserved.
Last checked: 2026-09-22 11:48 PM UTC

Neighborhood & Commute
Source: Walkscore
Save
Ask
Tour
Hide
Share