
113 LINDA DRWarner Robins, GA 31093
Mortgage Calculator
Monthly Payment (Est.)
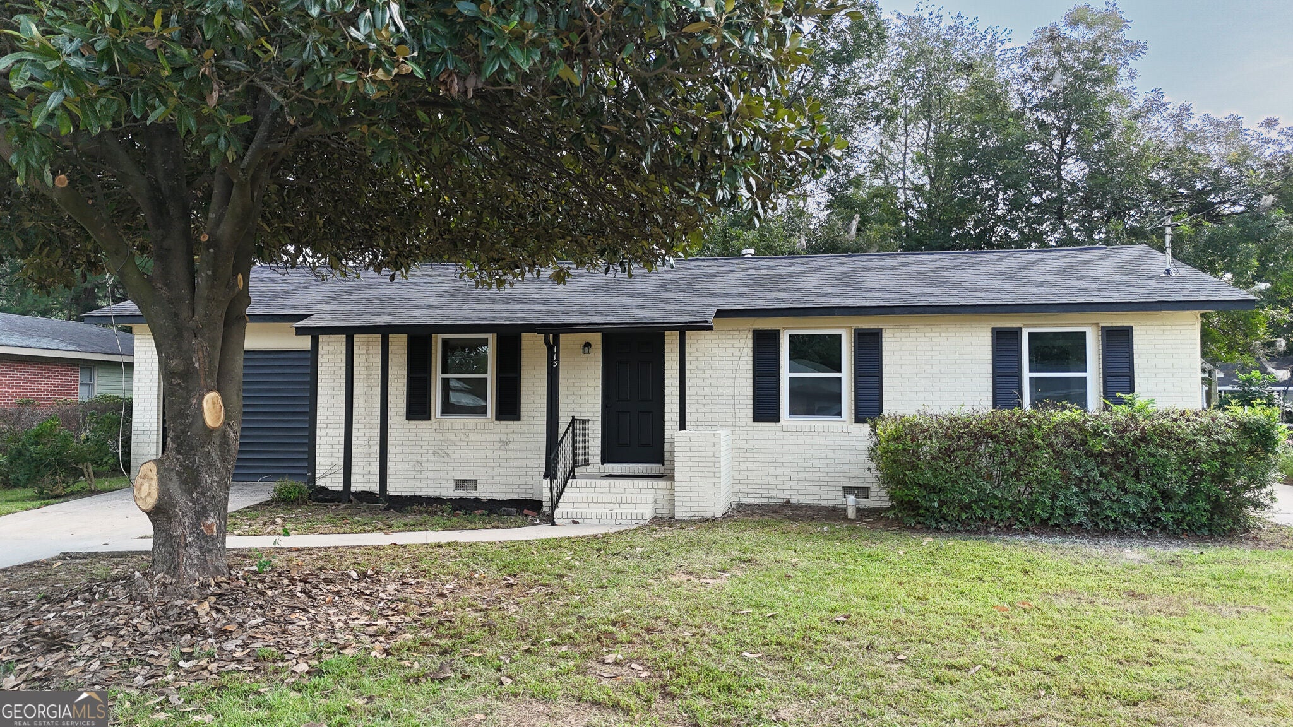
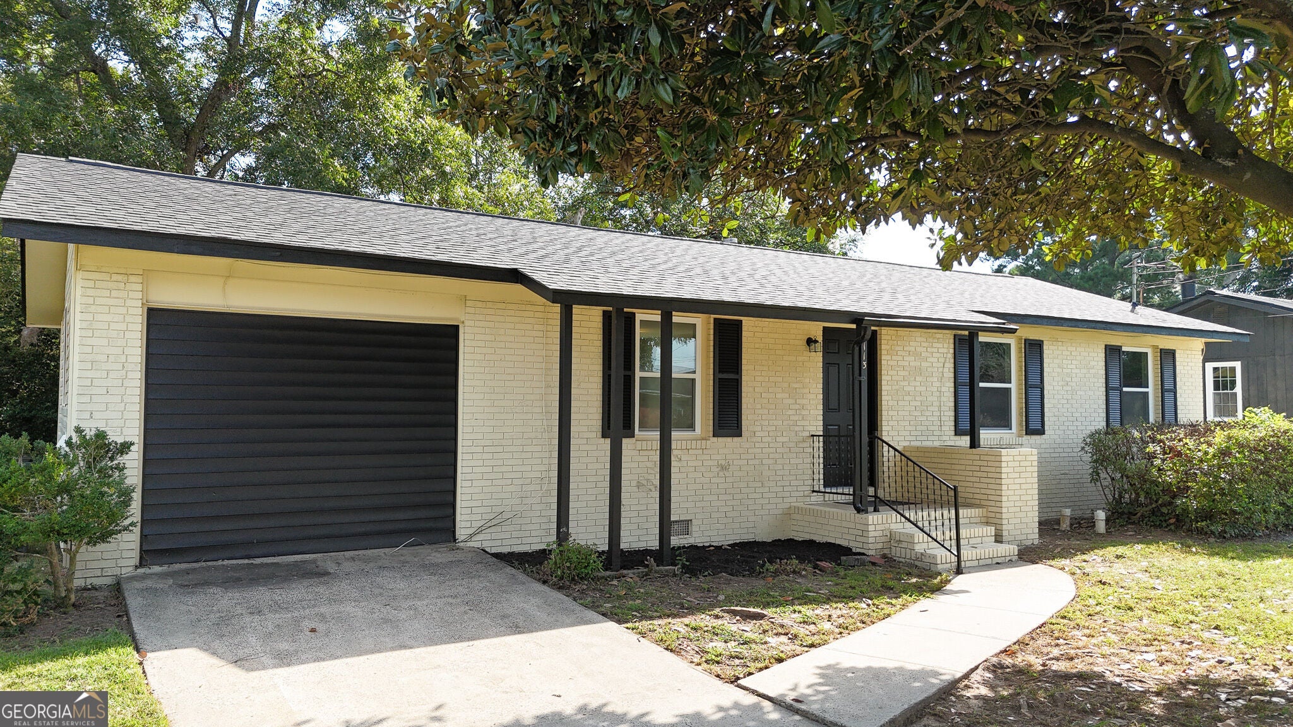
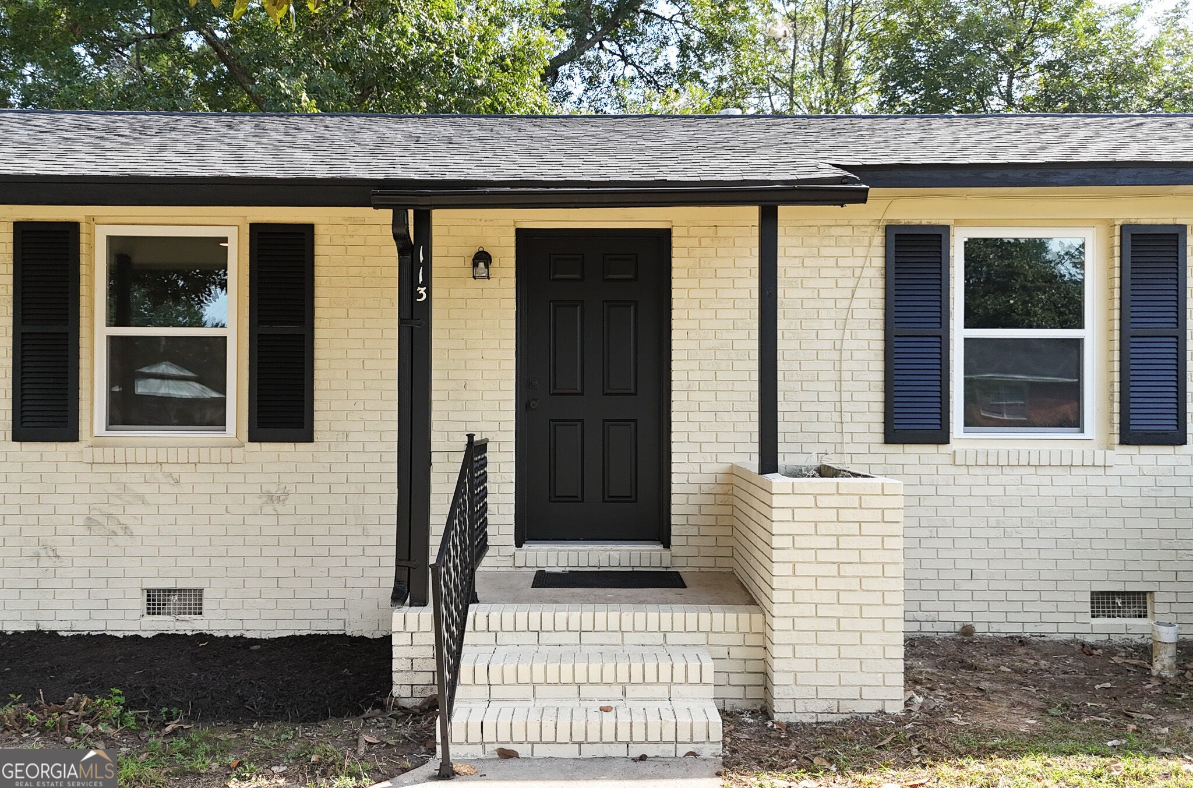
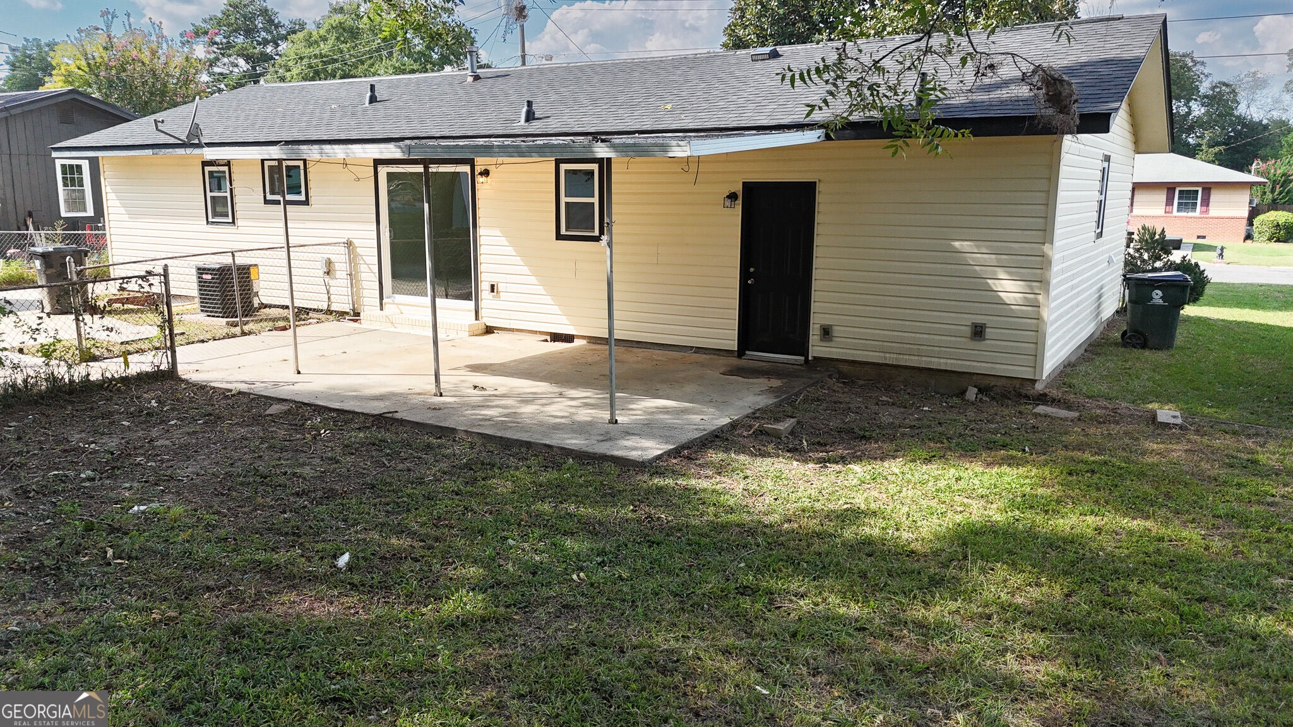
Enter an interest rate to see your estimated monthly payment.Welcome home to 113 Linda Dr, a stunning, fully renovated 4-bedroom, 2-bathroom residence in a highly sought-after Warner Robins neighborhood! Delivering 1,325 square feet of impeccably transformed living space, this turnkey home offers total peace of mind with all major systems renewed-featuring a brand-new roof, new siding, energy-efficient windows, new interior and exterior doors, fresh paint, and a brand-new HVAC system. Step inside to discover new flooring flowing seamlessly through a bright, sunlit layout. The fully updated kitchen boasts sleek granite countertops and a complete suite of brand-new stainless steel appliances. Both bathrooms have been elegantly finished with custom tile floors and custom tile shower walls for an elevated, high-end feel. Outside, the property provides incredible convenience and versatility with two separate driveways and a massive detached rear structure-ideal for a 2-car garage, ultimate workshop, extra storage, or customized flex space. Best of all, you are just minutes from Watson Blvd, putting major shopping, dining, medical facilities, pharmacies, and Houston Healthcare right at your fingertips!
| 7 days ago | Listing first seen on site | |
| 7 days ago | Listing updated with changes from the MLS® |

Information deemed reliable but not guaranteed. The data relating to real estate for sale on this web site comes in part from the Broker Reciprocity Program of Georgia MLS. Real estate listings held by brokerage firms other than this office are marked with the Broker Reciprocity logo and detailed information about them includes the name of the listing brokers. Copyright © 2020-present Georgia MLS. All rights reserved.
Last checked: 2026-09-25 01:10 PM UTC