
93 Club Cresswind DRNewnan, GA 30263
Mortgage Calculator
Monthly Payment (Est.)
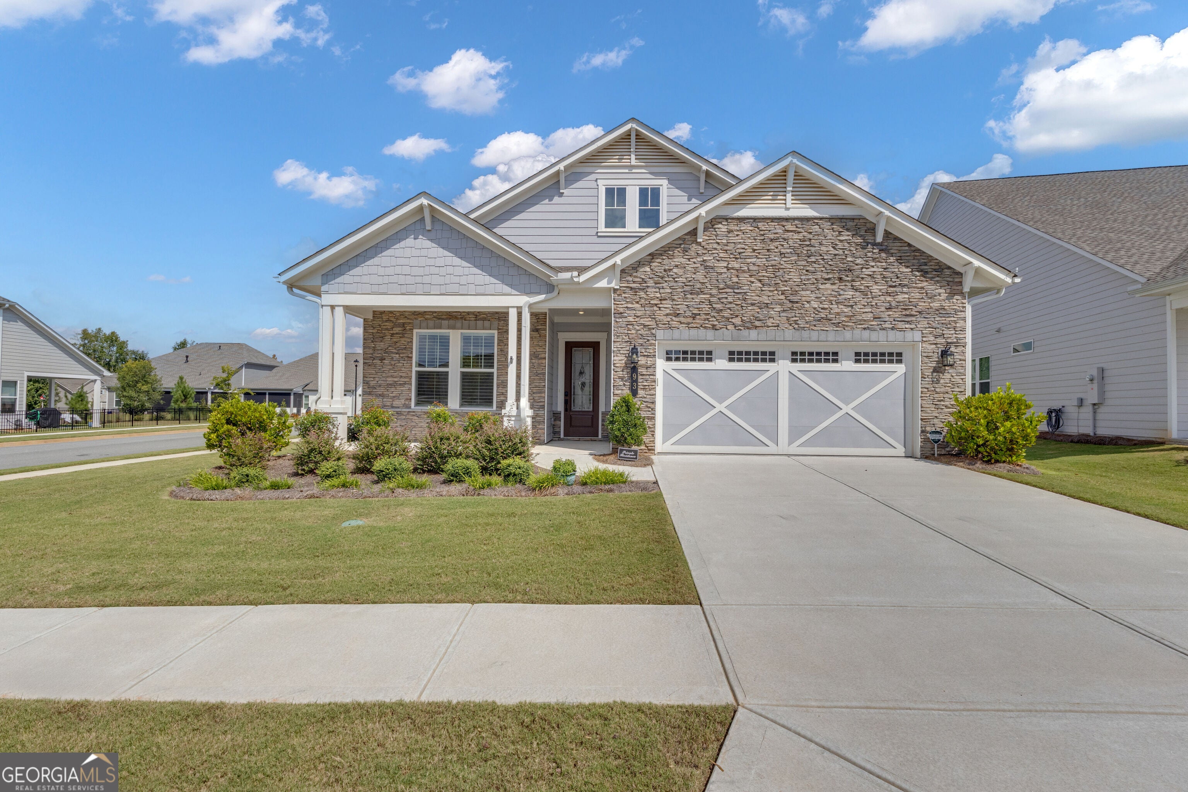
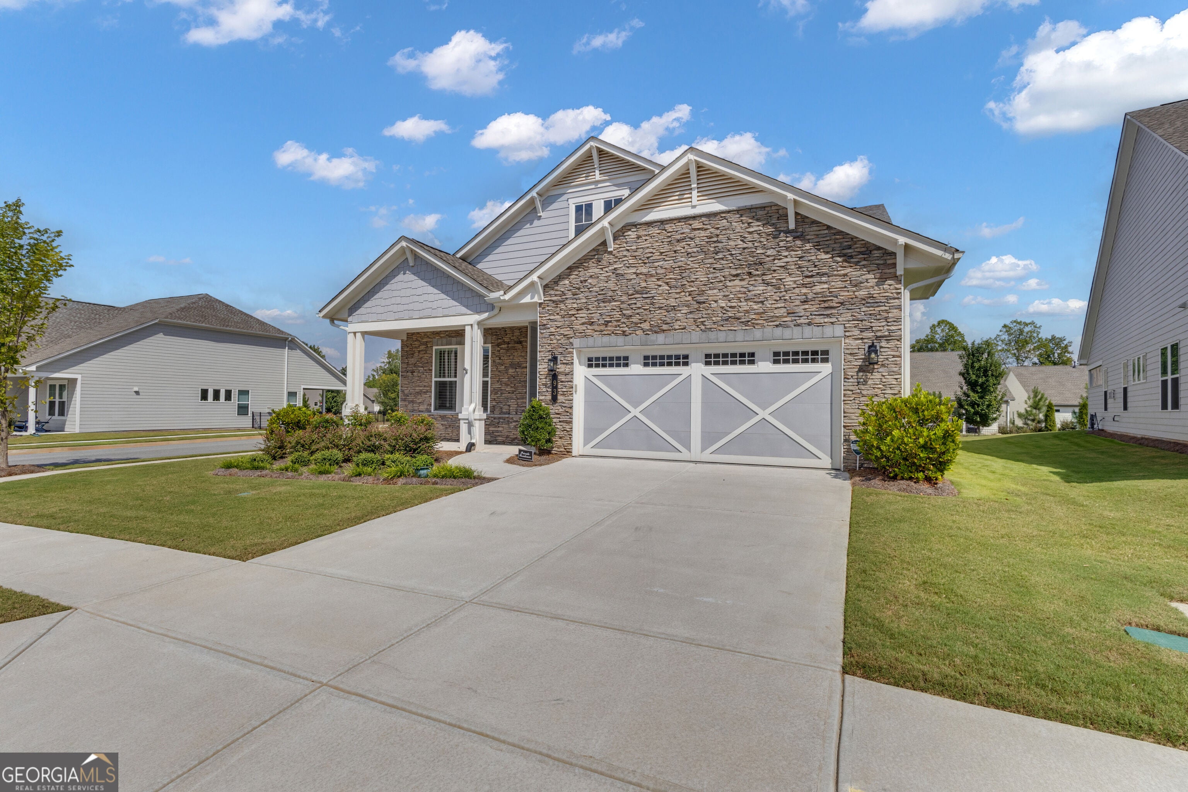
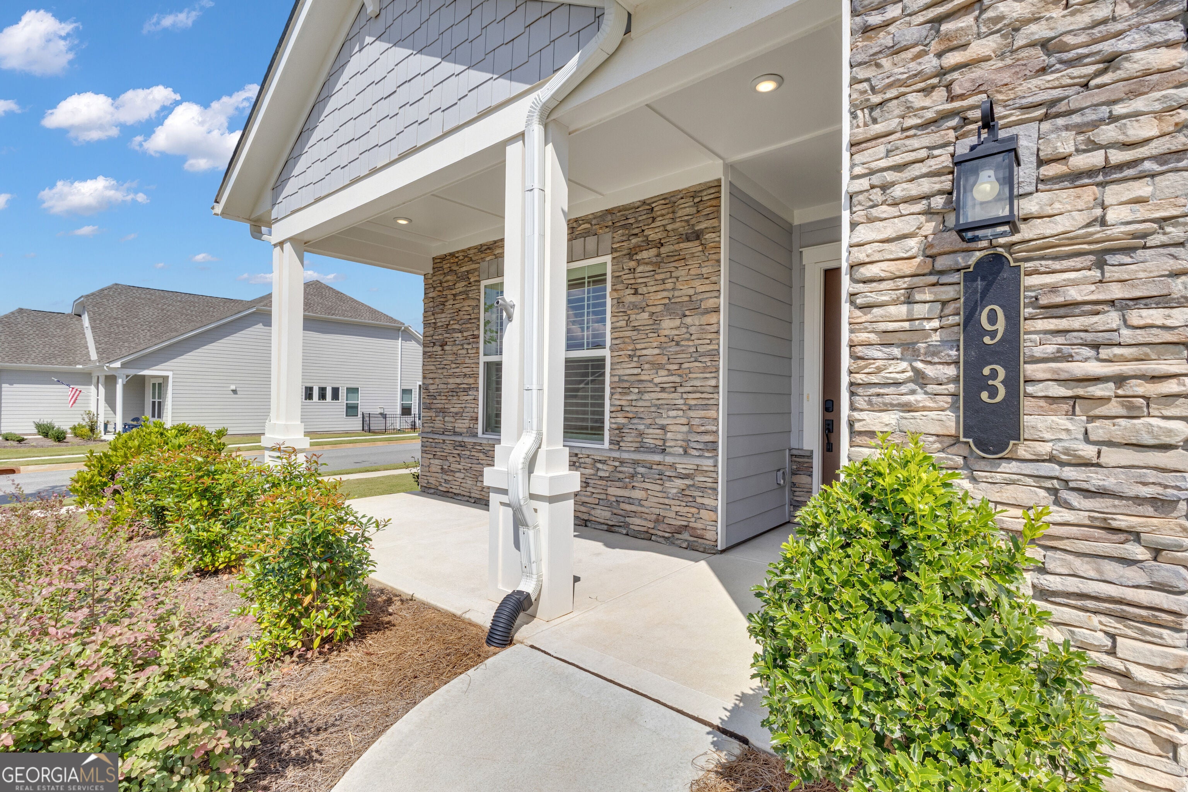
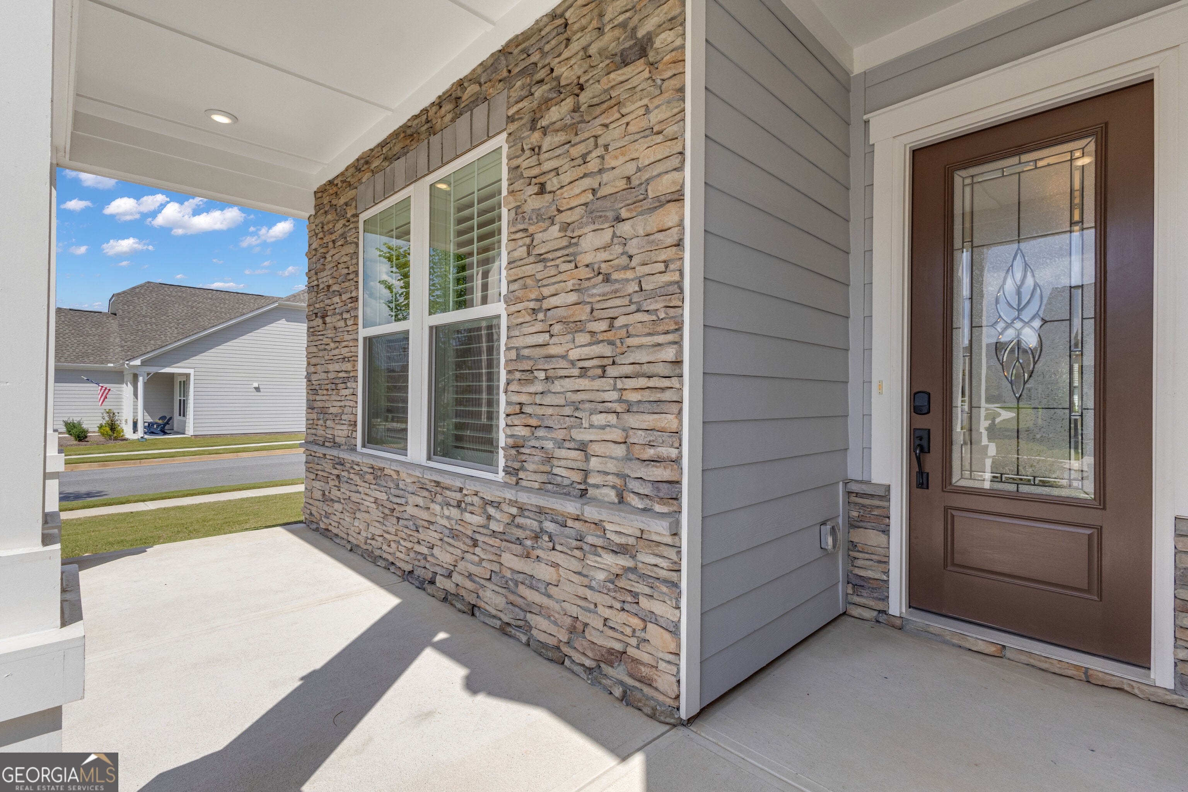
$2,988BECOME THE NEWEST RESIDENTS OF CRESSWIND SPRING HAVEN - WITHOUT THE WAIT! Welcome to 93 Club Cresswind Dr, a MOVE-IN READY extended MADISON in a thriving 55+ ACTIVE ADULT COMMUNITY in Newnan. Positioned on a flat corner lot and thoughtfully upgraded throughout, this home blends refined elegance with everyday comfort in a beautifully designed one-level floor plan ideal for both daily living and entertaining. A manicured lawn and covered front porch create a warm welcome. Inside, the foyer showcases custom wainscoting and designer lighting. A front-of-the-home guest suite sits adjacent to a full bath featuring a tiled walk-in shower with glass enclosure. Privately situated on the opposite side of the home, an en-suite bedroom offers a relaxing tub with fully tiled surround. Laundry Room with custom built-ins, hanging rod, additional cabinetry and sink is nestled between the secondary suite and garage. Pass a versatile flex room - perfect for a home office, hobby room, library or game room - on your way to the heart of this home. The stunning chef's kitchen impresses with a subway tile backsplash, soft-close cabinetry with roll-out shelves and glass-paneled doors, a large island with farmhouse sink and built-in trash/recycle drawer, and a walk-in pantry with frosted glass door. The stainless-steel GE Cafe appliance package includes a 36" gas cooktop, microwave, wall oven, dishwasher, and GE Profile counter-depth French door refrigerator with water and ice dispenser. The open-concept layout seamlessly connects the kitchen, dining area, and extended great room - creating an ideal space for gathering. The great room features a remote-start fireplace with granite hearth and surround and is filled with abundant natural light. The generously extended primary suite, enhanced with a tray ceiling, offers a peaceful retreat. The spa-like bath includes dual vanities, a zero-entry tiled shower with niche, handheld wand, frameless glass enclosure, and private water closet. Custom-designed closets maximize storage and organization. Outdoor living is equally impressive with an extended concrete patio overlooking professionally designed landscaping by Pike's Landscaping - perfect for enjoying peaceful afternoons in the shade. Every upgrade in this home has been intentionally selected, creating a home where thoughtful design and elevated comfort are evident at every turn. Plantation blinds throughout | Upgraded EVP flooring | Custom closet systems (Primary Suite & Laundry Room) | Laundry room with cabinetry and sink | 4-foot owner's suite extension with added sunroom | Designer Light Fixtures | Crown Molding and Tray Ceilings | Sherwin-Williams upgraded paint | Keyless front entry & lever-style door handles | Corner lot with enhanced landscaping | Stone and Hardie plank siding | Rinnai tankless water heater | Epoxied garage floor & attic storage | Radiant Barrier Tech Shield | Irrigation system | Home security system with monitoring | High-speed internet included | Lawn maintenance included | Close proximity to I85, Downtown Newnan, Ashley Park, Piedmont Newnan, Shopping and Dining | Resort-style amenities elevate the lifestyle at Cresswind at Spring Haven. The resident-exclusive clubhouse features a state-of-the-art fitness center, yoga, aerobics and dance studios, ballroom, lounge, pickleball complex, tennis courts, resort-style pool with lap lanes, event lawn, band shell, and a full-time lifestyle director curating a vibrant social calendar. SKIP the wait! SKIP the guesswork of designing! SKIP the uncertainty of final pricing! SIMPLY MOVE INTO 93 CLUB CRESSWIND DRIVE and start enjoying the Cresswind Spring Haven lifestyle today! *Need help visualizing your life in this space? Explore our virtually staged spaces - and see the endless possibilities of making this house your HOME!
| 10 hours ago | Listing first seen on site | |
| 10 hours ago | Listing updated with changes from the MLS® |

Information deemed reliable but not guaranteed. The data relating to real estate for sale on this web site comes in part from the Broker Reciprocity Program of Georgia MLS. Real estate listings held by brokerage firms other than this office are marked with the Broker Reciprocity logo and detailed information about them includes the name of the listing brokers. Copyright © 2020-present Georgia MLS. All rights reserved.
Last checked: 2026-09-19 08:17 AM UTC