
205 Foxdale CTLagrange, GA 30240
Mortgage Calculator
Monthly Payment (Est.)
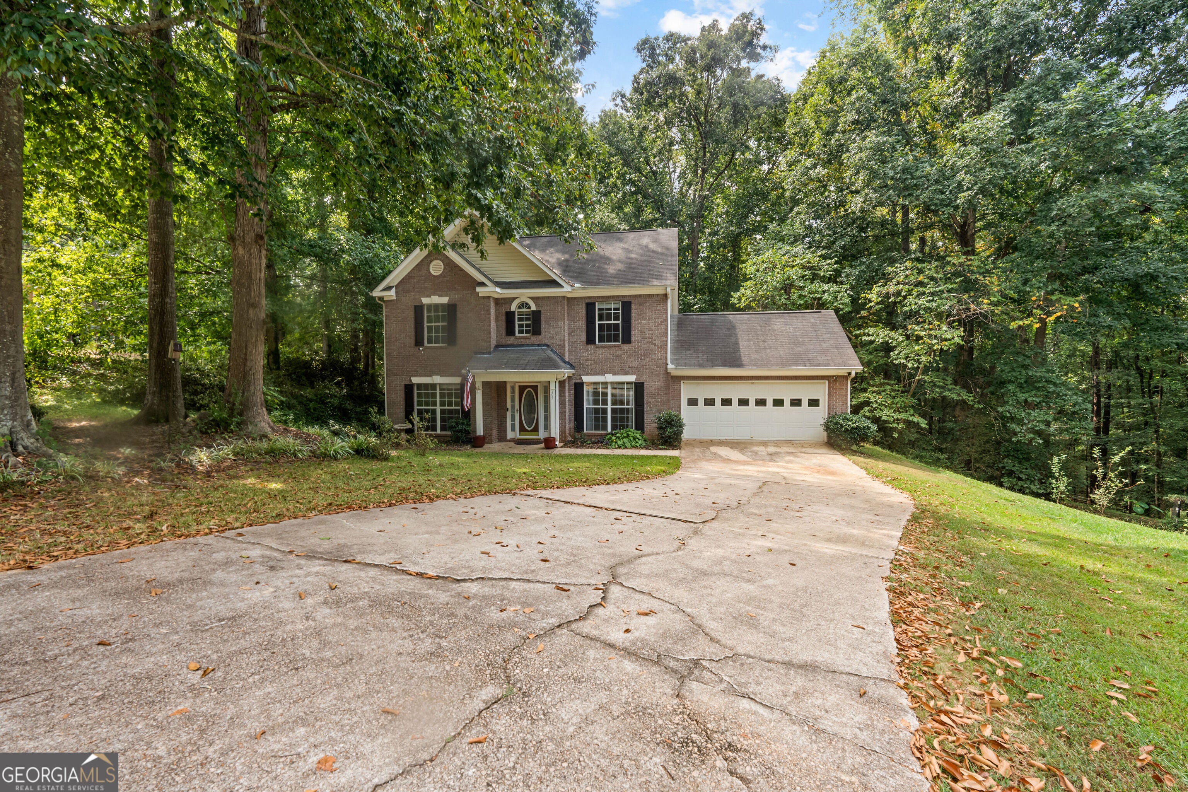
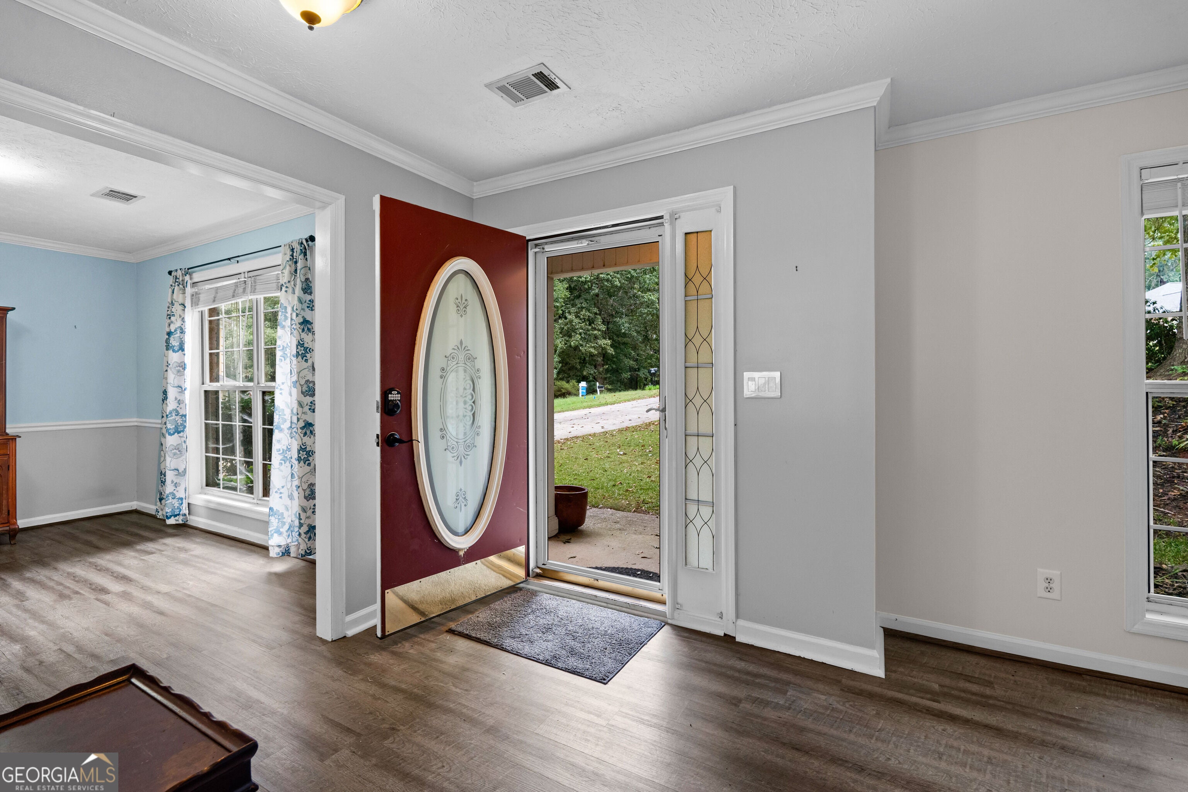
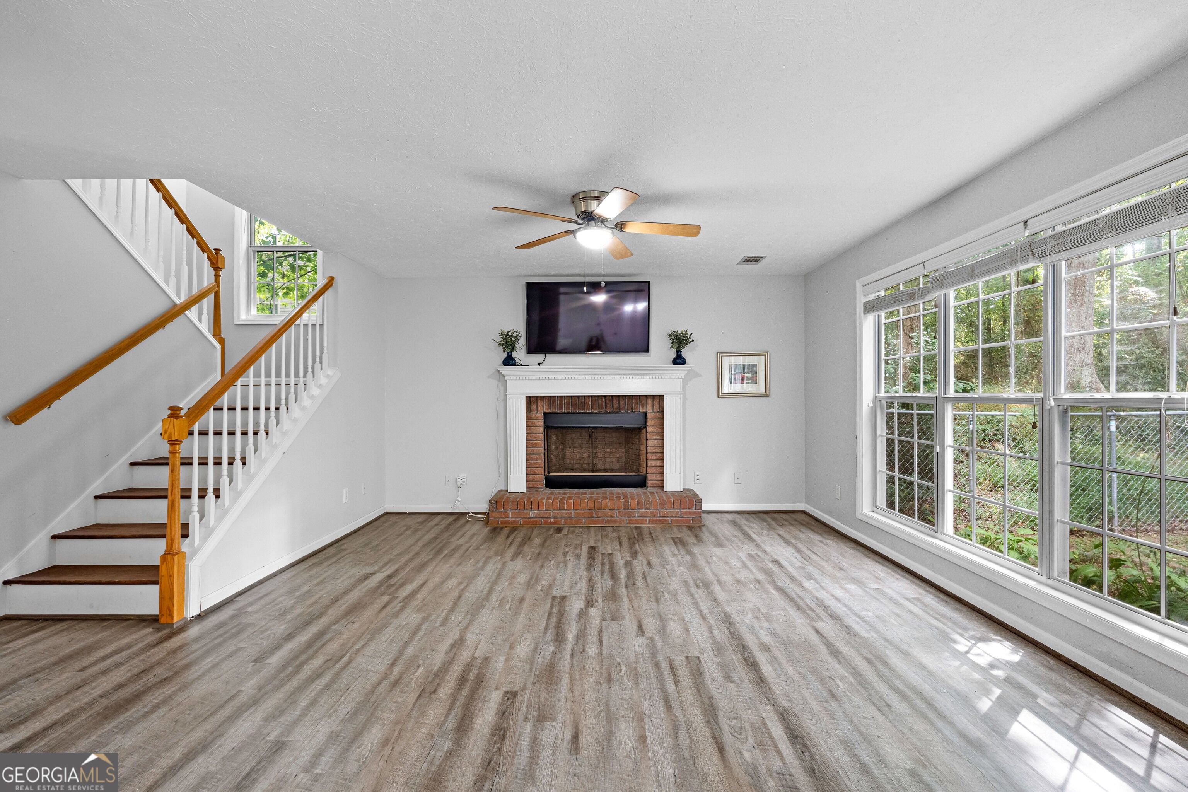
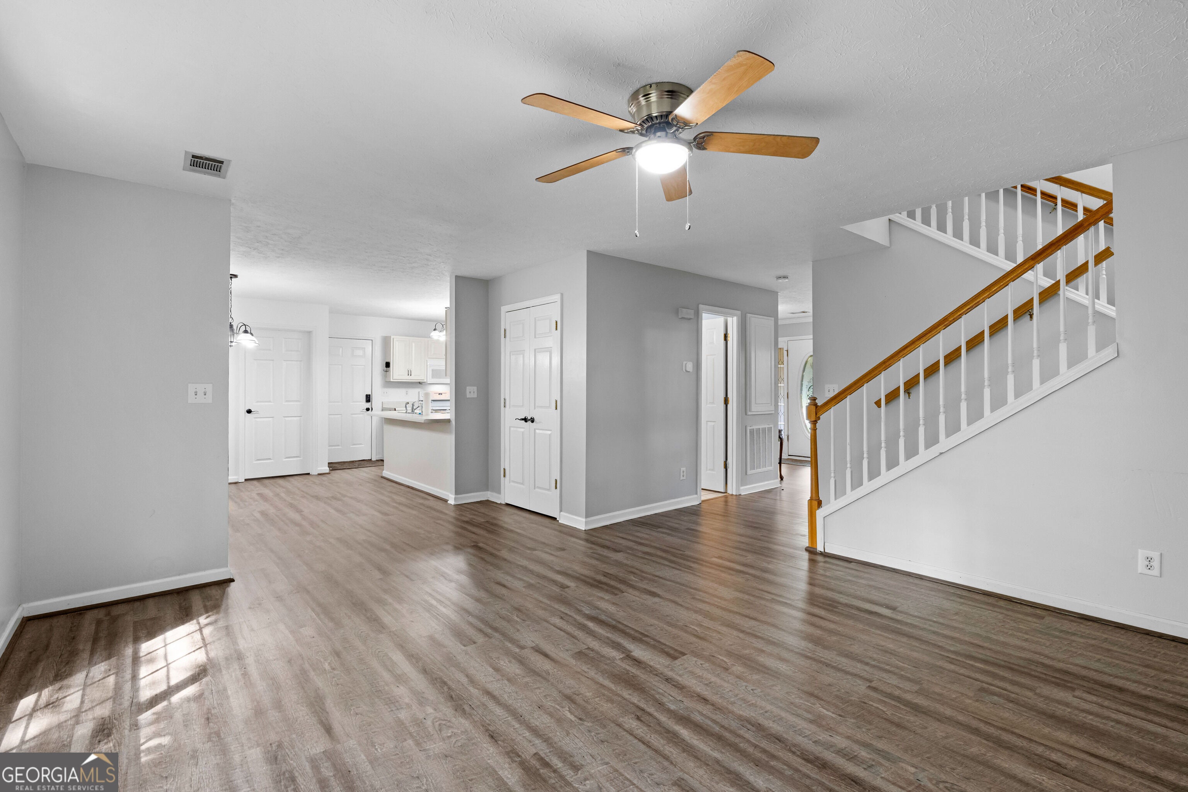
$1,323Showstopping 4-bedroom, 2.5-bath traditional two-story home situated on a quiet cul-de-sac in the popular Foxdale subdivision! Set on a beautifully wooded lot, this home offers tremendous privacy along with numerous recent updates throughout. All flooring has been replaced with low-maintenance luxury vinyl plank-no carpet anywhere-and the interior has been freshly painted for its new owners. Step through the front door into a welcoming foyer, flanked by a formal living room on the left, which could also serve as a home office, and a formal dining room on the right. Beyond the foyer, the home opens into a spacious family room overlooking the private, wooded backyard. The main level also offers abundant storage, a convenient half bath, and an updated kitchen with generous cabinet and counter space and a stainless steel refrigerator. Just off the kitchen are the breakfast area, laundry room, garage access, and a screened-in porch perfect for enjoying the peaceful backyard setting. Upstairs, you'll find all four bedrooms, including an oversized primary suite featuring a tray ceiling, two walk-in closets, dual vanities, a separate shower, and a soaking tub. Three additional bedrooms and a full bath complete the second floor. Outdoor living is a standout feature of this property. In addition to the screened porch, the home offers both a deck and patio overlooking the wooded backyard, providing plenty of space for relaxing, entertaining, or simply enjoying the privacy of this cul-de-sac setting. With its spacious floor plan, fresh updates, abundant storage, and exceptional outdoor spaces, this Foxdale home is ready for its new owners!
| 11 hours ago | Listing first seen on site | |
| 11 hours ago | Listing updated with changes from the MLS® |

Information deemed reliable but not guaranteed. The data relating to real estate for sale on this web site comes in part from the Broker Reciprocity Program of Georgia MLS. Real estate listings held by brokerage firms other than this office are marked with the Broker Reciprocity logo and detailed information about them includes the name of the listing brokers. Copyright © 2020-present Georgia MLS. All rights reserved.
Last checked: 2026-09-19 10:02 AM UTC