AI Home Broker

3240 Country Walk DR, Powder Springs, GA, 30127

Save
Ask
Tour
Hide
Share
$319,900
New Listing

3240 Country Walk DR
Powder Springs, GA 30127

For Sale|Single Family Residence|Active
3
Beds
2.5
Total Baths
2
Full Baths
1
Partial Bath
1,761
SqFt
$182
/SqFt
1989
Built
Subdivision:
COUNTRY WALK
County:
Cobb
Call Now: (478) 335-0702
Is this the listing for you? We can help make it yours.
(478) 335-0702
3240 Country Walk DR3240 Country Walk DR3240 Country Walk DR3240 Country Walk DR
Save
Ask
Tour
Hide
Share

Mortgage Calculator

Monthly Payment (Est.)

$1,460
Calculator powered by Showcase IDX, a Constellation1 Company. Copyright ©2026 Information is deemed reliable but not guaranteed.

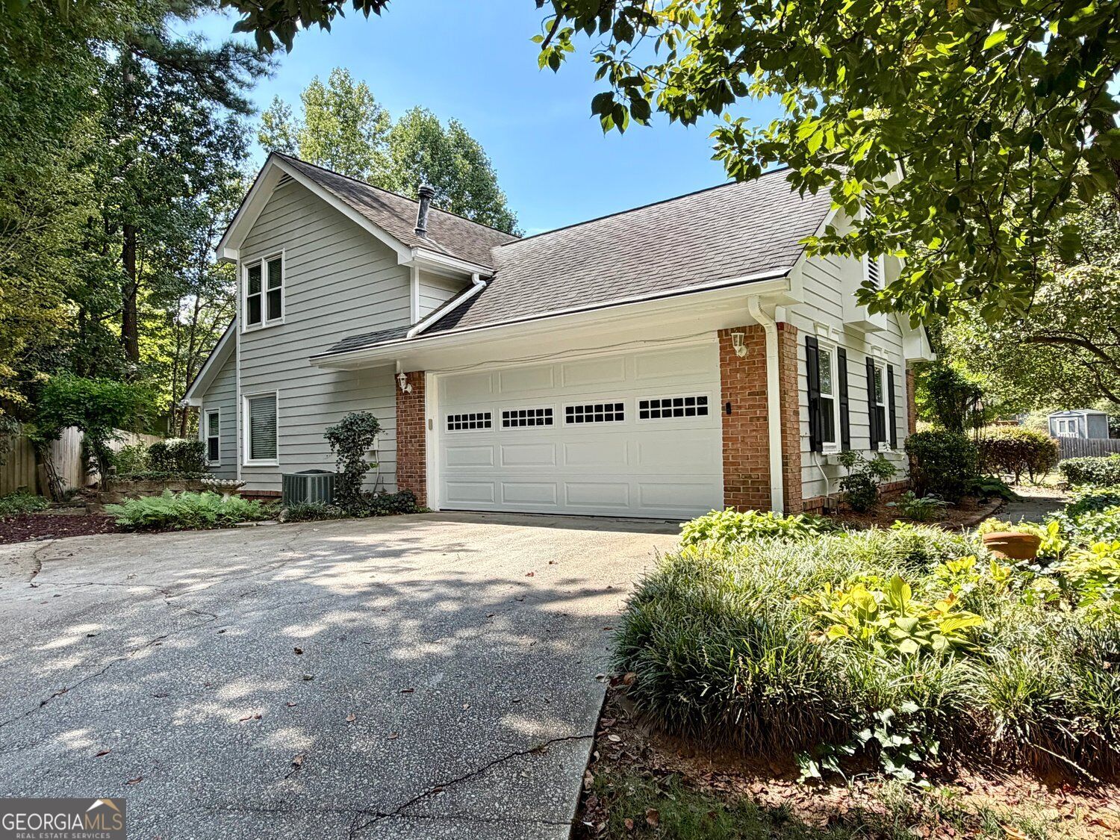
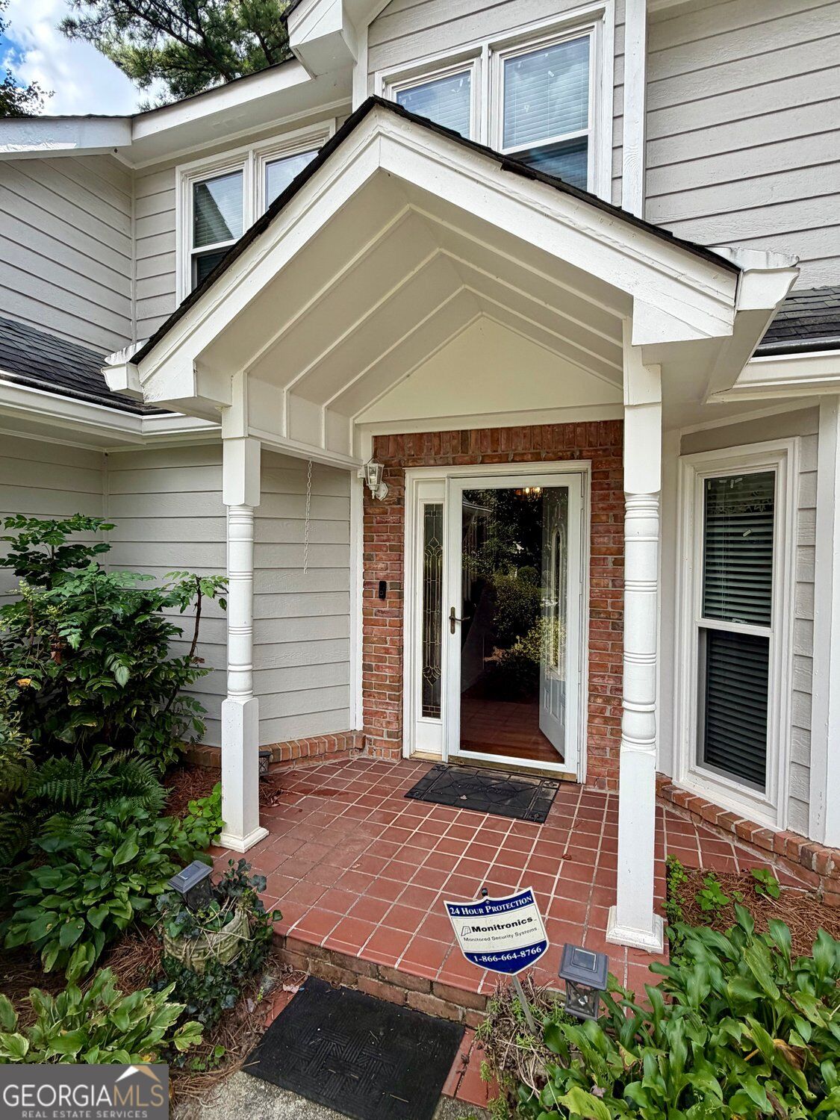
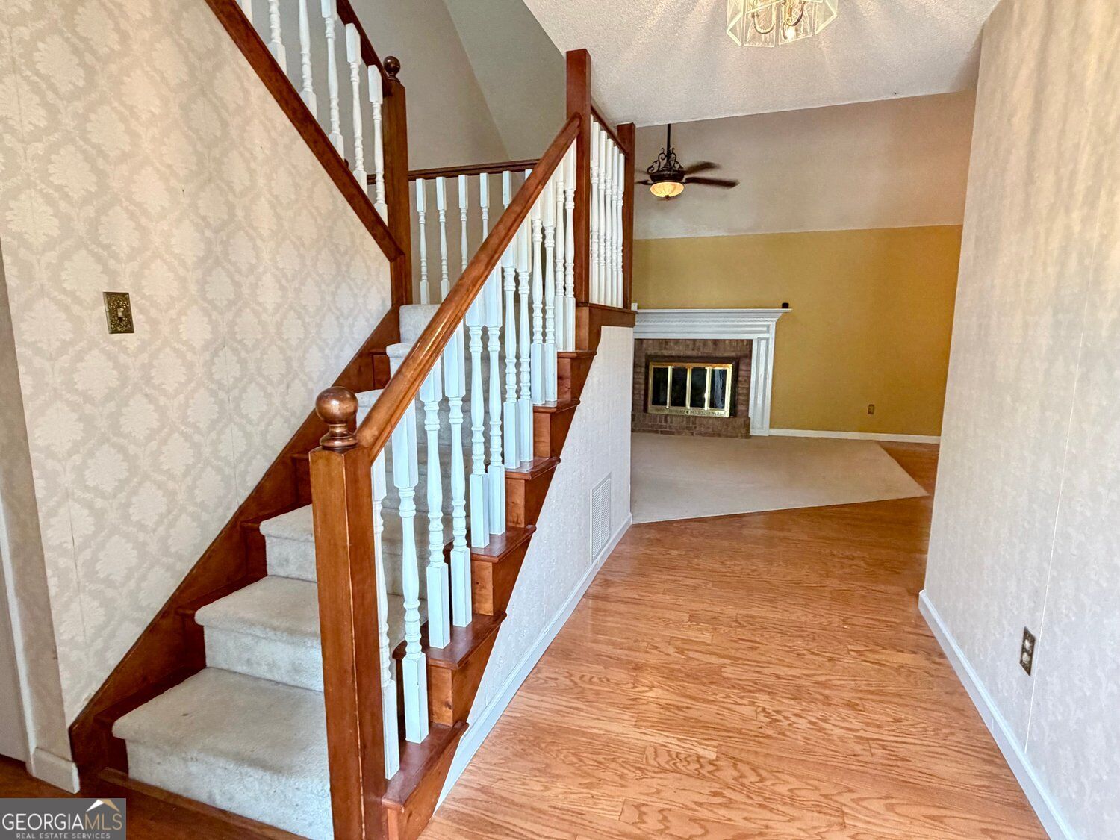
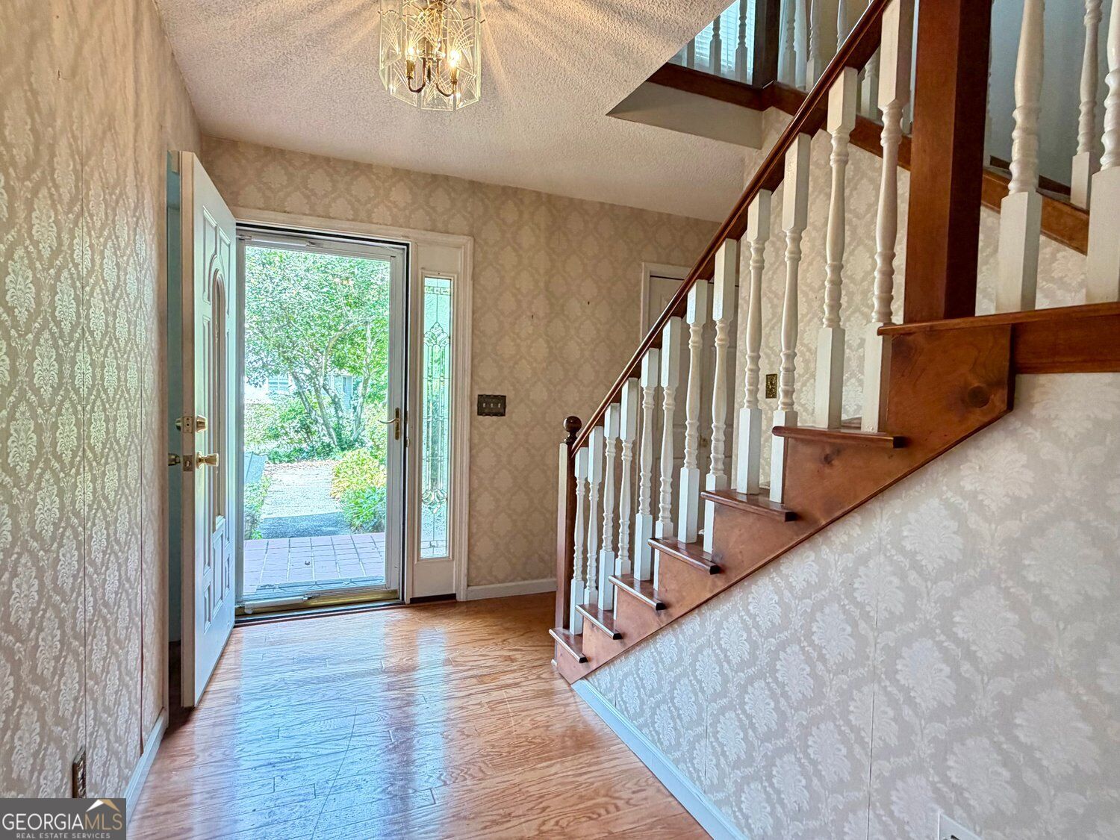
Welcome to 3240 Country Walk Drive in convenient West Cobb County, located in beautiful Country Walk, an Arvida planned community near shopping/ dining/ schools/ Silver Comet Trail- just a great place to call home at a fabulous price! Situated on a fantastic landscaped lot, you will appreciate the side entry garage how it fits into the plan* Entering the front door you will find the Family Room with a high ceiling and a fireplace for those cozy nights* The Dining Area with a Bay Window works for your guests and family gatherings* The Eat-In Kitchen has upgraded stainless steel appliances, a pantry space & plenty of cabinets* Perhaps your favorite room might be the Sun Room, with its' wall of windows to soak in the outdoors* From the Sun Room, you can step out to the level back yard with plenty of flowers/ shrubberies / and a great space to relax* A half bath, laundry area and a side entry 2 car garage round out the main level* Upstairs you will find two spacious Bedrooms and a 2nd Full Bath* Country Walk offers up a Swimming Pool/ Tennis Court/ Playgrounds/ Sidewalks plus so much more in the master planned community* This home is priced to sell- come take advantage of this opportunity right away!

Save
Ask
Tour
Hide
Share
Listing Snapshot
Price 
$319,900
Days On Site 
0 Days
Bedrooms 
3
Inside Area (SqFt) 
1,761 sqft
Total Baths 
2.5
Full Baths 
2
Partial Baths 
1
Lot Size 
0.262 Acres
Year Built 
1989
MLS® Number 
10849376
Status 
Active
Property Tax 
$649
HOA/Condo/Coop Fees 
$50.83 monthly
Sq Ft Source 
Public Records
Friends & Family
Recent Activity
9 hours agoListing first seen on site
9 hours agoListing updated with changes from the MLS®
General Features
Acres 
0.262
Attached Garage 
Yes
Foundation 
Slab
Garage 
Yes
Garage Spaces 
2
Land Lease 
No
Levels 
One and One Half
Parking 
AttachedGarage Door OpenerGarageKitchen Level
Parking Spaces 
2
Property Sub Type 
Single Family Residence
Security 
Smoke Detector(s)Security System
Sewer 
Public Sewer
SqFt Above 
1761
Style 
TraditionalOther
Utilities 
Cable AvailableElectricity AvailableNatural Gas AvailablePhone AvailableUnderground UtilitiesWater AvailableSewer Connected
Water Source 
Public
Interior Features
Appliances 
RangeOvenDishwasherDisposalGas Water HeaterMicrowaveRefrigeratorStainless Steel Appliance(s)
Basement 
None
Cooling 
Central AirElectricCeiling Fan(s)
Electric 
220 Volts
Fireplace 
Yes
Fireplace Features 
Gas StarterFactory BuiltFamily Room
Fireplaces 
1
Flooring 
CarpetHardwoodTileVinyl
Heating 
CentralForced AirNatural Gas
Interior 
PantryWalk-In Closet(s)Soaking TubOtherMaster DownstairsHigh Speed Internet
Laundry Features 
Laundry RoomOtherLaundry Closet
Main Level Bedrooms 
1
Dining Room 
Kitchen 
Save
Ask
Tour
Hide
Share
Exterior Features
Construction Details 
BrickWood Siding
Exterior 
OtherGarden
Fencing 
Other
Lot Features 
LevelCorner LotPrivate
Patio And Porch 
Patio
Roof 
Composition
Community Features
Accessibility Features 
Accessible Entrance
Association Fee 
$610.0
Association Fee Frequency 
Annually
Community Features 
ClubhouseTennis Court(s)Street LightsSidewalksPoolPlaygroundPark
Financing Terms Available 
ConventionalCashFHAVA Loan
Schools
School District
Unknown
Elementary School
Varner
Middle School
Tapp
High School
Mceachern
Listing courtesy of BHGRE Metro Brokers


Information deemed reliable but not guaranteed. The data relating to real estate for sale on this web site comes in part from the Broker Reciprocity Program of Georgia MLS. Real estate listings held by brokerage firms other than this office are marked with the Broker Reciprocity logo and detailed information about them includes the name of the listing brokers. Copyright © 2020-present Georgia MLS. All rights reserved.
Last checked: 2026-09-19 08:17 AM UTC

Neighborhood & Commute
Source: Walkscore
Save
Ask
Tour
Hide
Share