AI Home Broker

3402 Grace Farm LN, Buford, GA, 30519

Save
Ask
Tour
Hide
Share
$607,000
New Listing

3402 Grace Farm LN
Buford, GA 30519

For Sale|Single Family Residence|Active
5
Beds
3.5
Total Baths
3
Full Baths
1
Partial Bath
3,427
SqFt
$177
/SqFt
2021
Built
Subdivision:
Deaton Farm
County:
Gwinnett
Call Now: (478) 335-0702
Is this the listing for you? We can help make it yours.
(478) 335-0702
3402 Grace Farm LN3402 Grace Farm LN3402 Grace Farm LN3402 Grace Farm LN
Save
Ask
Tour
Hide
Share

Mortgage Calculator

Monthly Payment (Est.)

$2,769
Calculator powered by Showcase IDX, a Constellation1 Company. Copyright ©2026 Information is deemed reliable but not guaranteed.

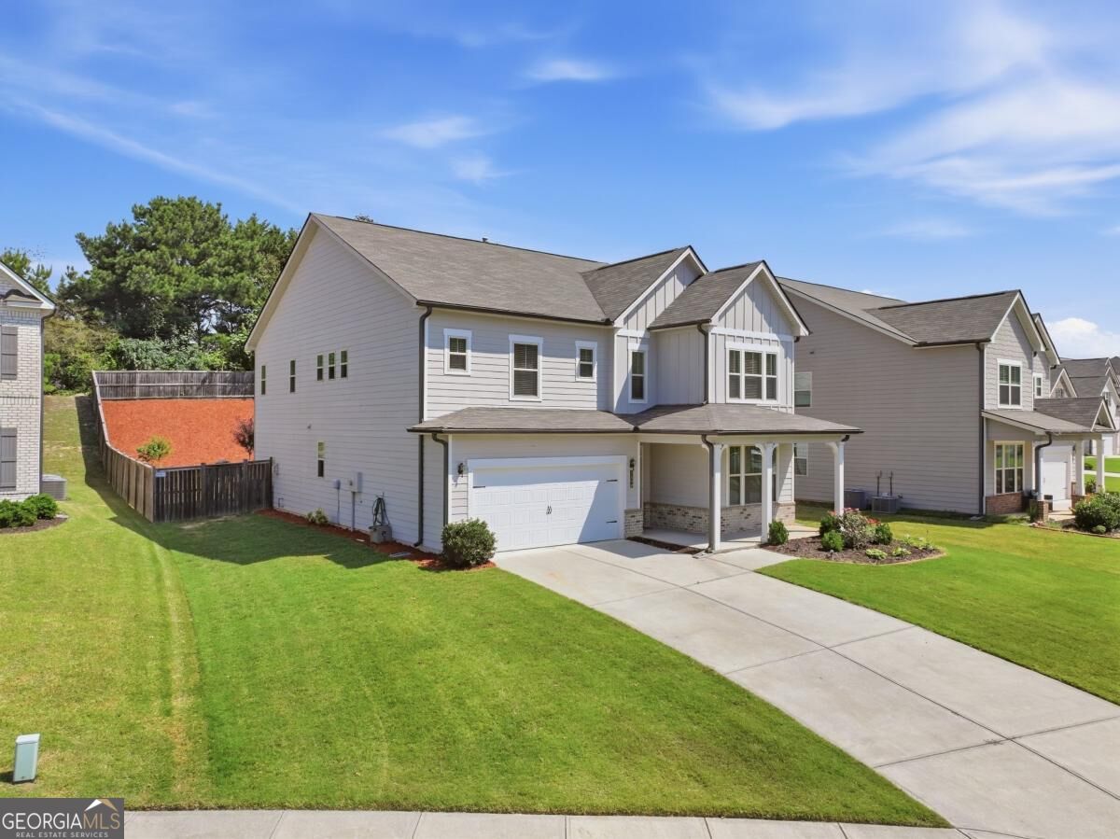
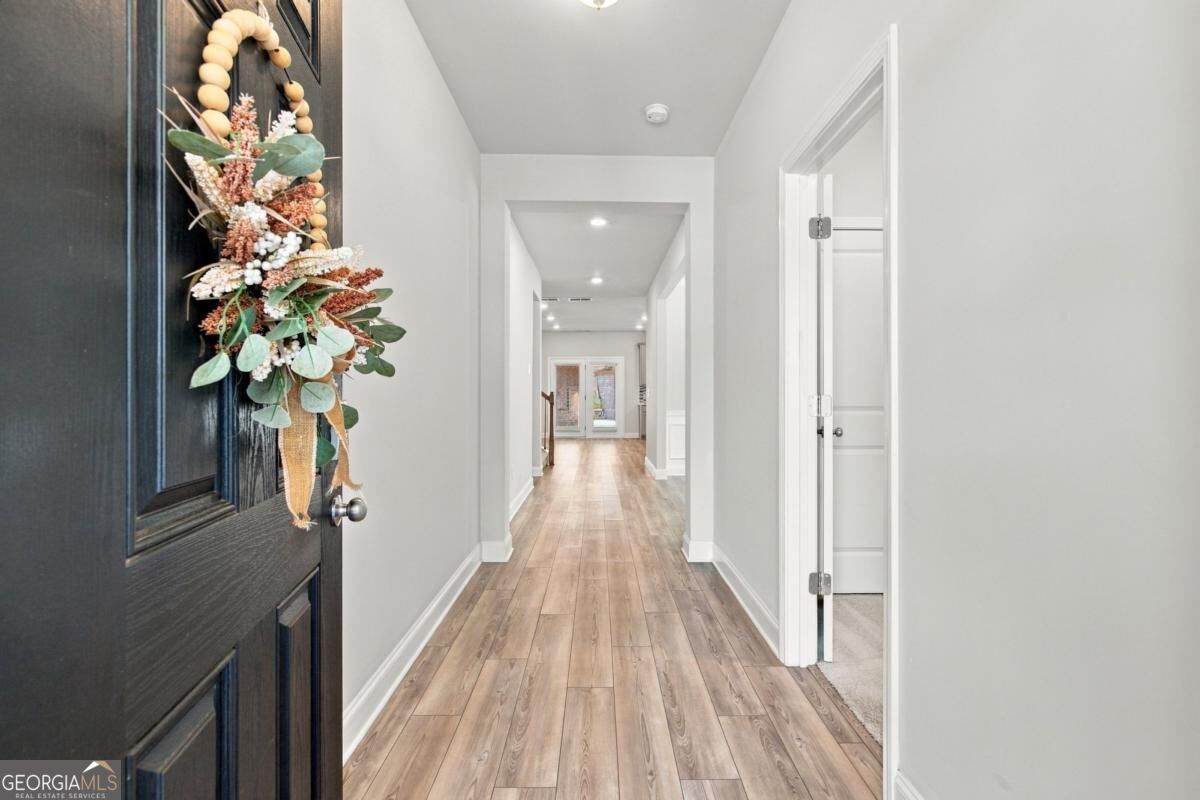
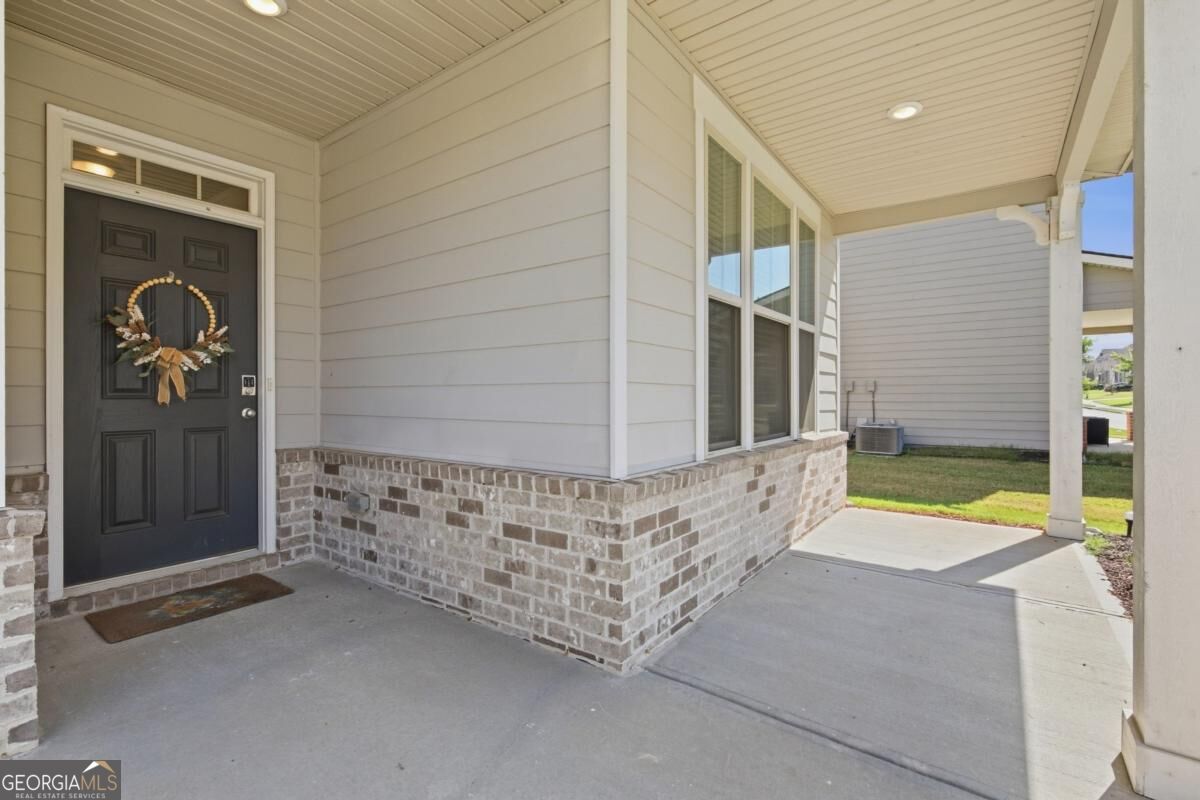
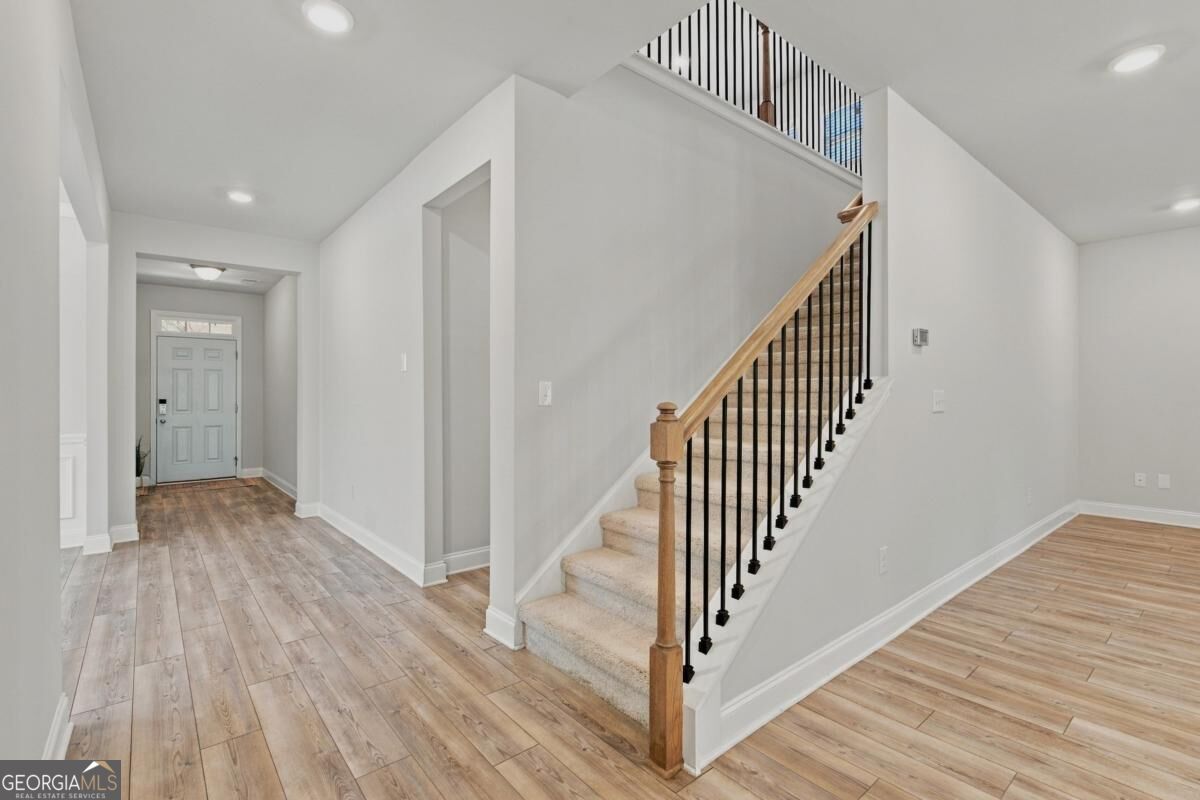
Sometimes bigger really is better, especially when the extra space is actually useful. This five-bedroom home in Deaton Farm gives you a private main-level guest suite, a large upstairs loft, a fenced backyard, and more than 3,400 square feet without filling the floor plan with rooms you will never use. The bedroom on the main level has its own private bathroom, making it a comfortable place for overnight guests or a home office with separation from the rest of the house. The kitchen is equally practical, with granite countertops, stainless steel appliances, a walk-in pantry, and a butler's pantry area that provides additional storage and serving space. Just beyond the main living area, the covered back patio overlooks a backyard with no visible homes directly behind it. The yard is already fenced, giving you privacy without adding another project to the list. Upstairs, the large loft can become a second living room, media space, workout area, or whatever your current home never had room for. The spacious primary suite includes a large bathroom and oversized shower, while three additional bedrooms offer good closet space. Even the laundry room adds something unexpected with a built-in ironing board. Built in 2021, the home is located in a convenient Buford location near the AI/STEM-focused Seckinger High School, shopping, dining, and quick access to I-985 or I-85. Deaton Farm also includes a neighborhood pool and walking trail, giving you even more room to enjoy beyond your own backyard.

Save
Ask
Tour
Hide
Share
Listing Snapshot
Price 
$607,000
Days On Site 
0 Days
Bedrooms 
5
Inside Area (SqFt) 
3,427 sqft
Total Baths 
3.5
Full Baths 
3
Partial Baths 
1
Lot Size 
0.27 Acres
Year Built 
2021
MLS® Number 
10849380
Status 
Active
Property Tax 
$9,075
HOA/Condo/Coop Fees 
$87.5 monthly
Sq Ft Source 
N/A
Friends & Family
Recent Activity
8 hours agoListing first seen on site
8 hours agoListing updated with changes from the MLS®
General Features
Acres 
0.27
Foundation 
Slab
Garage 
Yes
Garage Spaces 
2
Land Lease 
No
Levels 
Two
Parking 
Garage
Parking Spaces 
2
Property Sub Type 
Single Family Residence
Security 
Smoke Detector(s)
Sewer 
Public Sewer
SqFt Above 
3427
Style 
CraftsmanTraditional
Utilities 
Cable AvailableElectricity AvailableNatural Gas AvailablePhone AvailableSewer AvailableUnderground UtilitiesWater Available
Water Source 
Public
Interior Features
Appliances 
RangeOvenDishwasherDisposalDryerGas Water HeaterMicrowaveRefrigeratorStainless Steel Appliance(s)Washer
Basement 
None
Cooling 
Ceiling Fan(s)Central Air
Electric 
220 Volts
Fireplace 
Yes
Fireplace Features 
Family Room
Fireplaces 
1
Flooring 
CarpetOtherTile
Heating 
Forced AirNatural Gas
Interior 
Breakfast BarKitchen IslandPantryEntrance FoyerSoaking TubWalk-In Closet(s)
Laundry Features 
Laundry RoomUpper Level
Main Level Bedrooms 
1
Window Features 
Insulated WindowsDouble Pane Windows
Dining Room 
Kitchen 
Save
Ask
Tour
Hide
Share
Exterior Features
Construction Details 
Concrete
Fencing 
Back YardFencedPrivacyWood
Lot Features 
Other
Other Structures 
Shed(s)
Patio And Porch 
PatioPorch
Roof 
Composition
Waterfront Features 
NONE
Windows/Doors 
Insulated WindowsDouble Pane Windows
Community Features
Association Fee 
$1050.0
Association Fee Frequency 
Annually
Community Features 
PlaygroundPoolSidewalksStreet Lights
Financing Terms Available 
CashConventionalFHAVA Loan
Schools
School District
Unknown
Elementary School
Harmony
Middle School
Glenn C Jones
High School
Seckinger
Listing courtesy of eXp Realty


Information deemed reliable but not guaranteed. The data relating to real estate for sale on this web site comes in part from the Broker Reciprocity Program of Georgia MLS. Real estate listings held by brokerage firms other than this office are marked with the Broker Reciprocity logo and detailed information about them includes the name of the listing brokers. Copyright © 2020-present Georgia MLS. All rights reserved.
Last checked: 2026-09-19 07:51 AM UTC

Neighborhood & Commute
Source: Walkscore
Save
Ask
Tour
Hide
Share