AI Home Broker

206 Laurel Landing BLVD, Kingsland, GA, 31548

Save
Ask
Tour
Hide
Share
$359,900
New Listing

206 Laurel Landing BLVD
Kingsland, GA 31548

For Sale|Single Family Residence|Active
4
Beds
2
Total Baths
2
Full Baths
2,093
SqFt
$172
/SqFt
2003
Built
Subdivision:
Laurel Landing
County:
Camden
Call Now: (478) 335-0702
Is this the listing for you? We can help make it yours.
(478) 335-0702
206 Laurel Landing BLVD206 Laurel Landing BLVD206 Laurel Landing BLVD206 Laurel Landing BLVD
Save
Ask
Tour
Hide
Share

Mortgage Calculator

Monthly Payment (Est.)

$1,642
Calculator powered by Showcase IDX, a Constellation1 Company. Copyright ©2026 Information is deemed reliable but not guaranteed.

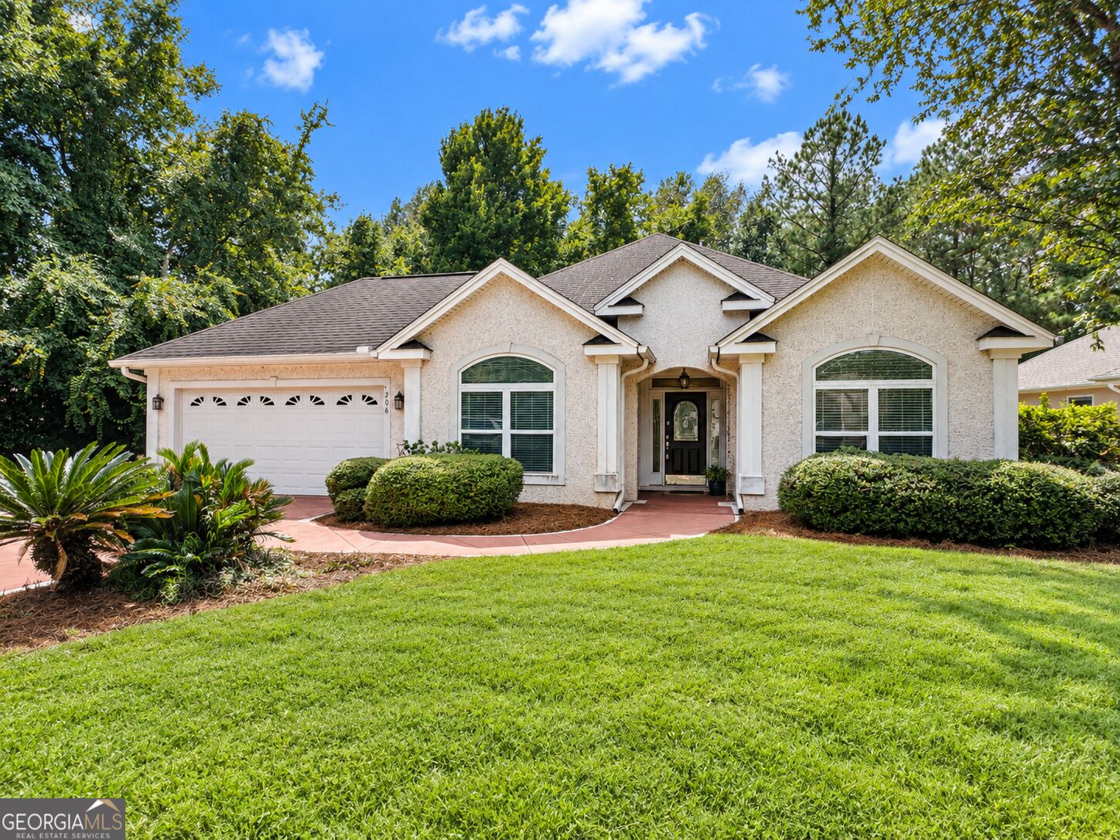
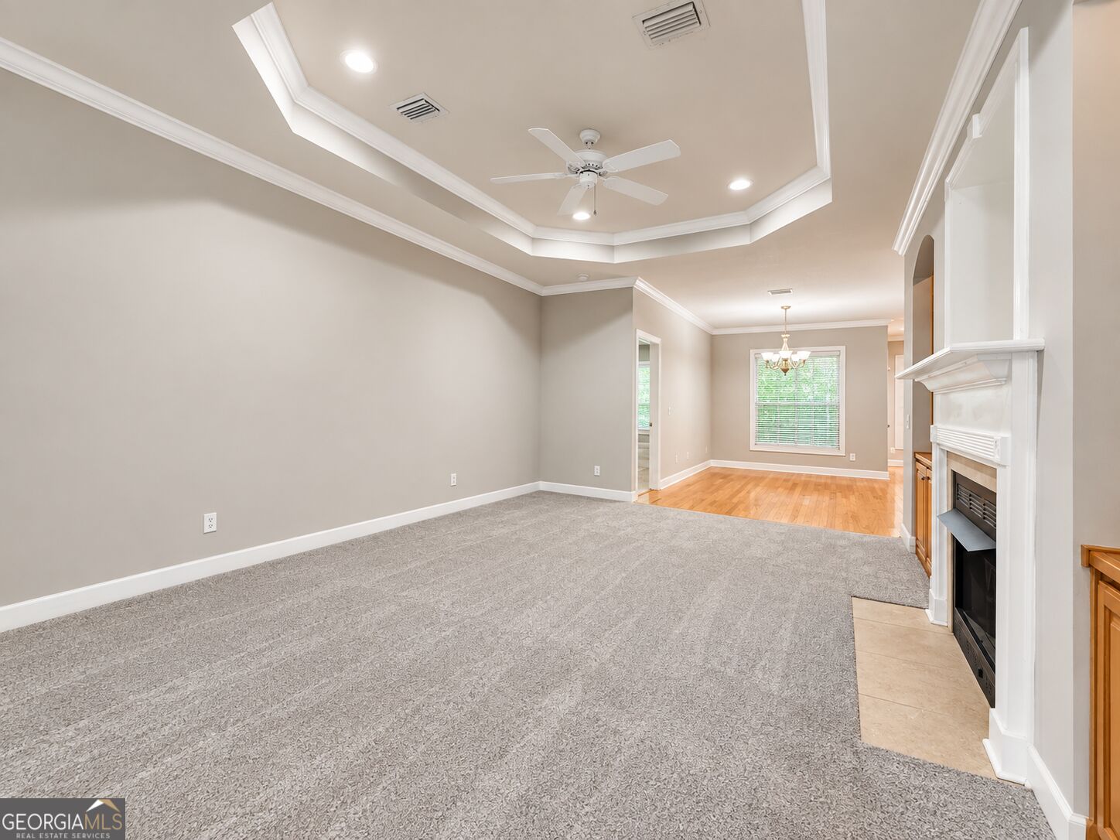
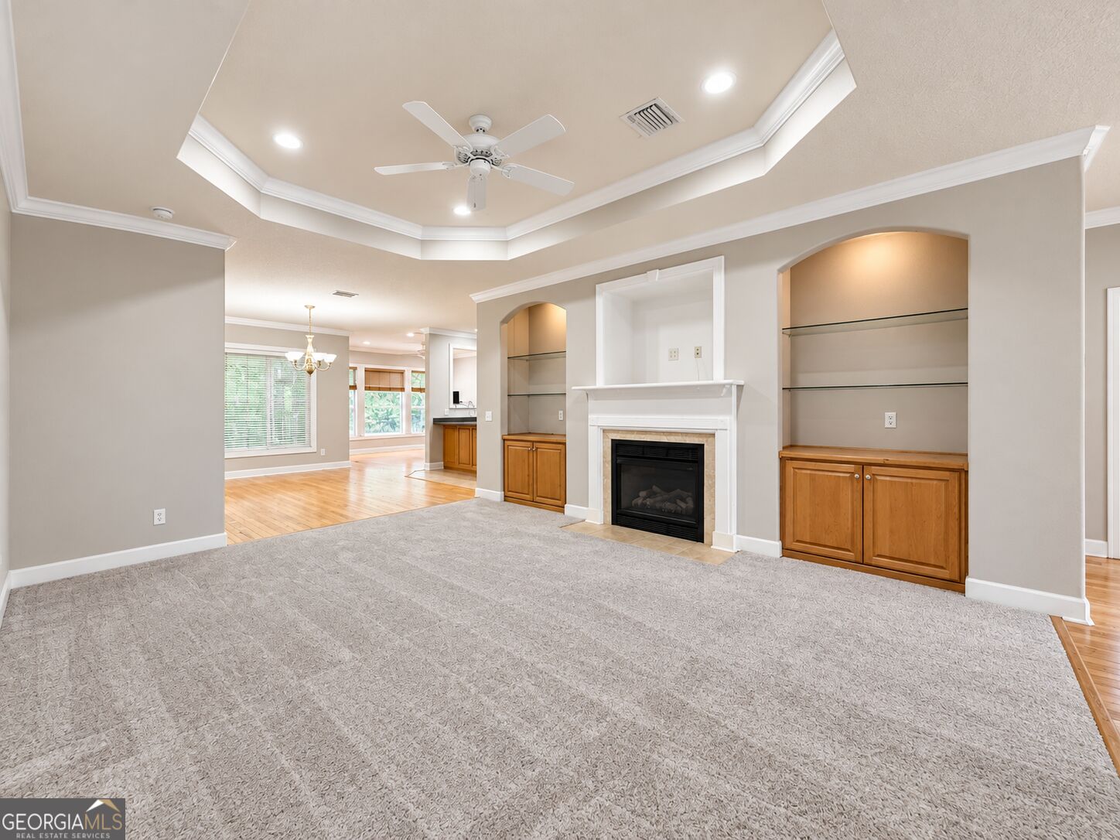
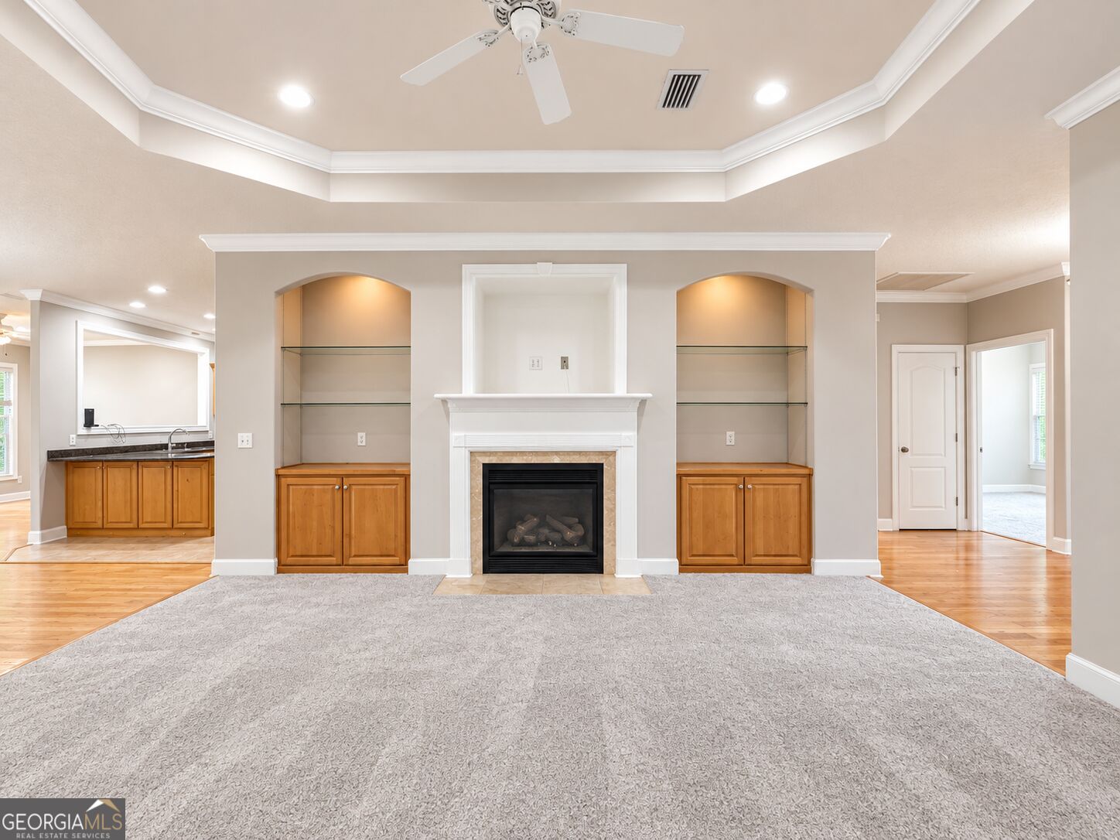
NEW ROOF WITH ACCEPTABLE OFFER! Welcome to 206 Laurel Landing Boulevard, located in the desirable Laurel Landing community. This spacious 4-bedroom, 2-bath home has been refreshed with brand-new carpet and fresh interior paint and offers a flexible layout with plenty of room to spread out. The living room features a propane fireplace with built-ins, while the additional den/sunroom offers the perfect space for a home office, playroom, second living area, or sitting room. The kitchen comes equipped with stainless steel appliances, including the microwave, oven/range, and dishwasher. Washer, dryer, and water softener are also included. The primary suite features a spacious bath with a separate tiled shower, soaking tub, double vanity, and large walk-in closet. Vaulted ceilings add to the open feel throughout the home. Enjoy the screened porch, fenced backyard, and 2-car garage. The HVAC was serviced in May 2026, and with the seller offering a new roof with an acceptable offer, several of the big-ticket items are already being addressed. Fresh updates, flexible living space, and a great Laurel Landing location, 206 Laurel Landing Boulevard is ready for its next owner!

Save
Ask
Tour
Hide
Share
Listing Snapshot
Price 
$359,900
Days On Site 
0 Days
Bedrooms 
4
Inside Area (SqFt) 
2,093 sqft
Total Baths 
2
Full Baths 
2
Partial Baths 
N/A
Lot Size 
0.19 Acres
Year Built 
2003
MLS® Number 
10849387
Status 
Active
Property Tax 
$4,288
HOA/Condo/Coop Fees 
N/A
Sq Ft Source 
Public Records
Friends & Family
Recent Activity
10 hours agoListing first seen on site
10 hours agoListing updated with changes from the MLS®
General Features
Acres 
0.19
Attached Garage 
Yes
Garage 
Yes
Land Lease 
No
Levels 
One
Parking 
AttachedGarageGarage Door OpenerKitchen LevelOff Street
Property Sub Type 
Single Family Residence
Sewer 
Public Sewer
SqFt Above 
2093
Style 
Traditional
Utilities 
Electricity AvailablePhone AvailableSewer ConnectedWater Available
Water Source 
Public
Interior Features
Appliances 
RangeOvenDishwasherDisposalDryerElectric Water HeaterMicrowaveRefrigeratorStainless Steel Appliance(s)WasherWater Softener
Basement 
None
Cooling 
Ceiling Fan(s)ElectricHeat Pump
Fireplace 
Yes
Fireplace Features 
Gas Log
Fireplaces 
1
Flooring 
CarpetHardwoodTile
Heating 
Heat PumpElectricHot Water
Interior 
Entrance FoyerDouble VanityHigh CeilingsSoaking TubVaulted Ceiling(s)Walk-In Closet(s)Master Downstairs
Laundry Features 
Laundry Room
Main Level Bedrooms 
4
Save
Ask
Tour
Hide
Share
Exterior Features
Construction Details 
Concrete
Lot Features 
Level
Patio And Porch 
PatioPorchScreened
Roof 
Composition
Community Features
Community Features 
Fitness CenterPlaygroundPoolSidewalksStreet Lights
Schools
School District
Unknown
Elementary School
Sugarmill
Middle School
Saint Marys
High School
Camden
Listing courtesy of Coastal Roots Realty


Information deemed reliable but not guaranteed. The data relating to real estate for sale on this web site comes in part from the Broker Reciprocity Program of Georgia MLS. Real estate listings held by brokerage firms other than this office are marked with the Broker Reciprocity logo and detailed information about them includes the name of the listing brokers. Copyright © 2020-present Georgia MLS. All rights reserved.
Last checked: 2026-09-19 09:24 AM UTC

Neighborhood & Commute
Source: Walkscore
Save
Ask
Tour
Hide
Share