
209 Thyme Leaf WAYLocust Grove, GA 30248
Mortgage Calculator
Monthly Payment (Est.)
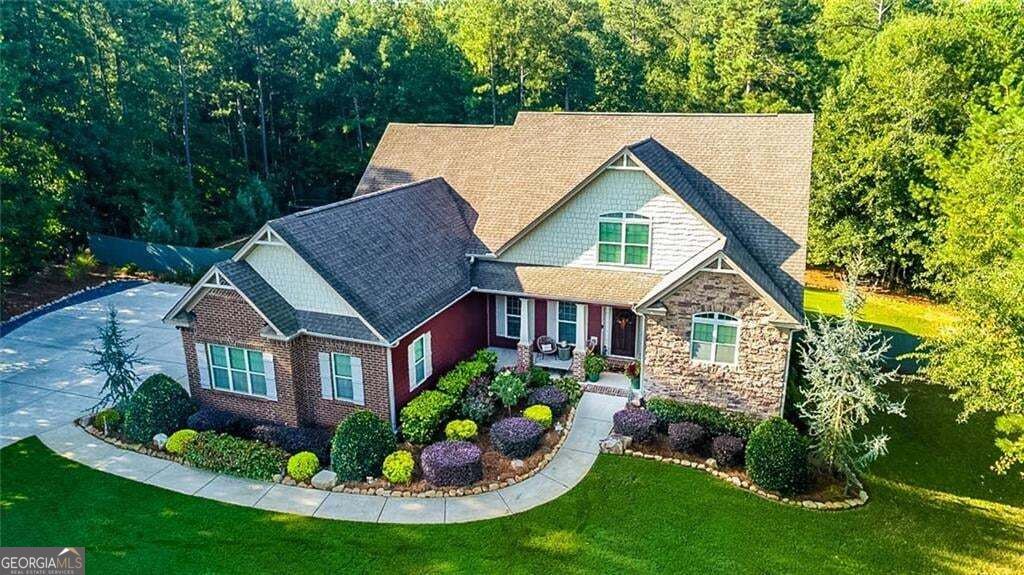
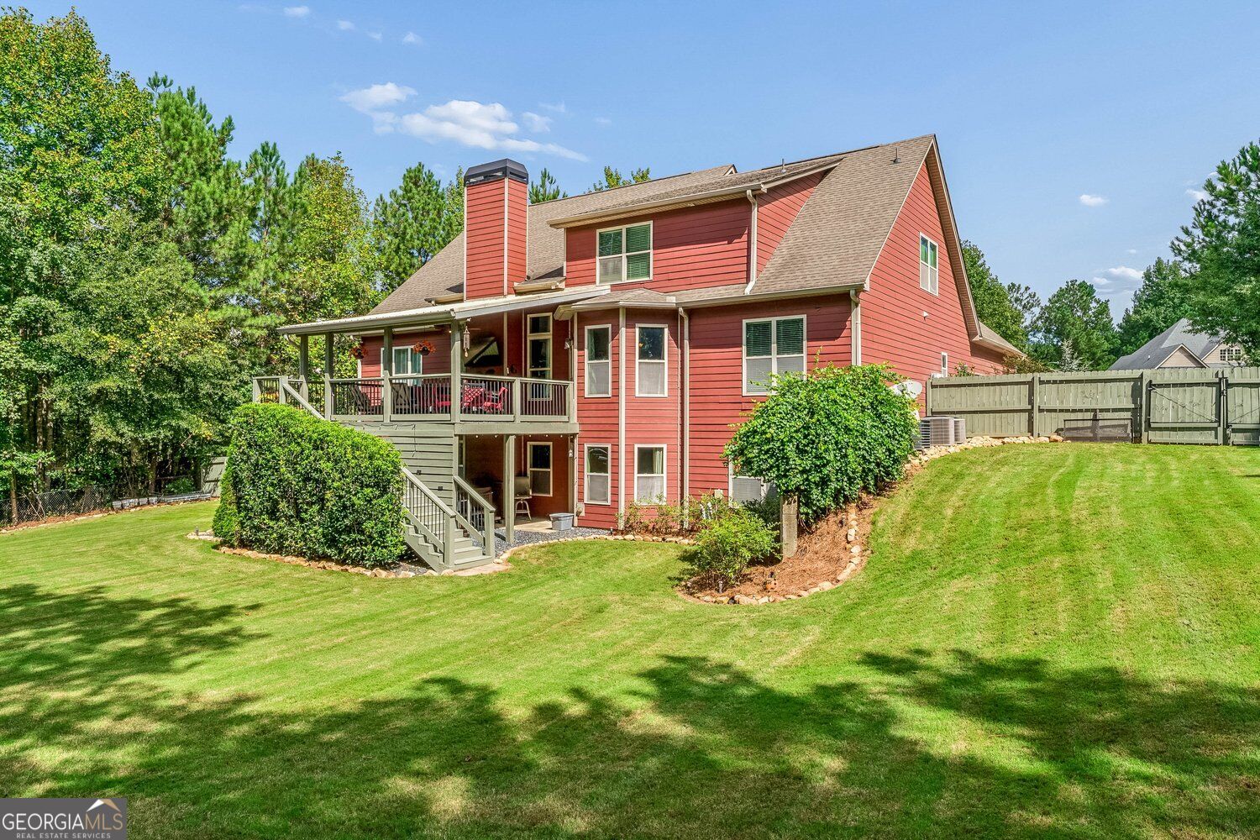
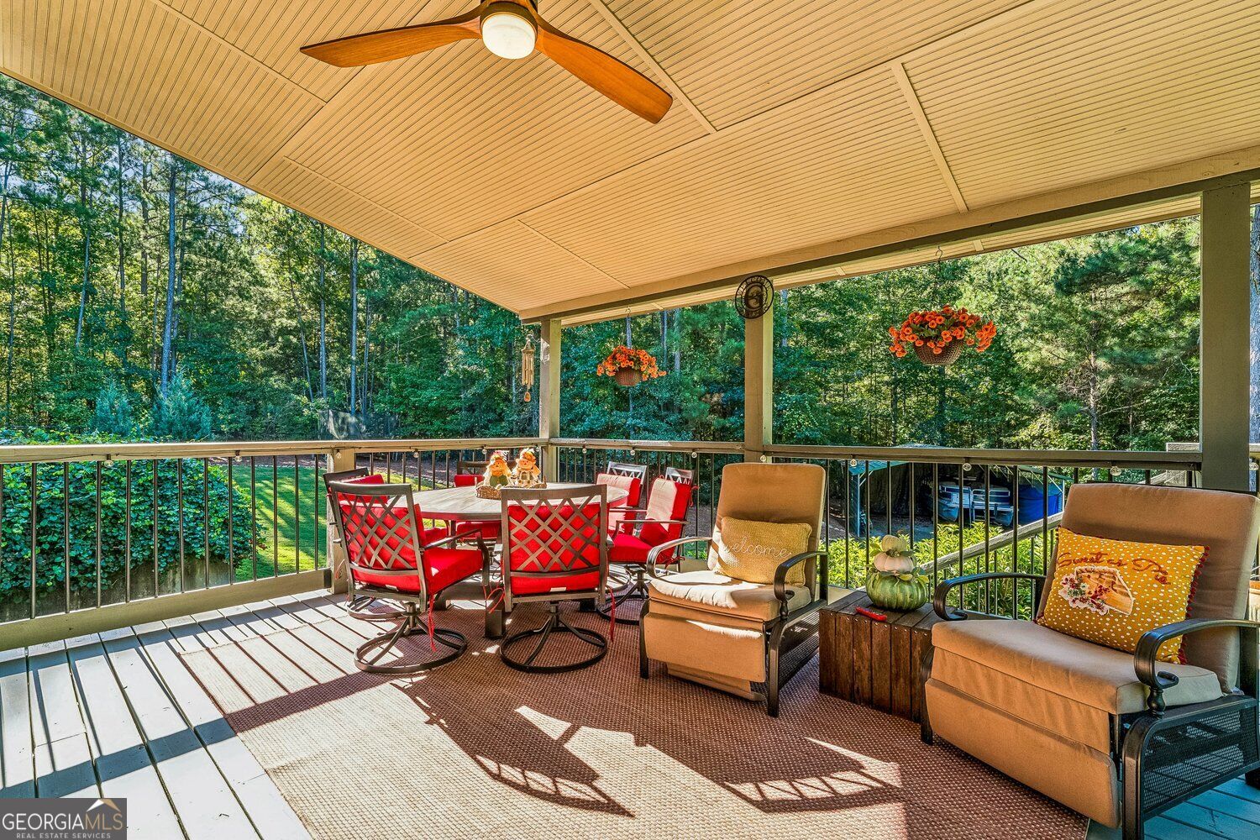
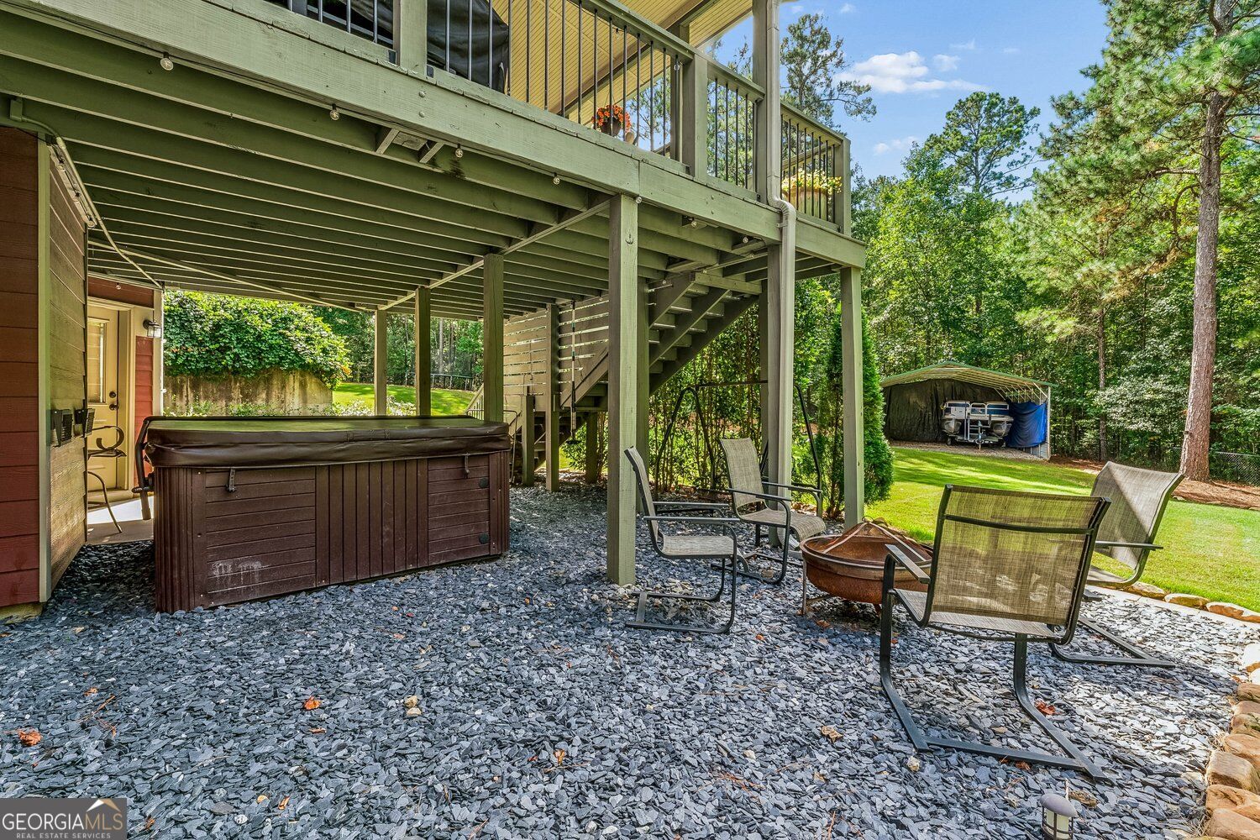
Enter an interest rate to see your estimated monthly payment.Here it is! Introducing this massive 7-Bedroom, 6-Bath Home on 1.25 Acres with Finished Basement, Two Kitchens, 3 Car Garage & Pole Barn! Just what you've been waiting for in the highly desirable Sage Creek community! This beautifully maintained 7-bedroom, 6-full-bath home offers exceptional space, flexibility, and extensive updates inside and out. Built in 2014, this home features wide-plank hardwood floors throughout the main level with NO carpet, granite countertops in the kitchen and all bathrooms, a separate dining room, and an open floor plan centered around a huge kitchen island and great room with fireplace. The main level includes the primary suite and guest bedroom, while four bedrooms feature their own private ensuite bathrooms. A spacious mudroom with abundant storage connects to the three-car garage. The recently updated finished basement is ideal for an in-law or teen suite and includes two large bedrooms, two full bathrooms, a full kitchen, laundry room, and additional living space, providing incredible flexibility for multigenerational living or guests. The sellers have made numerous improvements since purchasing, including approximately $60,000 in new landscaping, landscape lighting, and rock edging, a fully fenced backyard, extended driveway with two additional parking pads, a new pole barn, and an updated back deck with a new roof and fresh paint. The wood fencing along the sides has also been replaced and painted. Enjoy the privacy of the 1.25-acre sodded yard with irrigation, extensive landscaping, outdoor lighting, covered deck, additional parking, and pole barn. Sage Creek offers a clubhouse, pool, winding sidewalks, and a welcoming community atmosphere. If you're looking for a spacious 7-bedroom home with a finished basement, two kitchens, multiple ensuite bedrooms, three-car garage, fenced backyard, pole barn, and acreage, this home checks all the boxes.
| just now | Listing first seen on site | |
| 5 hours ago | Listing updated with changes from the MLS® |

Information deemed reliable but not guaranteed. The data relating to real estate for sale on this web site comes in part from the Broker Reciprocity Program of Georgia MLS. Real estate listings held by brokerage firms other than this office are marked with the Broker Reciprocity logo and detailed information about them includes the name of the listing brokers. Copyright © 2020-present Georgia MLS. All rights reserved.
Last checked: 2026-09-28 10:35 PM UTC