
2495 Broxton HWYDenton, GA 31532
Mortgage Calculator
Monthly Payment (Est.)
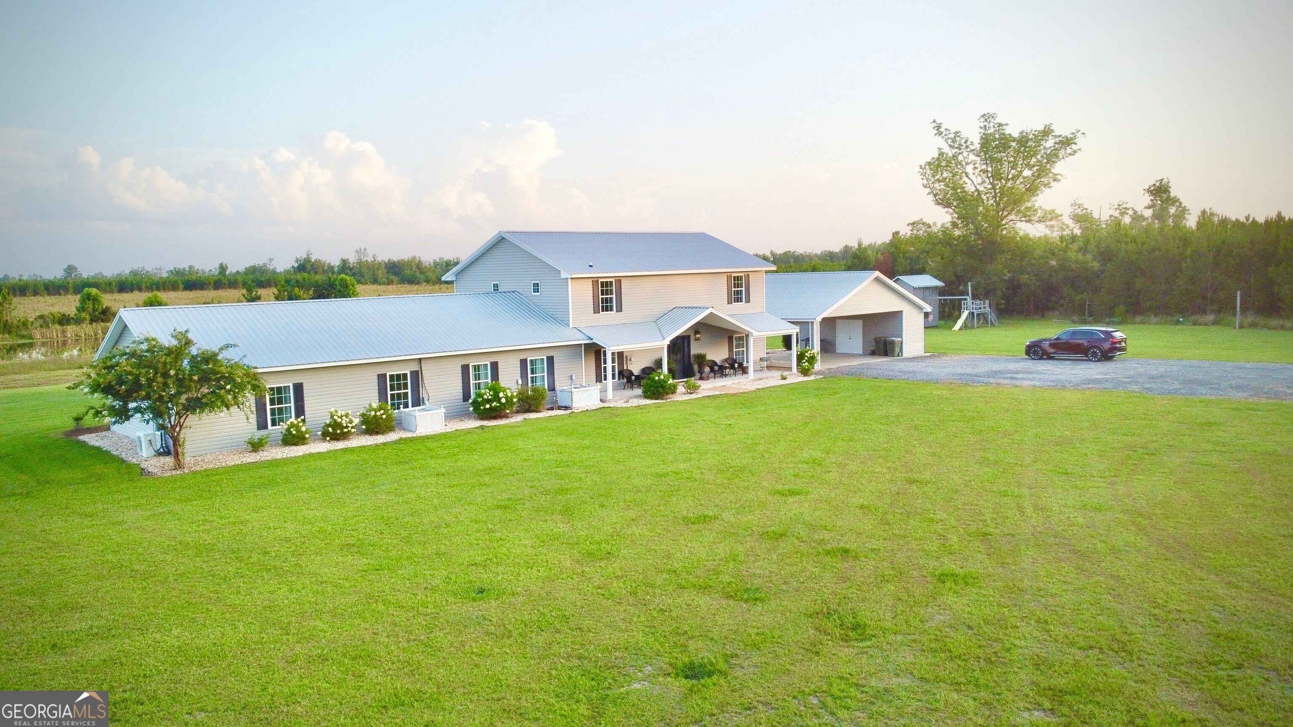
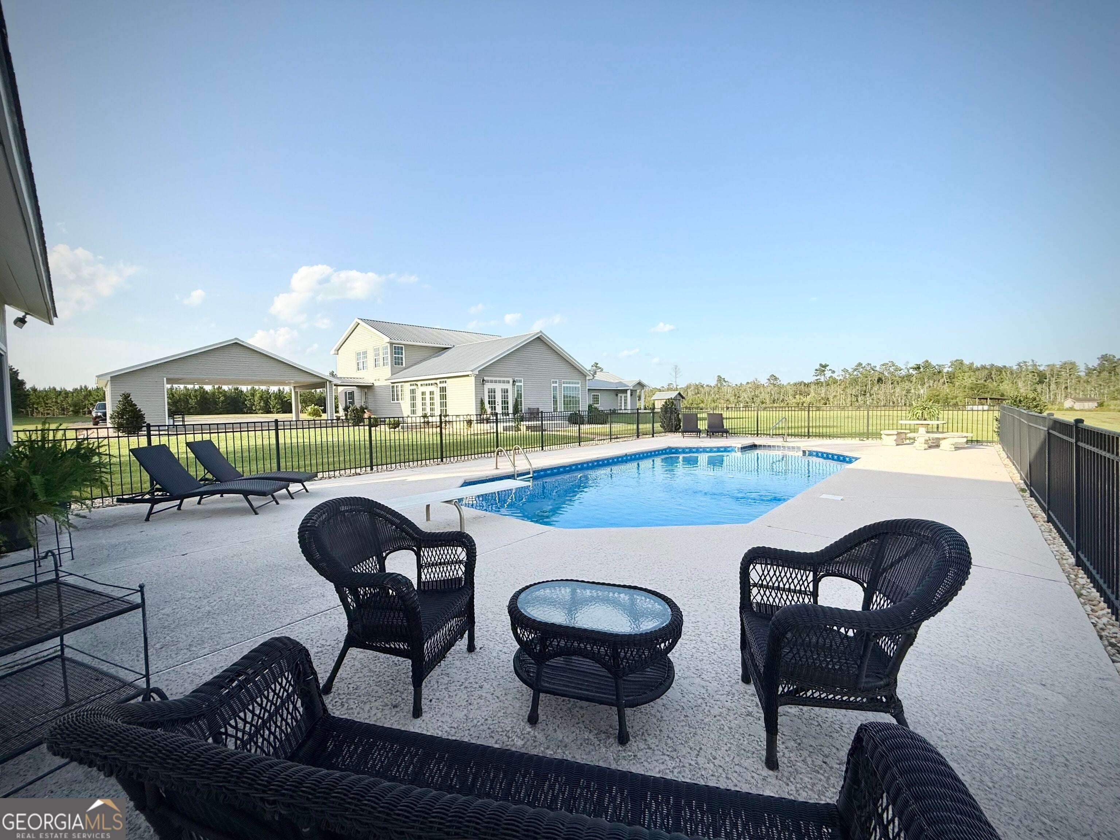
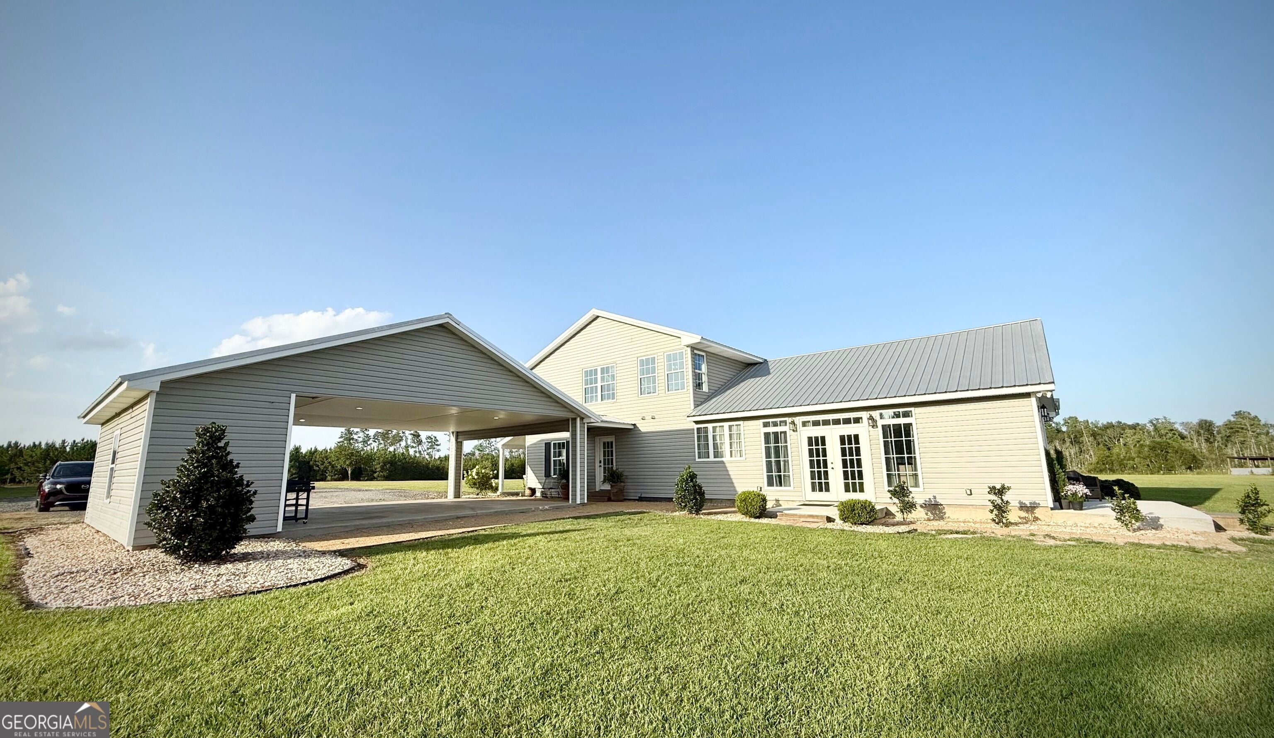
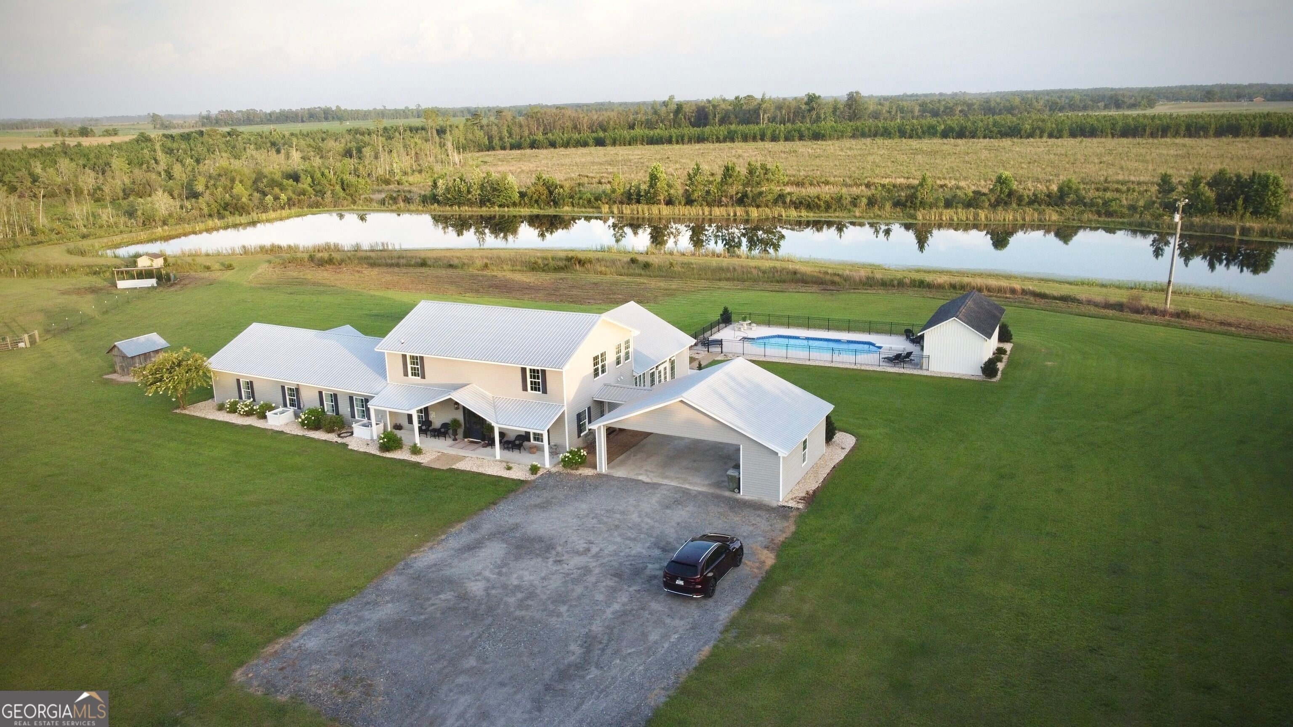
Enter an interest rate to see your estimated monthly payment.Welcome to this beautiful home situated on approximately 19 acres, featuring an expansive 4-acre pond just beyond the inground pool offering scenic water views, recreation, peaceful country living, and plenty of privacy. Tucked behind mature landscaping and surrounded by tranquil countryside, this property offers exceptional privacy while remaining conveniently located between Douglas and Hazlehurst, Georgia. The home features 4 bedrooms, 3 bathrooms, custom cabinetry, granite countertops, luxury LVP flooring, a fireplace with gas logs, vaulted ceilings, a walk-in pantry, appliances, and a large upstairs bonus room that includes one of the bedrooms and bathrooms. The property also includes an inground pool, pool house, and dedicated propane grill hookup. Inside, the home offers a distinctive blend of modern comfort and refined country elegance, with a generous open-concept layout featuring spacious living, kitchen, and dining areas. Large windows fill the interior with natural light while showcasing the surrounding landscape and outdoor amenities. The outdoor amenities are equally impressive. A sparkling inground pool and pool house create the perfect setting for entertaining, while the expansive 4-acre stocked pond provides beautiful views and opportunities for fishing, boating, and other water recreation. Manicured grounds, planted pines, and scenic ATV trails complete the outdoor experience, creating a private retreat for family and guests. This property offers a rare opportunity to enjoy peaceful country living, exceptional privacy, abundant amenities, and outstanding recreational opportunities all in one remarkable setting. Conveniently located between Douglas and Hazlehurst, it provides the perfect balance of secluded country living with easy access to shopping, dining, healthcare, and everyday conveniences. Please note: The well located on the property is shared with the neighboring residence. A portion of the existing driveway is also shared; however, the property offers the potential for an additional separate entrance and driveway to be created, if desired. The land lines displayed in the MLS photos are only approximate and subject to completion of a new survey. The acreage included with the home is approximately 19 acres but subject to completion of a new survey to confirm the exact amount of acreage. Schedule your private tour today and experience everything this beautiful property has to offer.
| yesterday | Listing first seen on site | |
| yesterday | Listing updated with changes from the MLS® |

Information deemed reliable but not guaranteed. The data relating to real estate for sale on this web site comes in part from the Broker Reciprocity Program of Georgia MLS. Real estate listings held by brokerage firms other than this office are marked with the Broker Reciprocity logo and detailed information about them includes the name of the listing brokers. Copyright © 2020-present Georgia MLS. All rights reserved.
Last checked: 2026-09-21 12:29 PM UTC