AI Home Broker

122 Jones CT, Athens, GA, 30606

Save
Ask
Tour
Hide
Share
$650,000
3 Days On Site

122 Jones CT
Athens, GA 30606

For Sale|Single Family Residence|Active
4
Beds
2
Total Baths
2
Full Baths
1,920
SqFt
$339
/SqFt
2023
Built
Subdivision:
Jones Swanson
County:
Clarke
Call Now: (478) 335-0702
Is this the listing for you? We can help make it yours.
(478) 335-0702
122 Jones CT122 Jones CT122 Jones CT122 Jones CT
Save
Ask
Tour
Hide
Share

Mortgage Calculator

Monthly Payment (Est.)

Enter an interest rate to see your estimated monthly payment.
Calculator powered by Showcase IDX, a Constellation1 Company. Copyright ©2026 Information is deemed reliable but not guaranteed.

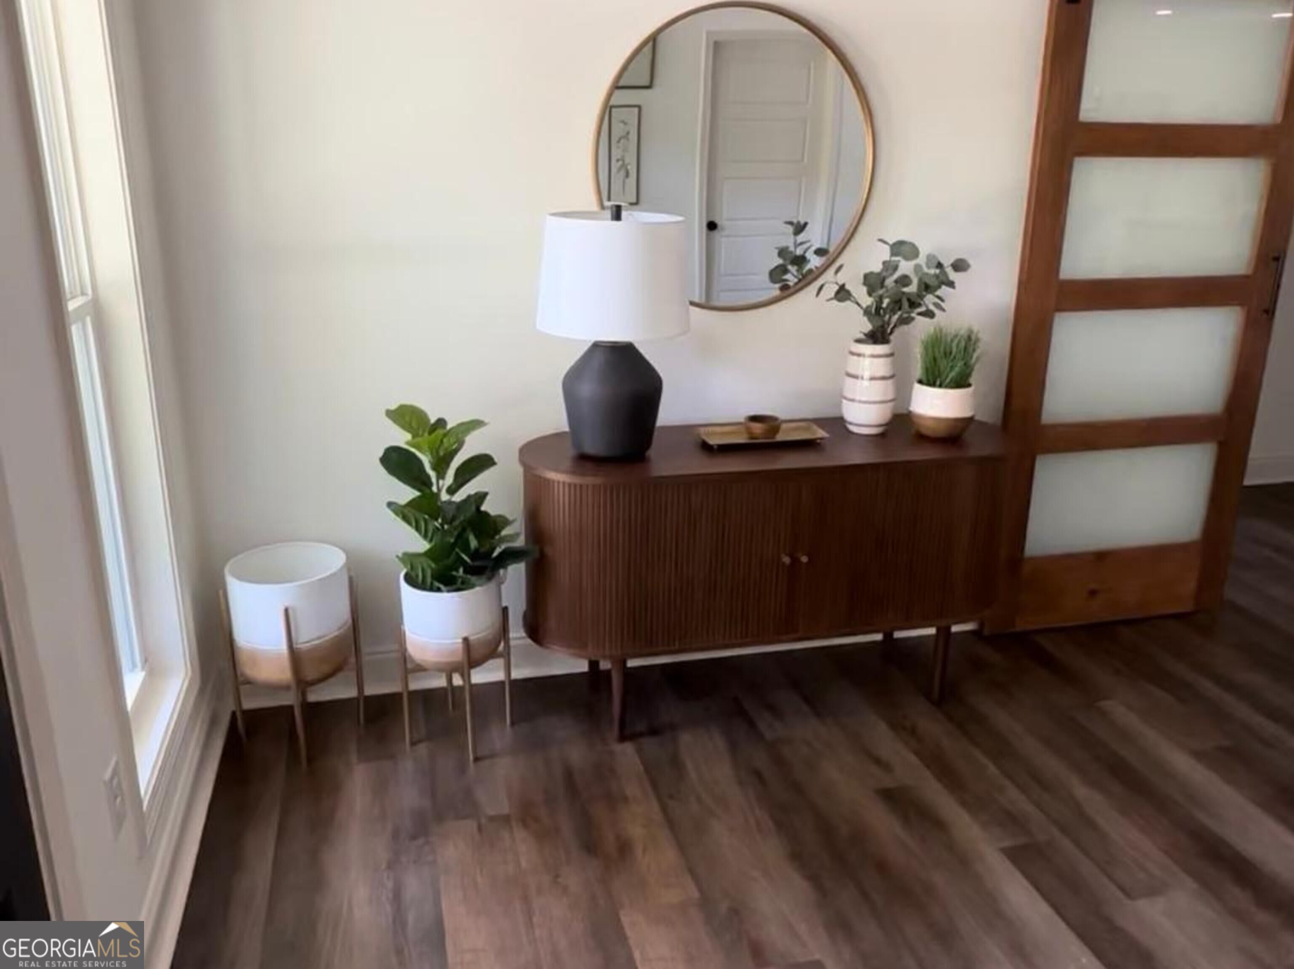
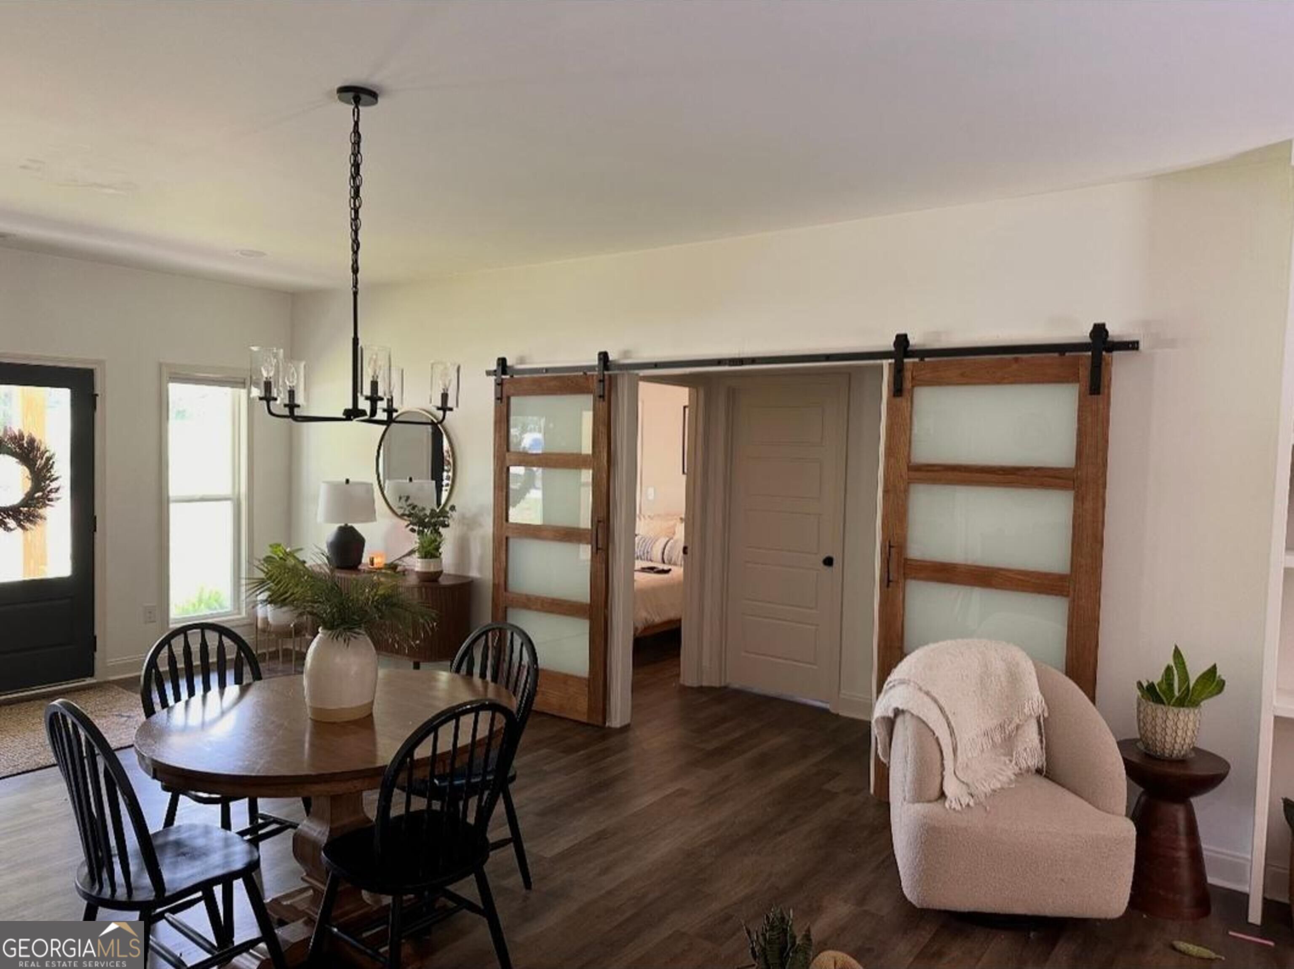
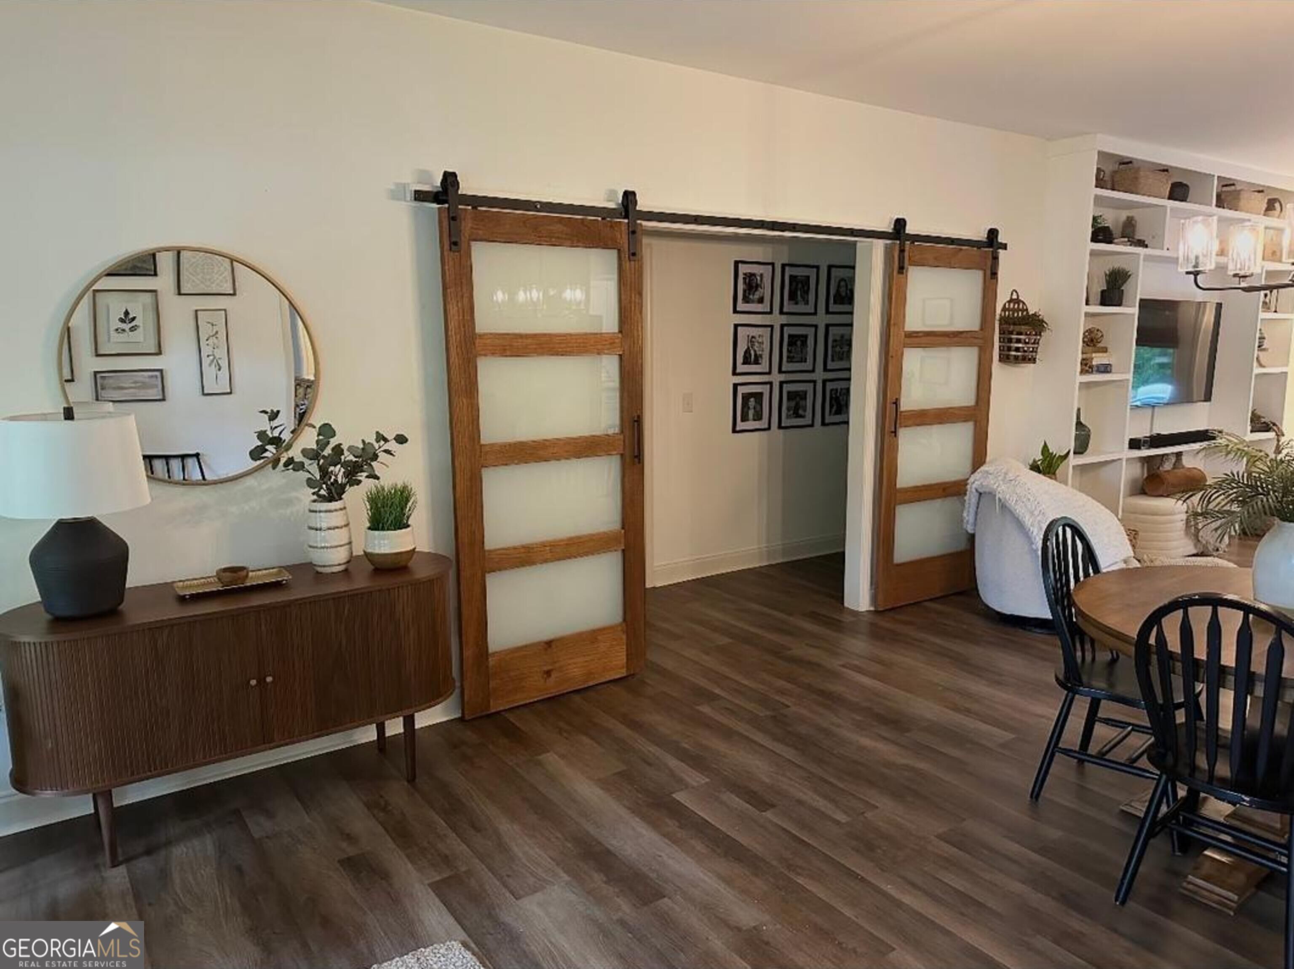
Welcome to 122 Jones Court - a rare 1.26-acre cul-de-sac lot nestled in the serene Jones Swanson Subdivision of Athens, Georgia. Surrounded by majestic towering pines and oaks, this level, paved-road lot offers an idyllic canvas for designing your custom dream home in one of Clarke County's most sought-after neighborhoods. The property sits along the quiet Timothy Road Corridor, providing the perfect balance of suburban tranquility and everyday convenience - mere minutes from downtown Athens, the University of Georgia, premier dining, retail, and top-rated schools. Custom construction - 2023 - modern & open floorplan, 4 bedroom, 2 full bath + 400 sq ft ensuite/"man cave". Separate four car, 2 bay steel building/garage (600 sq. ft.). Towering pines & hardwood canopy offer seclusion and ample space for treehouse, gazebo or garden. Quiet, established neighborhood - no HOA fees. Utilities: Walton EMC, Spectrum, ACC water (septic system). Jones Swanson Subdivision is one of Athens' premier suburban neighborhoods, celebrated for its towering pines and oaks that create a natural sound barrier from the nearby Loop. Families stroll to school along tree-lined streets, cyclists enjoy scenic routes, and residents savor a peaceful pace of life - all while remaining minutes from the energy of downtown Athens and the University of Georgia. The Middle Oconee River borders the neighborhood, offering kayaking, tubing, fishing, and trail access at Ben Burton Park. Top-rated shopping and dining at Epps Bridge Centre, Alps Village, and Beechwood are all within easy reach.

Save
Ask
Tour
Hide
Share
Listing Snapshot
Price 
$650,000
Days On Site 
3 Days
Bedrooms 
4
Inside Area (SqFt) 
1,920 sqft
Total Baths 
2
Full Baths 
2
Partial Baths 
N/A
Lot Size 
1.26 Acres
Year Built 
2023
MLS® Number 
10849595
Status 
Active
Property Tax 
$5,211.65
HOA/Condo/Coop Fees 
N/A
Sq Ft Source 
Owner
Friends & Family
Recent Activity
3 days agoListing first seen on site
3 days agoListing updated with changes from the MLS®
General Features
Acres 
1.26
Foundation 
Slab
Garage 
Yes
Garage Spaces 
4
Green Energy Efficient 
AppliancesDoorsInsulation
Land Lease 
No
Levels 
One
Parking 
DetachedGarageGarage Door OpenerParking Pad
Parking Spaces 
4
Property Sub Type 
Single Family Residence
Sewer 
Septic Tank
SqFt Above 
1920
Style 
RanchTraditional
Utilities 
Cable AvailableElectricity AvailableNatural Gas AvailablePhone AvailableWater Available
Water Source 
Public
Interior Features
Appliances 
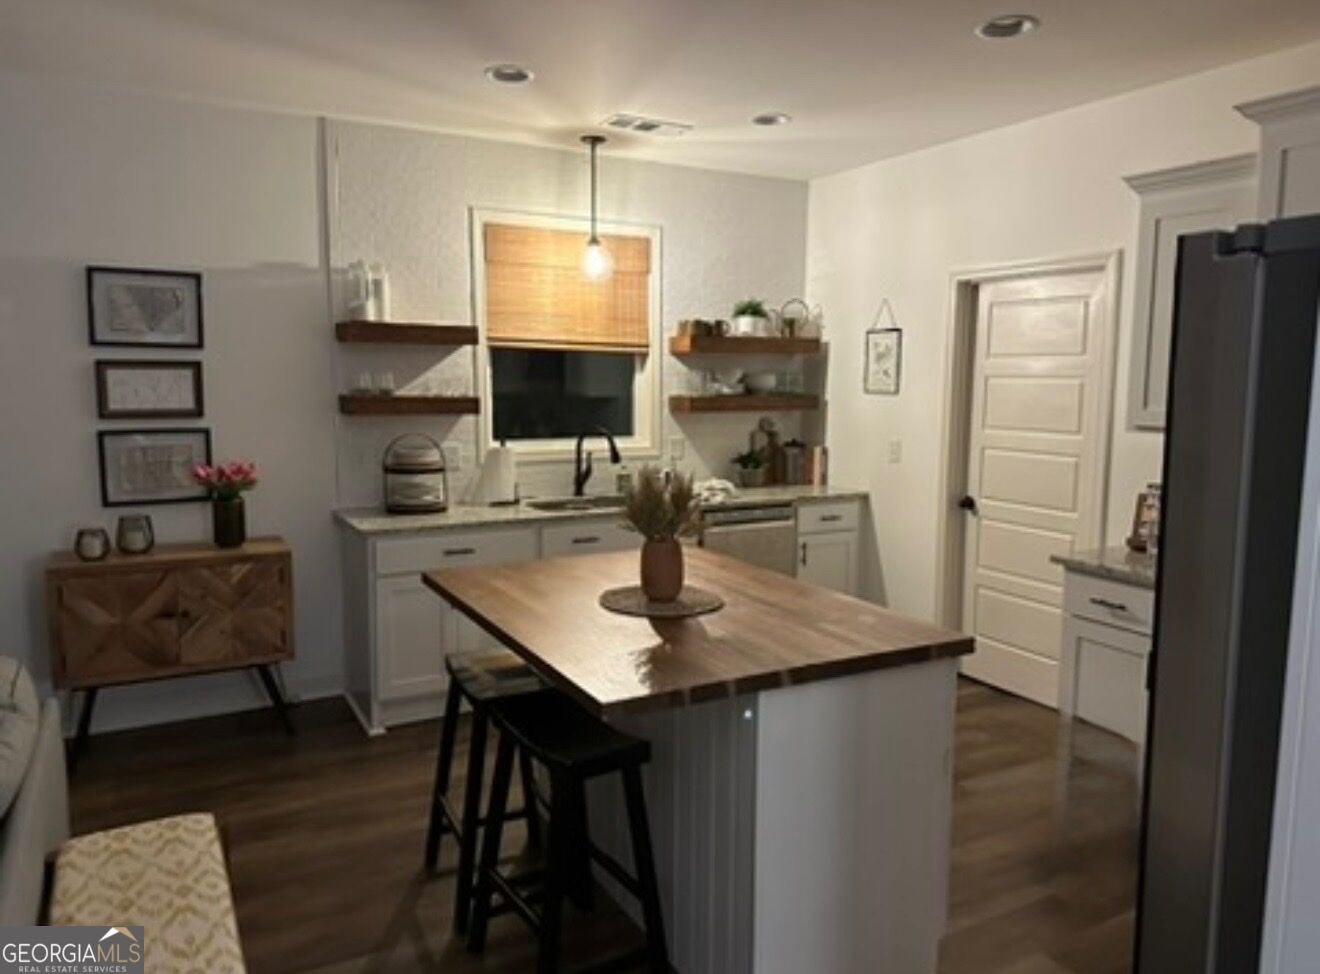
RangeOvenDishwasherDisposalDryerElectric Water HeaterIce MakerMicrowaveRefrigeratorStainless Steel Appliance(s)Washer
Basement 
None
Cooling 
Ceiling Fan(s)Central AirElectricHeat Pump
Electric 
220 Volts
Flooring 
LaminateTileVinyl
Heating 
Heat PumpCentralElectricForced Air
Interior 
Breakfast BarKitchen IslandPantryEntrance FoyerDouble VanityHigh CeilingsSoaking TubVaulted Ceiling(s)Walk-In Closet(s)Master DownstairsHigh Speed Internet
Laundry Features 
Laundry Room
Main Level Bedrooms 
4
Window Features 
Insulated WindowsDouble Pane WindowsWindow Treatments
Dining Room 
Kitchen 
Save
Ask
Tour
Hide
Share
Exterior Features
Construction Details 
Concrete
Exterior 
Fire PitGarden
Lot Features 
Cul-De-SacLevel
Patio And Porch 
PatioPorch
Roof 
Composition
Windows/Doors 
Insulated WindowsDouble Pane WindowsWindow Treatments
Community Features
Accessibility Features 
Accessible Doors
Financing Terms Available 
1031 ExchangeCashConventional
Schools
School District
Unknown
Elementary School
Timothy
Middle School
Clarke
High School
Clarke Central
Listing courtesy of Coldwell Banker Fort Realty


Information deemed reliable but not guaranteed. The data relating to real estate for sale on this web site comes in part from the Broker Reciprocity Program of Georgia MLS. Real estate listings held by brokerage firms other than this office are marked with the Broker Reciprocity logo and detailed information about them includes the name of the listing brokers. Copyright © 2020-present Georgia MLS. All rights reserved.
Last checked: 2026-09-22 10:21 PM UTC

Neighborhood & Commute
Source: Walkscore
Save
Ask
Tour
Hide
Share