
2493 Broxton HWYDenton, GA 31532
Mortgage Calculator
Monthly Payment (Est.)
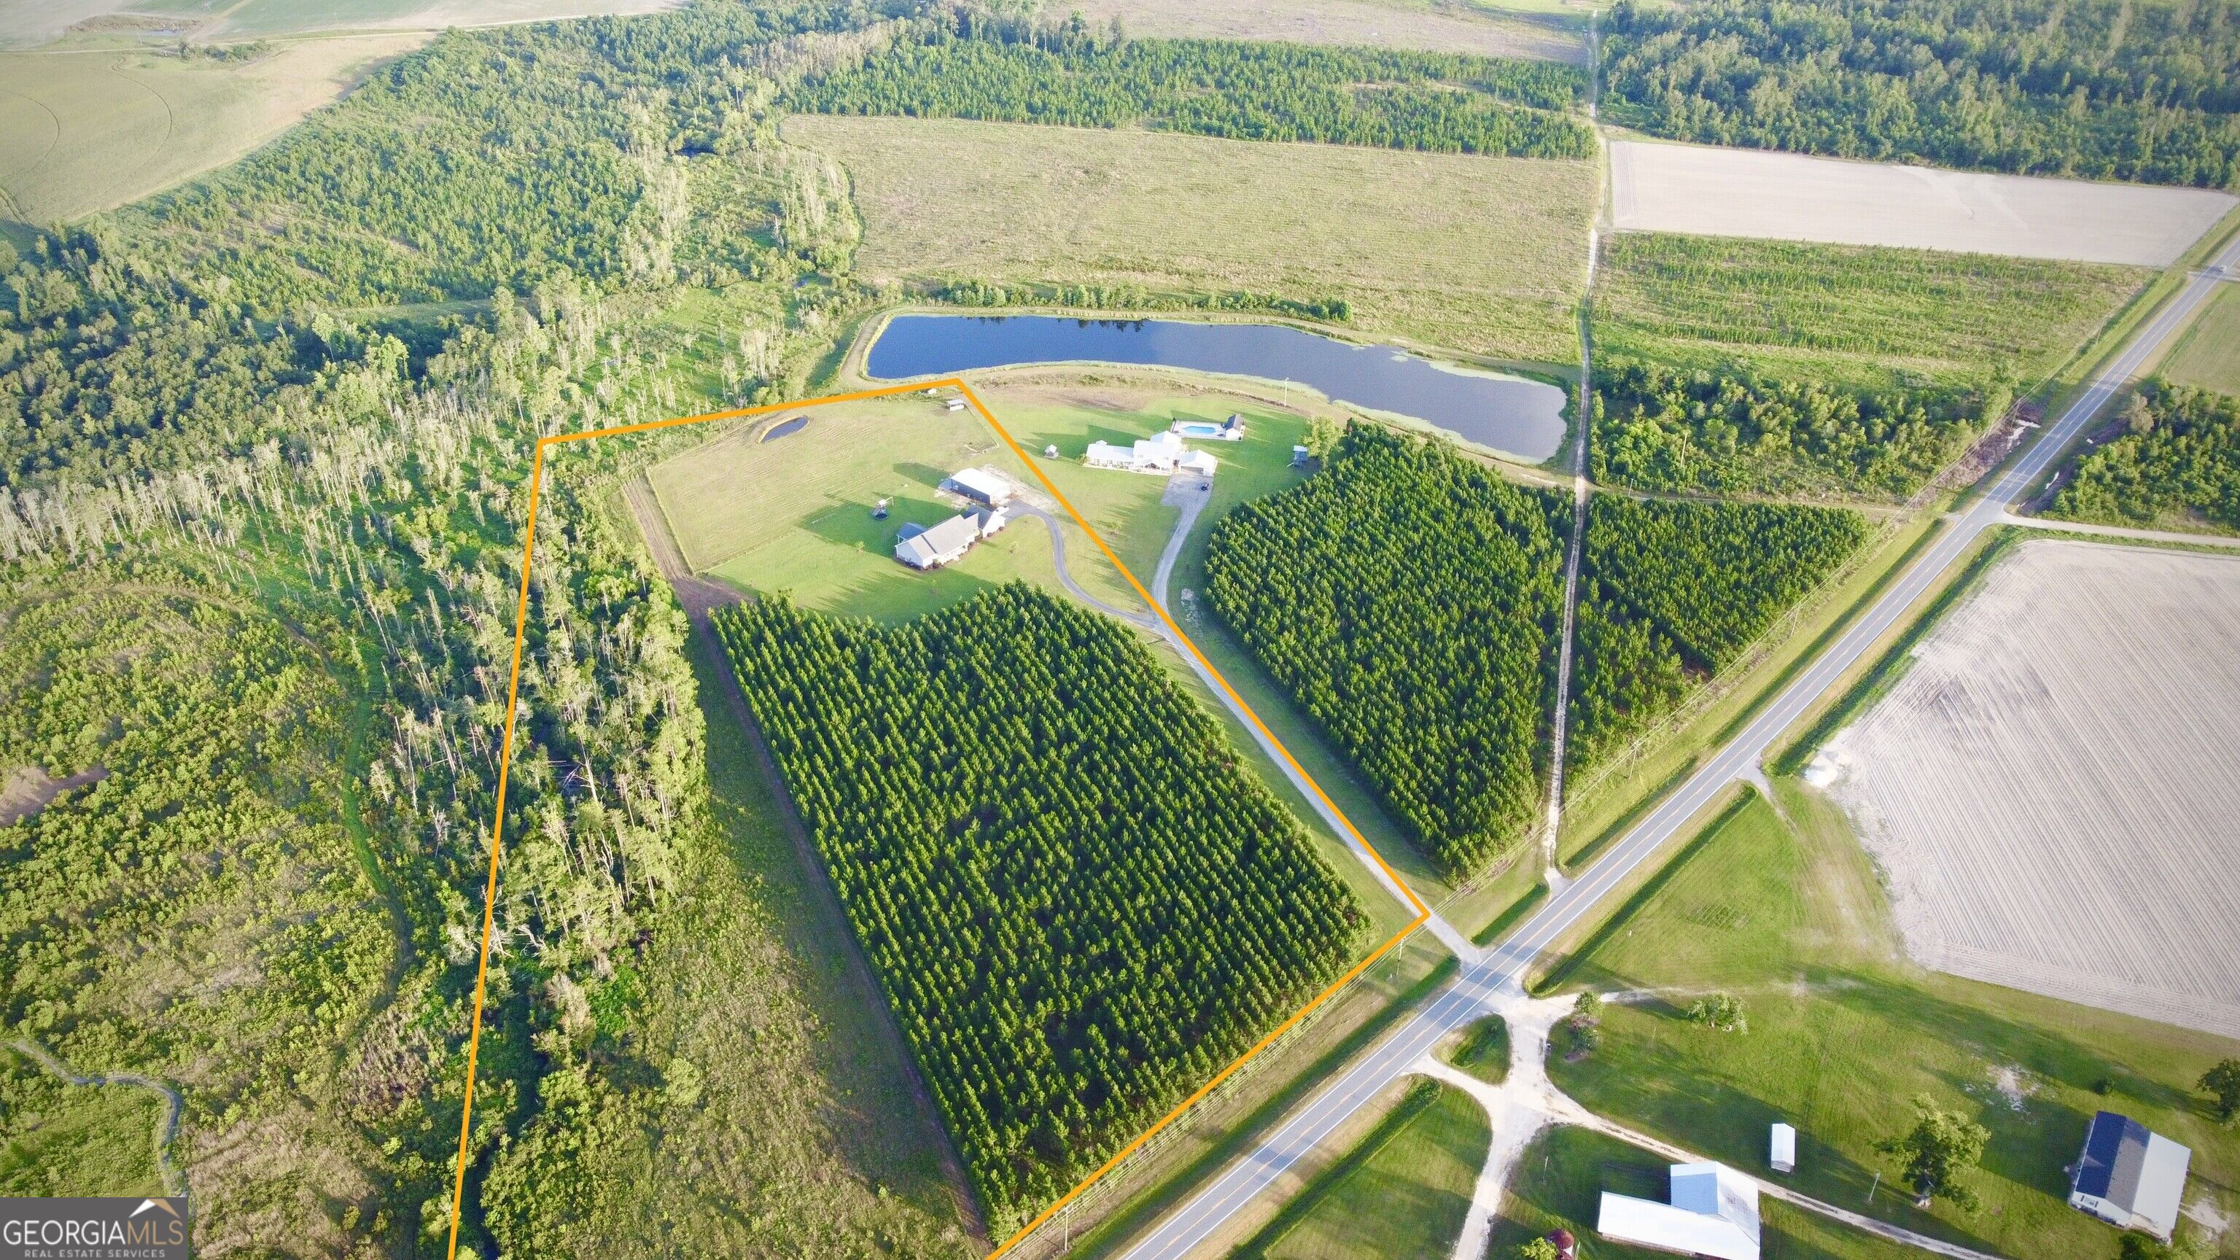
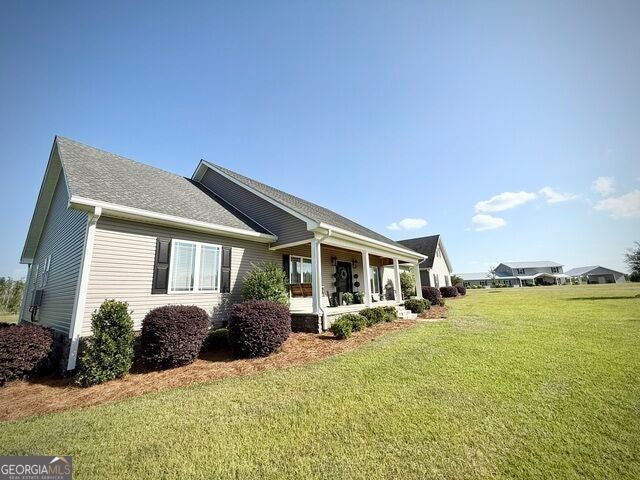
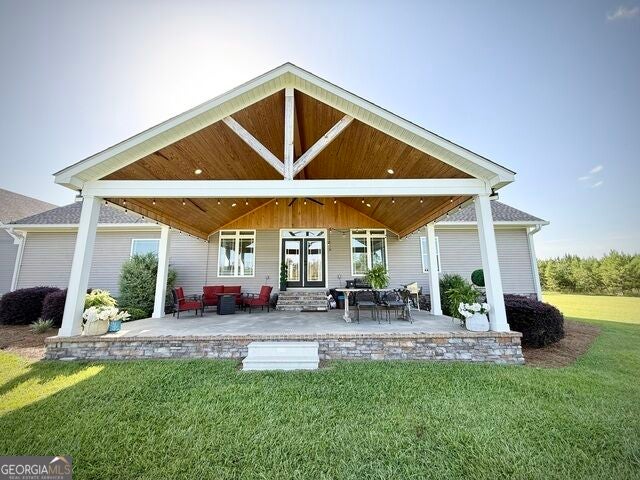
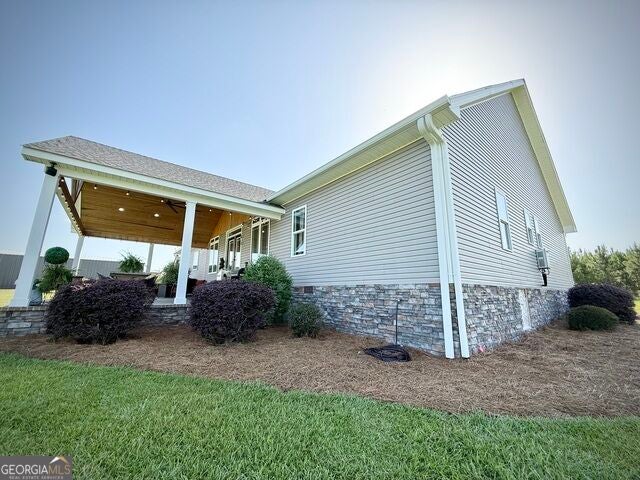
$2,965Remarkable Home on 17 Acres | 4 Bed/3.5 Baths | Lodge/Shop | Horse Pasture | Privacy Welcome to this beautiful property where luxury, recreation, and peaceful country living come together on approximately 17 picturesque acres. Surrounded by mature landscaping and countryside views, this private setting is conveniently located between Douglas and Hazlehurst, Georgia. The beautifully maintained home offers approximately 3,237 square feet with 4 bedrooms, 3.5 bathrooms, and a bonus room. Inside, you will find a spacious living area, inviting kitchen, generous dining space, and large windows that fill the home with natural light and highlight the surrounding landscape. Features include en-suite bathrooms, custom cabinetry, quartz countertops, laminate flooring, a fireplace with gas logs, vaulted ceilings, a walk-in pantry, appliances, and a Generac backup generator. A newly completed metal building/lodge/shop offers approximately 1,200 square feet of finished, heated and cooled space with a full bathroom, plus an attached garage and workshop with oversized rear access. This versatile space is ideal for a recreation lodge, executive office, fitness area, guest accommodations, hobby space, or a variety of other uses. Outdoor amenities include a back patio with views of a nearby expansive 4-acre pond, manicured grounds, horse pasture, and planted pines, creating an ideal setting for entertaining, recreation, or simply relaxing and enjoying the peaceful surroundings. This property offers an appealing combination of privacy, acreage, and upscale country living while remaining convenient to shopping, dining, healthcare, and everyday necessities in Douglas and Hazlehurst. Please note: There is no well located on the property. The property currently shares a well with the neighboring residence. The Seller is offering $5,000 toward the installation of a new well if a shared well is not desirable, or the $5,000 may be used as a Seller credit toward the Buyer's closing costs. A portion of the existing driveway is also shared; however, the property offers the potential for a separate entrance and driveway to be created, if desired. Property lines shown in MLS photos are approximate. The property contains approximately 17 acres, with the exact acreage and property boundaries subject to confirmation by a new survey. Schedule your private tour today and experience all this exceptional property has to offer.
| 11 hours ago | Listing first seen on site | |
| 11 hours ago | Listing updated with changes from the MLS® |

Information deemed reliable but not guaranteed. The data relating to real estate for sale on this web site comes in part from the Broker Reciprocity Program of Georgia MLS. Real estate listings held by brokerage firms other than this office are marked with the Broker Reciprocity logo and detailed information about them includes the name of the listing brokers. Copyright © 2020-present Georgia MLS. All rights reserved.
Last checked: 2026-09-20 08:51 AM UTC