
4509 Waterleaf CTPowder Springs, GA 30127
Mortgage Calculator
Monthly Payment (Est.)
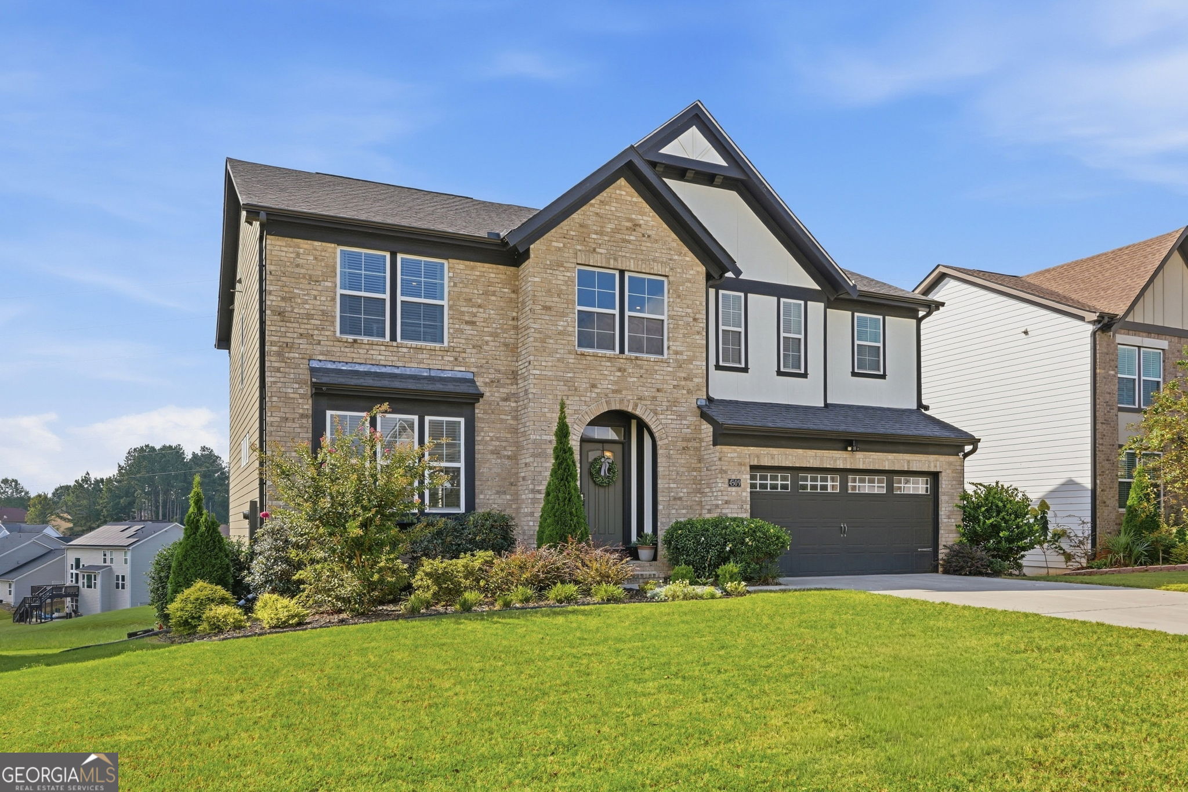
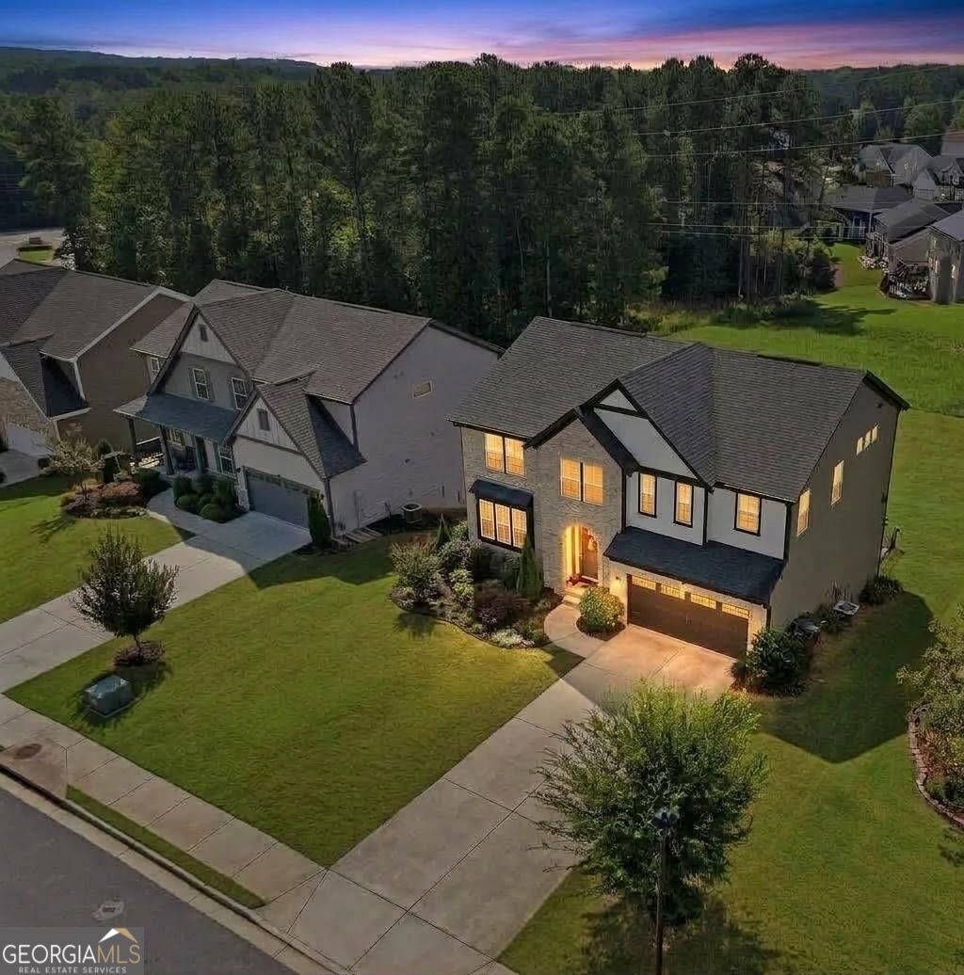
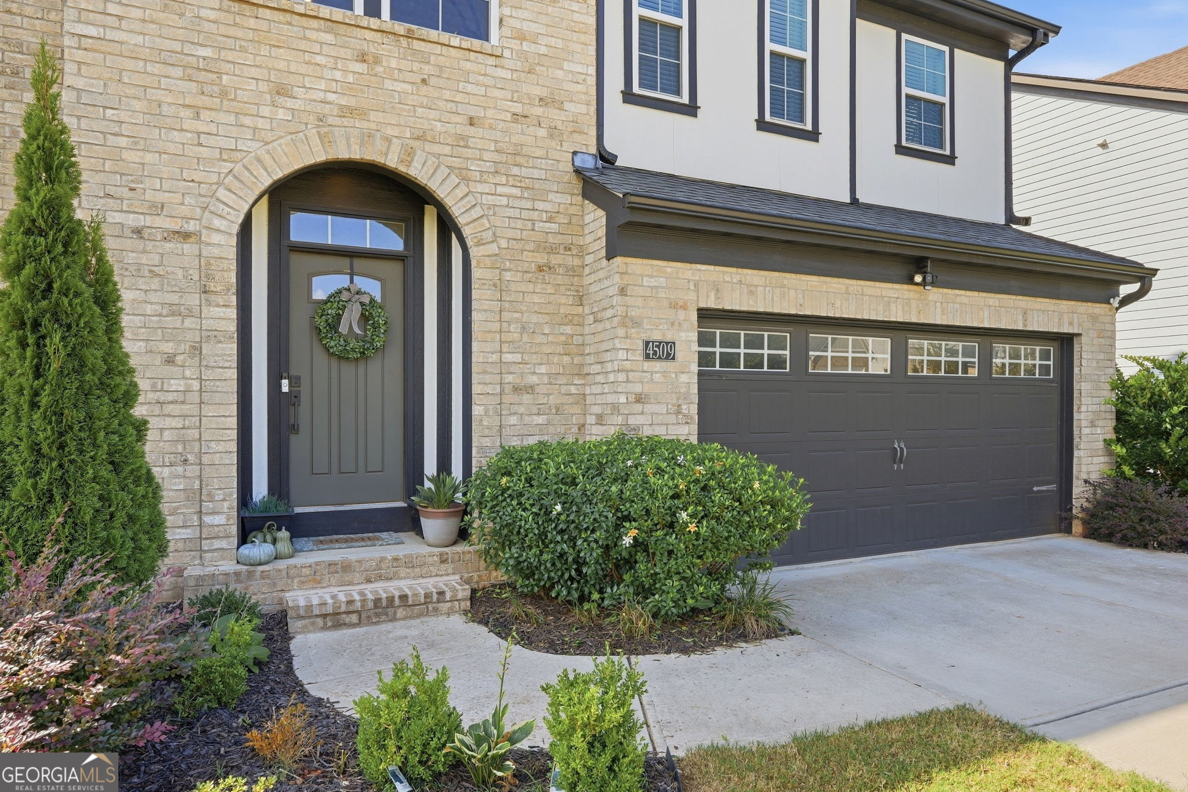
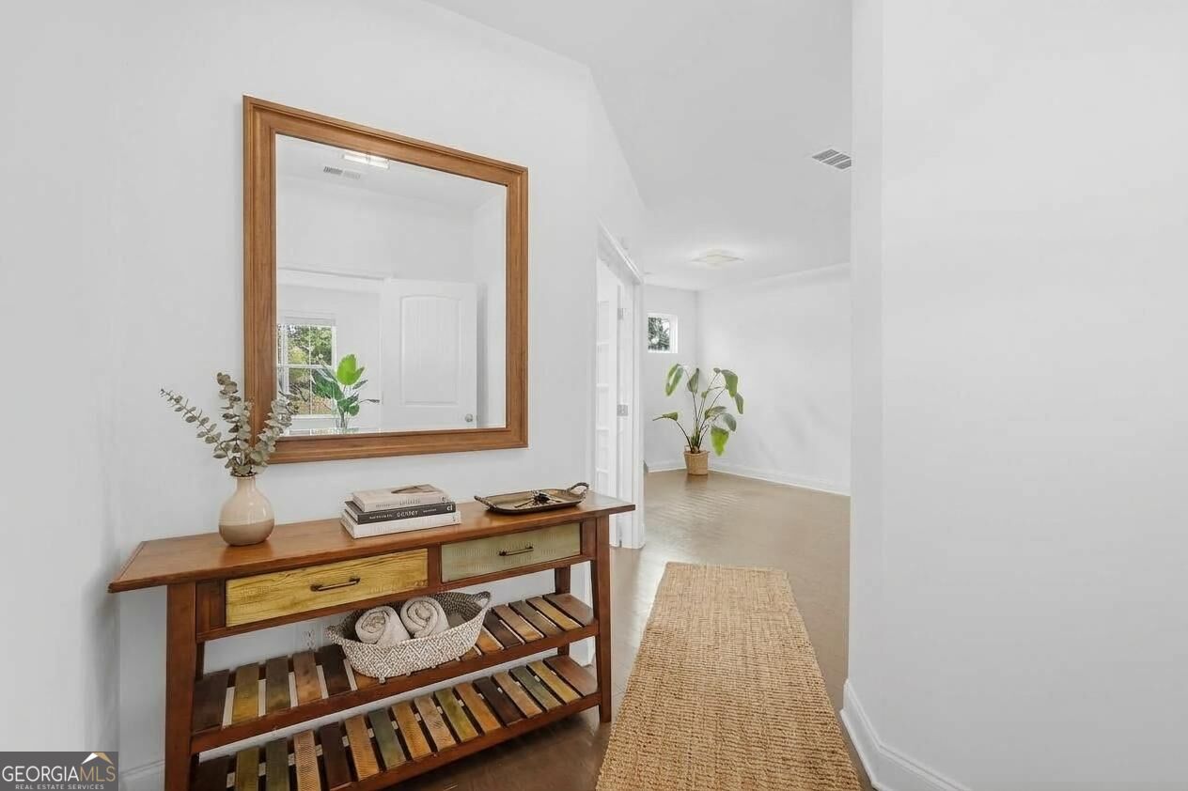
$2,554Modern Transitional with timeless brick and contemporary architectural details! This beautifully designed home offers a modern, open floor plan filled with abundant natural light and fresh, neutral finishes throughout. Light kitchen cabinetry and a soft, neutral paint palette create a current look that feels both stylish and inviting. A light-filled fireside family room with large picture and transom windows overlooks the tranquil backyard. At the heart of the home is the beautifully appointed island kitchen, featuring upgraded cabinetry, stainless-steel appliances, and a walk-in pantry, all opening seamlessly to the main living areas. A private main-level office with double doors provides the perfect space for working from home. Upstairs, a versatile loft offers additional living space ideal for a computer area, reading nook, or library. The spacious primary suite features a sitting room, his-and-hers walk-in closets, and a generously sized primary bath with a glass-enclosed walk-in shower and soaking tub. A spacious upstairs laundry room adds everyday convenience. The finished basement greatly expands the home's living and entertaining space, offering a large, flexible area ideal for a recreation room, media room, home gym, or a combination of all three. Additional unfinished space provides plenty of storage and room for future customization. Step outside to the HUGE, flat and private backyard, a rare find with incredible possibilities! There is ample room for a future pool, outdoor kitchen, play set, and more, creating the potential for an amazing outdoor living and entertaining space. Enjoy an array of neighborhood amenities, including a swimming pool with clubhouse, tennis courts, and a playground. Conveniently located near shopping, dining, parks, and major commuter routes, this home offers the perfect combination of modern style, flexible living spaces, an expansive basement, and an exceptional backyard-a wonderful place to call home!
| 10 hours ago | Listing first seen on site | |
| 10 hours ago | Listing updated with changes from the MLS® |

Information deemed reliable but not guaranteed. The data relating to real estate for sale on this web site comes in part from the Broker Reciprocity Program of Georgia MLS. Real estate listings held by brokerage firms other than this office are marked with the Broker Reciprocity logo and detailed information about them includes the name of the listing brokers. Copyright © 2020-present Georgia MLS. All rights reserved.
Last checked: 2026-09-20 08:31 AM UTC