AI Home Broker

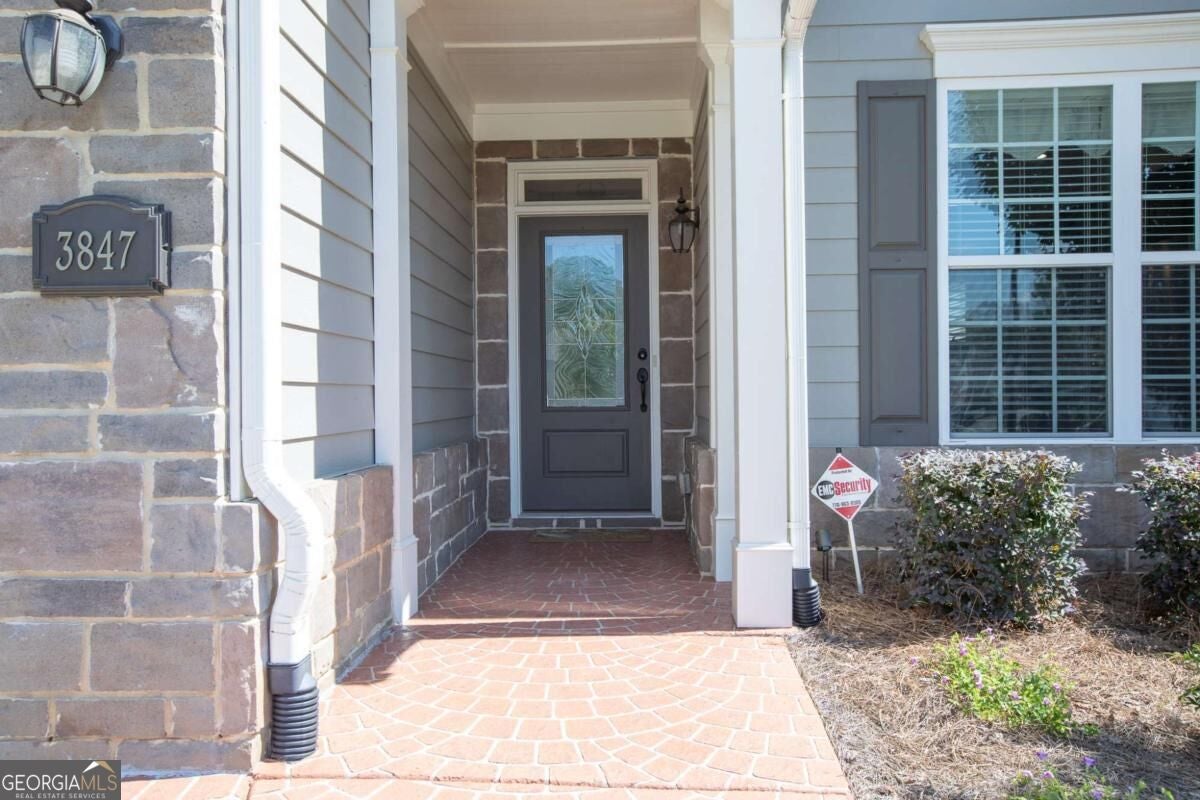
3847 Sweet Magnolia DR SW, Gainesville, GA, 30504

Save
Ask
Tour
Hide
Share
$548,000
11 Days On Site

3847 Sweet Magnolia DR SW
Gainesville, GA 30504

For Sale|Single Family Residence|Active
3
Beds
2
Total Baths
2
Full Baths
1,923
SqFt
$285
/SqFt
2016
Built
Subdivision:
Cresswind at Lake Lanier
County:
Hall
Call Now: (478) 335-0702
Is this the listing for you? We can help make it yours.
(478) 335-0702
3847 Sweet Magnolia DR SW3847 Sweet Magnolia DR SW3847 Sweet Magnolia DR SW3847 Sweet Magnolia DR SW
Save
Ask
Tour
Hide
Share

Mortgage Calculator

Monthly Payment (Est.)

Enter an interest rate to see your estimated monthly payment.
Calculator powered by Showcase IDX, a Constellation1 Company. Copyright ©2026 Information is deemed reliable but not guaranteed.

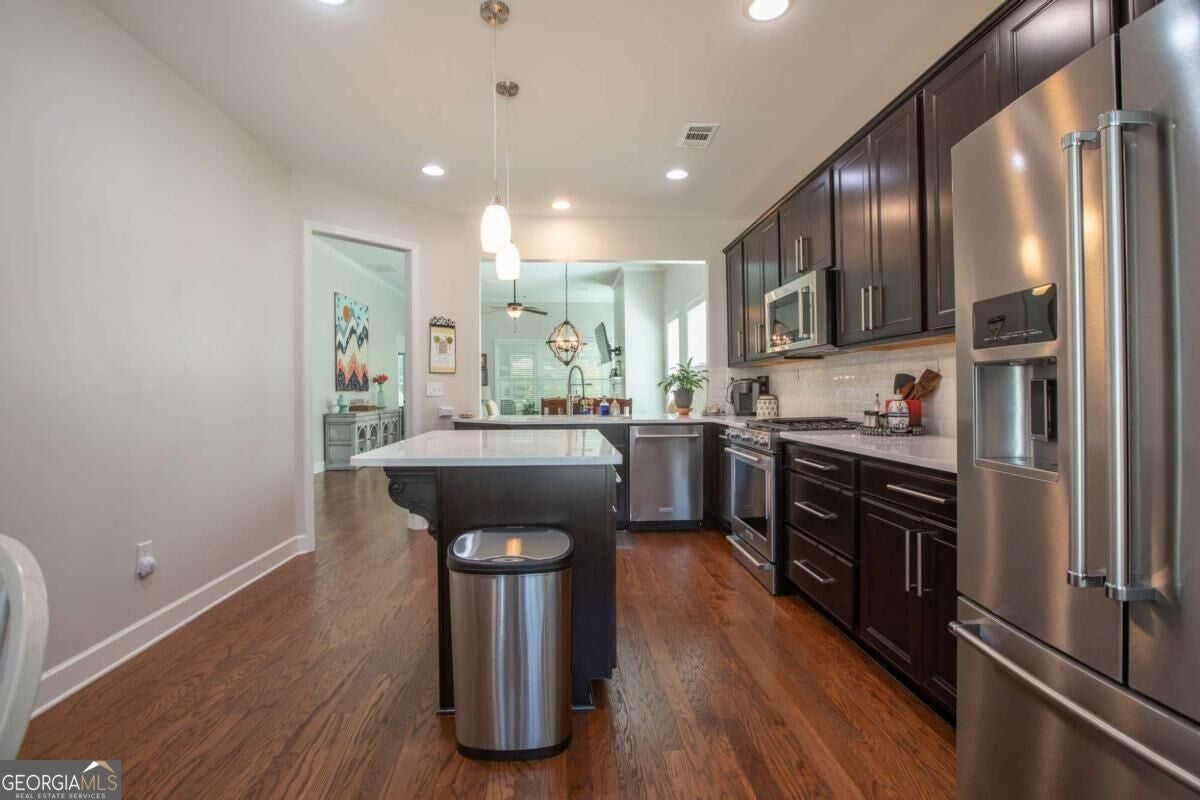
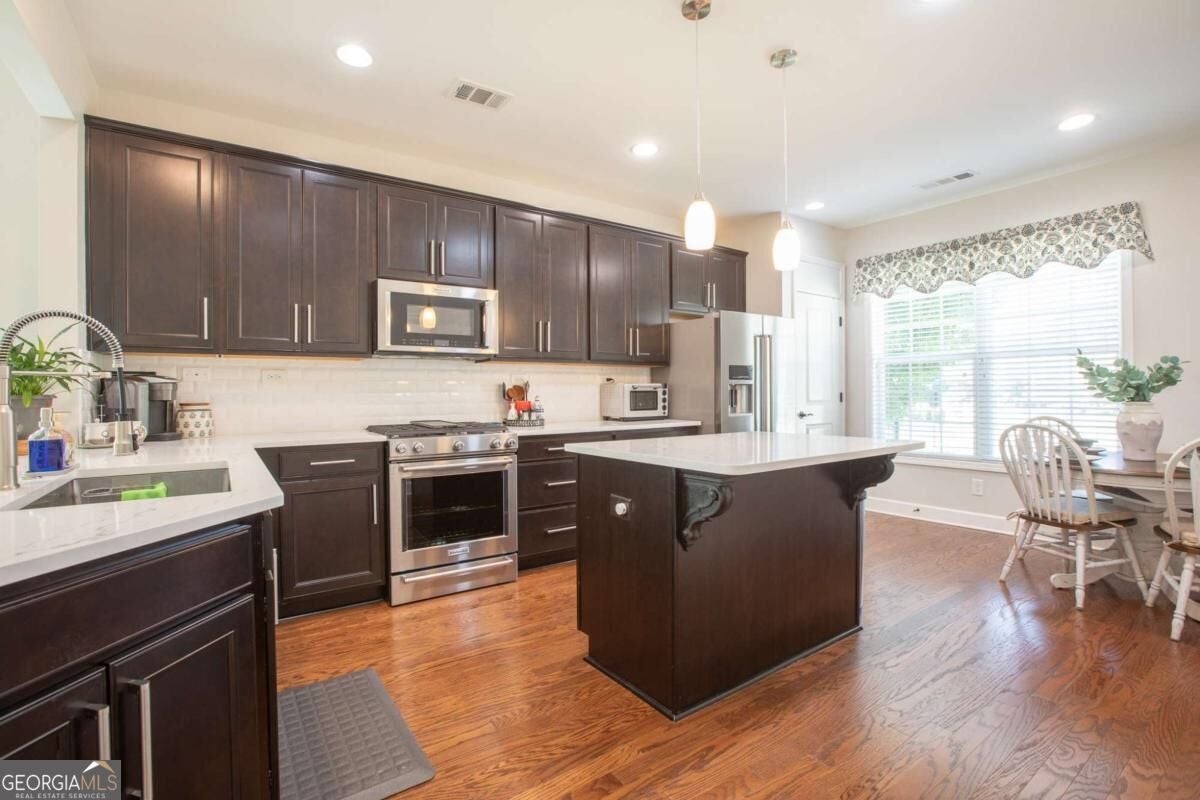
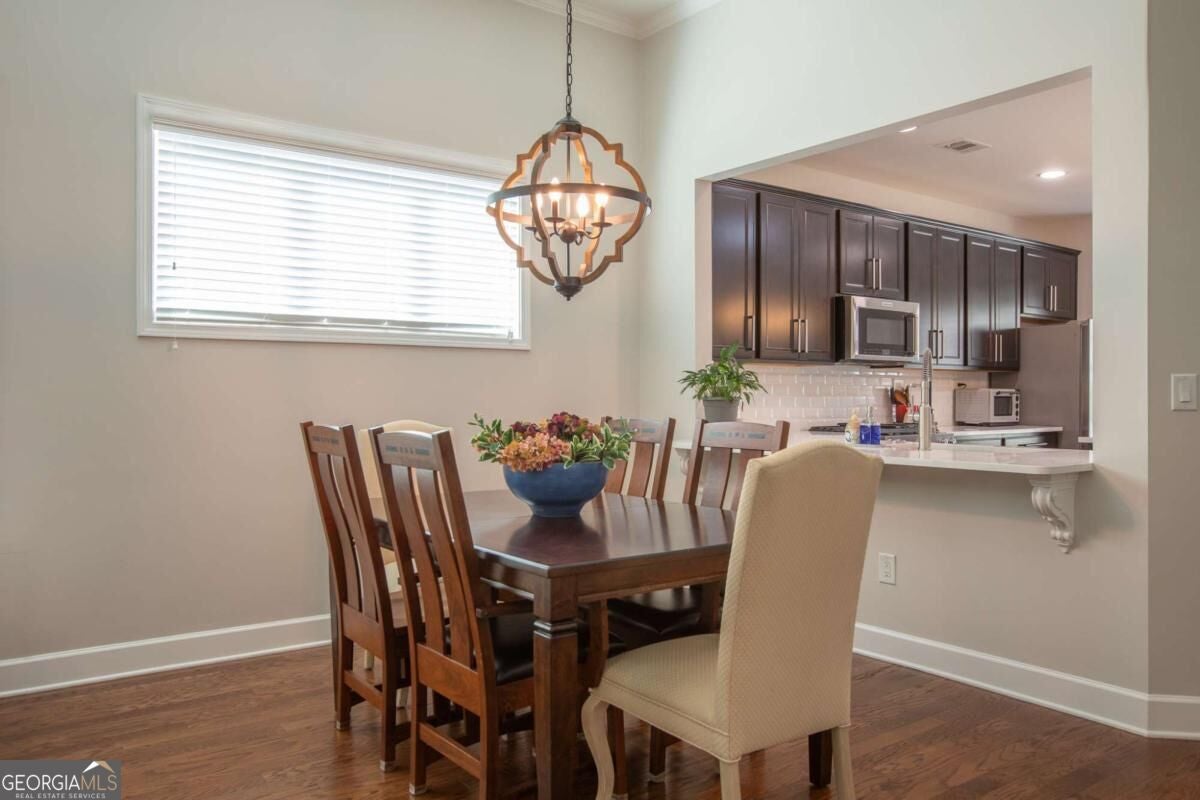
Welcome to the Active Adult lifestyle of Cresswind at Lake Lanier. This Cypress floor plan has 3 bedrooms and 2 baths, all on the main level. The updated Kitchen features beautiful quartz counters, new cabinet hardware with pull out drawers for easy access. Beautiful white subway tile backsplash, farm sink, Kitchen Aid appliances including Duel Fuel Range with convection oven, convection microwave, vented fan. New garbage disposal. Updated light fixtures, hardwood floors throughout the main living space. Enjoy a good book in the enclosed sunroom which is fully heated and cooled. Walk outside to the private, fenced yard and extended patio. Step back inside to enjoy the fireplace on a cool evening. When you have to do laundry, the laundry room is conveniently located on the main level, and includes a sink. The Primary Bedroom features two closets, while the Primary Bathroom has dual vanities and an oversize shower, separate water closet. Two additional bedrooms and full bath complete the main level. No stairs in the house. The Extended Garage offers space for golf cart storage, or your water toys. NEW ROOF 2026. Enjoy the best of community living with a 42,000 square foot clubhouse spanning 3 levels, indoor heated and outdoor pools, over 100 clubs, community theater, chorus, pickleball, tennis, walking trails, fitness center, community garden, dog park and marina on the shores of Lake Lanier. This home delivers comfort, space, and lifestyle all in one. We put the ACTIVE in Active Adult Communities. I not only sell here, I LIVE here. Please ask if you would like a personal Clubhouse tour. Weissman is the preferred closing attorney. Property Taxes reflect age (70) exemption Private:

Save
Ask
Tour
Hide
Share
Listing Snapshot
Price 
$548,000
Days On Site 
11 Days
Bedrooms 
3
Inside Area (SqFt) 
1,923 sqft
Total Baths 
2
Full Baths 
2
Partial Baths 
N/A
Lot Size 
0.17 Acres
Year Built 
2016
MLS® Number 
10849702
Status 
Active
Property Tax 
$2,862
HOA/Condo/Coop Fees 
$415 monthly
Sq Ft Source 
Owner
Friends & Family
Recent Activity
2 weeks agoStatus changed to Active
2 weeks agoListing updated with changes from the MLS®
2 weeks agoListing first seen on site
General Features
Acres 
0.17
Attached Garage 
Yes
Foundation 
Slab
Garage 
Yes
Garage Spaces 
2
Green Energy Efficient 
DoorsThermostat
Land Lease 
No
Levels 
One
Parking 
AttachedGarageGarage Door OpenerKitchen Level
Parking Spaces 
2
Property Sub Type 
Single Family Residence
Security 
Security SystemSmoke Detector(s)
Sewer 
Public Sewer
SqFt Above 
1923
Style 
CraftsmanRanch
Utilities 
Cable AvailableElectricity AvailableNatural Gas AvailableSewer AvailableUnderground Utilities
Water Source 
Public
Interior Features
Appliances 
RangeOvenConvection OvenDishwasherDisposalElectric Water HeaterMicrowaveStainless Steel Appliance(s)
Basement 
None
Cooling 
Ceiling Fan(s)Heat PumpZoned
Fireplace 
Yes
Fireplace Features 
Gas Log
Fireplaces 
1
Flooring 
CarpetHardwoodTile
Heating 
Heat PumpElectricZoned
Interior 
Kitchen IslandPantryEntrance FoyerDouble VanityTray Ceiling(s)Walk-In Closet(s)Master DownstairsHigh Speed Internet
Laundry Features 
Laundry RoomOther
Main Level Bedrooms 
3
Window Features 
Insulated WindowsDouble Pane Windows
Kitchen 
Save
Ask
Tour
Hide
Share
Exterior Features
Construction Details 
ConcreteStone
Fencing 
Back YardFenced
Lot Features 
LevelPrivate
Patio And Porch 
Patio
Roof 
Other
Waterfront Features 
LANIER
Windows/Doors 
Insulated WindowsDouble Pane Windows
Community Features
Association Fee 
$4980.0
Association Fee Frequency 
Annually
Community Features 
ClubhouseFitness CenterGatedLakePoolSidewalksStreet LightsTennis Court(s)
Senior Community 
Yes
Financing Terms Available 
CashConventionalFHAVA Loan
Schools
School District
Unknown
Elementary School
Gainesville
Middle School
Gainesville West
High School
Gainesville
Listing courtesy of HomeSmart


Information deemed reliable but not guaranteed. The data relating to real estate for sale on this web site comes in part from the Broker Reciprocity Program of Georgia MLS. Real estate listings held by brokerage firms other than this office are marked with the Broker Reciprocity logo and detailed information about them includes the name of the listing brokers. Copyright © 2020-present Georgia MLS. All rights reserved.
Last checked: 2026-09-30 12:20 PM UTC

Neighborhood & Commute
Source: Walkscore
Save
Ask
Tour
Hide
Share