AI Home Broker

314 Wintersweet WAY, Sharpsburg, GA, 30277

Save
Ask
Tour
Hide
Share
$769,900
New Listing

314 Wintersweet WAY
Sharpsburg, GA 30277

For Sale|Single Family Residence|Active
4
Beds
3.5
Total Baths
3
Full Baths
1
Partial Bath
4,093
SqFt
$188
/SqFt
2010
Built
Subdivision:
Persimmon Creek South
County:
Coweta
Call Now: (478) 335-0702
Is this the listing for you? We can help make it yours.
(478) 335-0702
314 Wintersweet WAY314 Wintersweet WAY314 Wintersweet WAY314 Wintersweet WAY
Save
Ask
Tour
Hide
Share

Mortgage Calculator

Monthly Payment (Est.)

$3,513
Calculator powered by Showcase IDX, a Constellation1 Company. Copyright ©2026 Information is deemed reliable but not guaranteed.

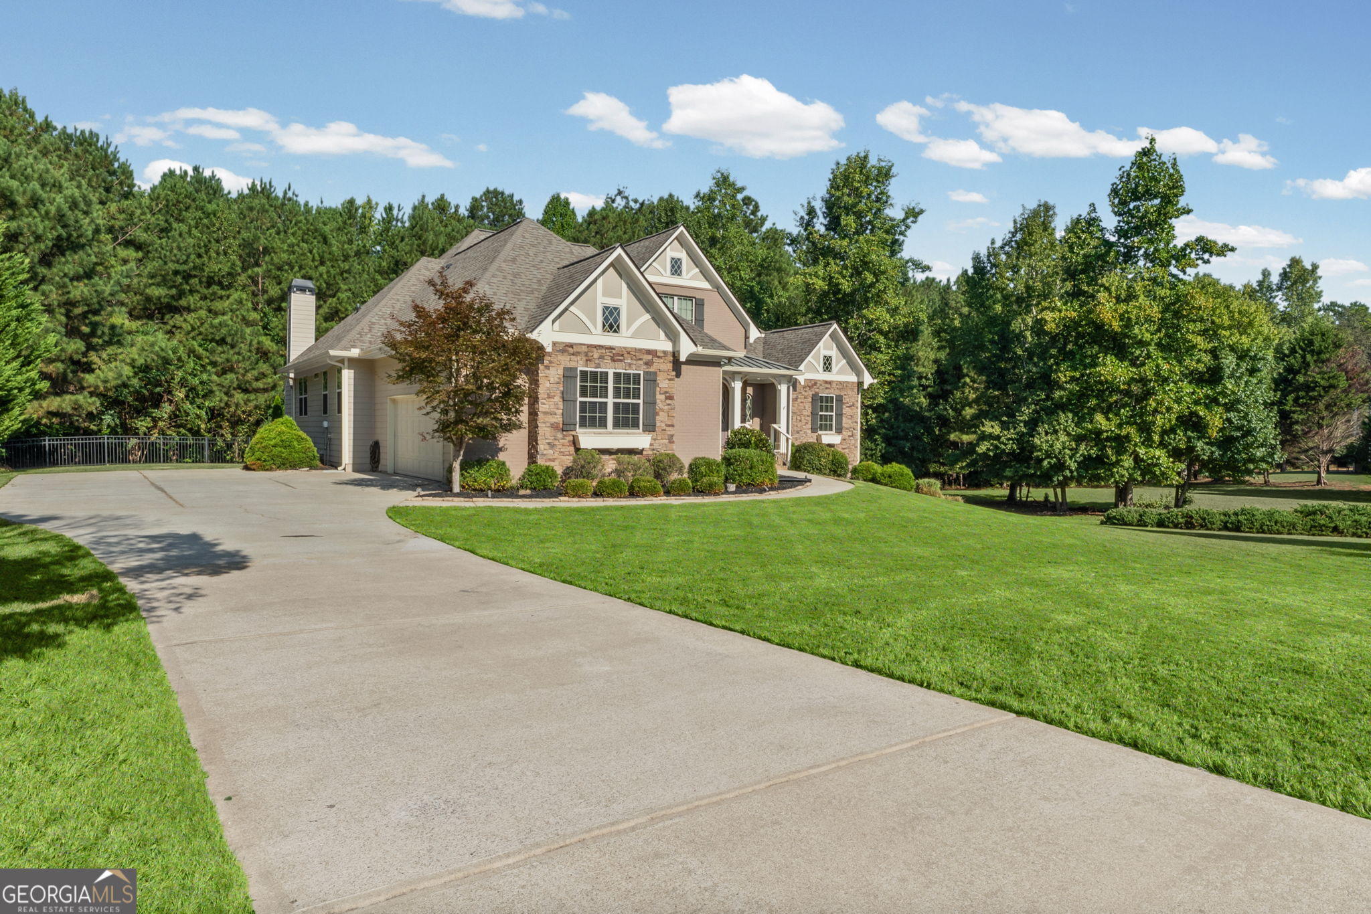
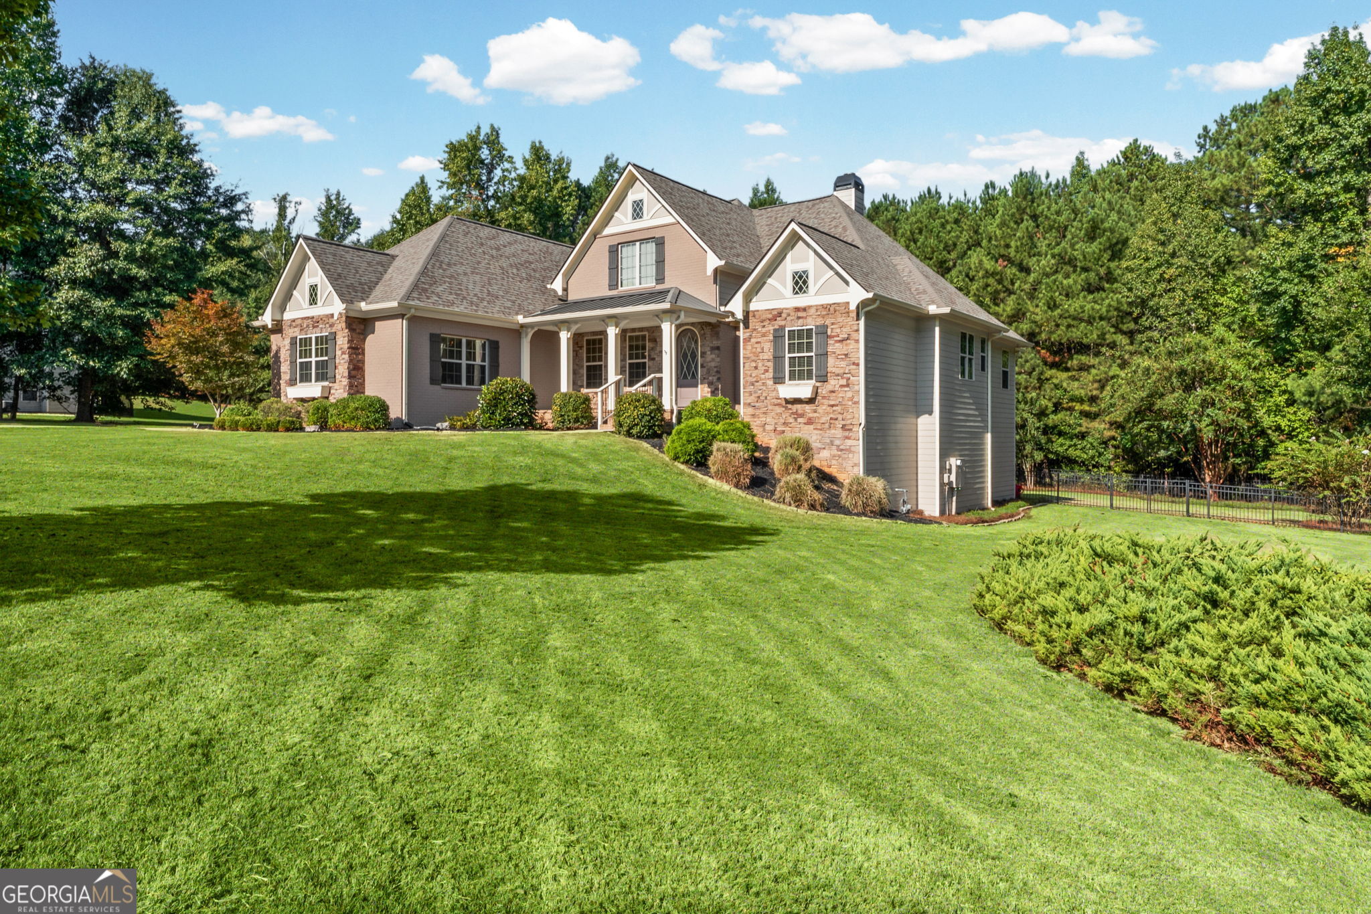
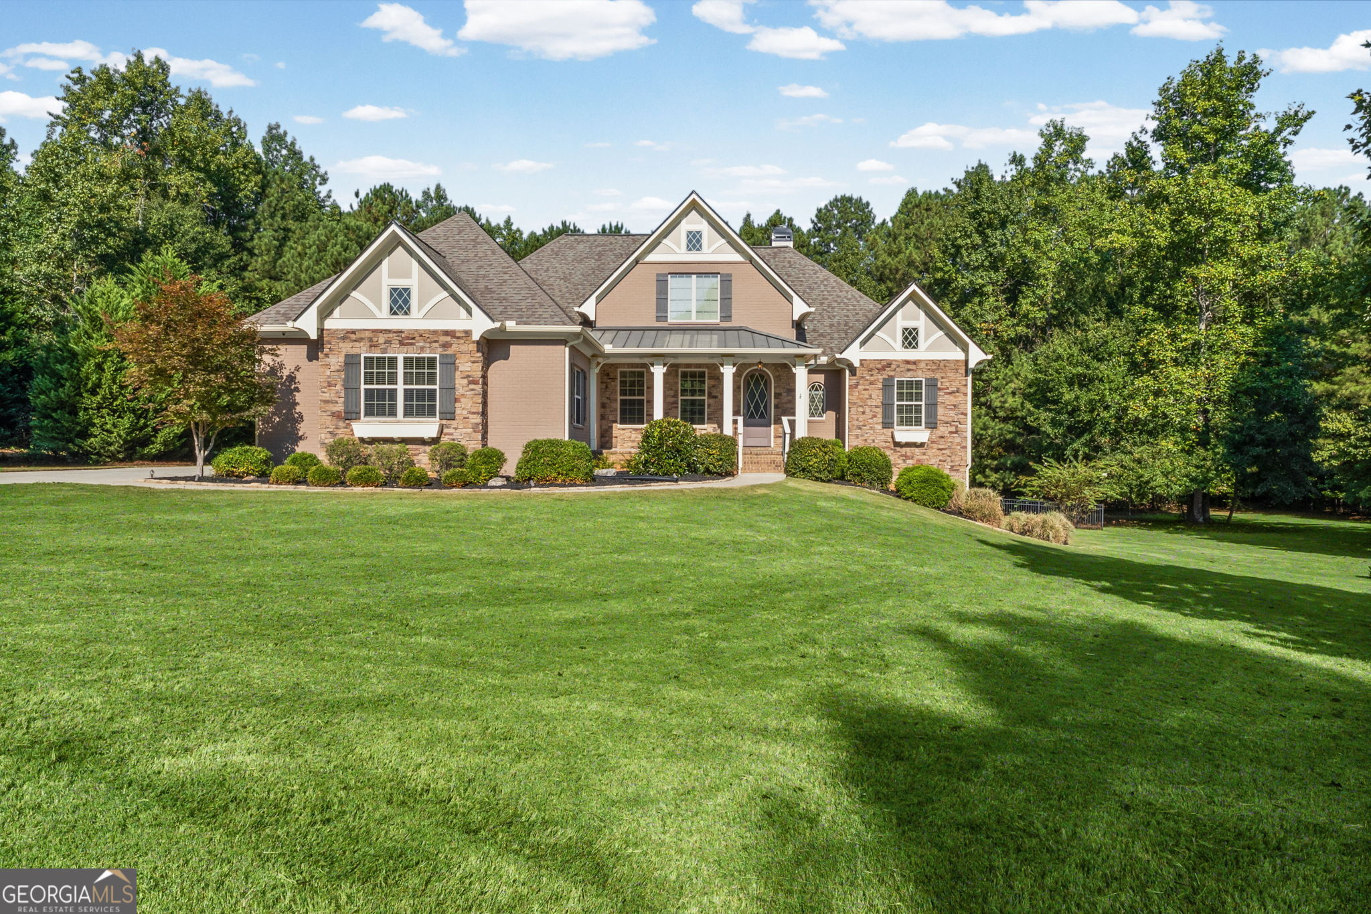
GORGEOUS RANCH HOME ON A QUIET 2.16-ACRE LOT IN SOUGHT-AFTER PERSIMMON CREEK SOUTH!! The spacious Kitchen features granite countertops, a tiled backsplash, stainless steel appliances, a granite-topped island with cabinetry, pantry, breakfast bar and breakfast area! The Kitchen opens to a vaulted Keeping Room featuring a stone-surround fireplace with gas starter and gas logs! An exterior door from the Breakfast Area leads to a beautiful Trex composite deck with stairs leading to the private, fenced backyard! Laundry Room on the main level with cabinetry! The vaulted Family Room features a second stone-surround fireplace with gas logs and built-ins on both sides! Dining Room with picture-frame molding! The main-level Primary Suite offers a sitting area and tiled Primary Bathroom featuring a double vanity, garden tub with tiled surround and separate tiled shower with glass enclosure and door! Two additional Guest Bedrooms on the main level, both with closets, share a tiled Guest Bathroom with a double vanity and shower/tub combination! The finished Basement features a Game Room with LVP flooring, Theatre Room with projector and screen, Guest Bedroom with closet, full Guest Bathroom with vanity and shower/tub combination, and an additional room that could serve as an office or exercise room! The Basement also offers approximately 1,363 square feet of unfinished space that could be completed or used for abundant storage! Genuine oak hardwood flooring extends throughout the main level, excluding the bedrooms, bathrooms and Laundry Room! Additional features include an irrigation system, alarm system and exterior security cameras! Neighborhood amenities include a swimming pool, pool house with restrooms, playground, sidewalks and streetlights! Top-rated schools and a fantastic location approximately 3.7 miles from Interstate 85 and 2.1 miles from Canongate Golf Course!!

Save
Ask
Tour
Hide
Share
Listing Snapshot
Price 
$769,900
Days On Site 
0 Days
Bedrooms 
4
Inside Area (SqFt) 
4,093 sqft
Total Baths 
3.5
Full Baths 
3
Partial Baths 
1
Lot Size 
2.16 Acres
Year Built 
2010
MLS® Number 
10849737
Status 
Active
Property Tax 
$5,508
HOA/Condo/Coop Fees 
$62.5 monthly
Sq Ft Source 
Public Records
Friends & Family
Recent Activity
8 hours agoListing first seen on site
8 hours agoListing updated with changes from the MLS®
General Features
Acres 
2.16
Attached Garage 
Yes
Garage 
Yes
Garage Spaces 
2
Land Lease 
No
Levels 
One
Parking 
AttachedGarageGarage Door OpenerKitchen LevelParking Pad
Parking Spaces 
2
Property Sub Type 
Single Family Residence
Security 
Carbon Monoxide Detector(s)Security SystemSmoke Detector(s)
Sewer 
Septic Tank
SqFt Above 
2728
SqFt Below 
1365
Style 
Brick FrontCraftsmanRanchTraditional
Utilities 
Cable AvailableElectricity AvailableNatural Gas AvailablePhone AvailableUnderground UtilitiesWater Available
Water Source 
Public
Interior Features
Appliances 
OvenCooktopDishwasherDryerElectric Water HeaterMicrowaveRefrigeratorStainless Steel Appliance(s)Washer
Basement 
ConcreteDaylightExterior EntryFinishedFullPartially Finished
Cooling 
Ceiling Fan(s)Central AirElectricZoned
Fireplace 
Yes
Fireplace Features 
Factory BuiltFamily RoomGas LogGas StarterOther
Fireplaces 
2
Flooring 
CarpetHardwoodTileVinyl
Heating 
CentralElectricForced AirHeat PumpNatural GasZoned
Interior 
Breakfast BarPantryBookcasesDouble VanityHigh CeilingsSoaking TubTray Ceiling(s)Vaulted Ceiling(s)Walk-In Closet(s)Master DownstairsHigh Speed Internet
Laundry Features 
Laundry RoomCommon AreaIn Hall
Main Level Bedrooms 
3
Window Features 
Insulated WindowsDouble Pane Windows
Dining Room 
Kitchen 
Save
Ask
Tour
Hide
Share
Exterior Features
Construction Details 
BrickConcreteStone
Fencing 
Back YardOther
Lot Features 
LevelSloped
Patio And Porch 
DeckPatioPorch
Roof 
Composition
Windows/Doors 
Insulated WindowsDouble Pane Windows
Community Features
Association Fee 
$750.0
Association Fee Frequency 
Annually
Community Features 
PlaygroundPoolSidewalksStreet Lights
Financing Terms Available 
CashConventionalVA Loan
Schools
School District
Unknown
Elementary School
Cannongate
Middle School
Blake Bass
High School
Northgate
Listing courtesy of Lindsey's Inc., Realtors


Information deemed reliable but not guaranteed. The data relating to real estate for sale on this web site comes in part from the Broker Reciprocity Program of Georgia MLS. Real estate listings held by brokerage firms other than this office are marked with the Broker Reciprocity logo and detailed information about them includes the name of the listing brokers. Copyright © 2020-present Georgia MLS. All rights reserved.
Last checked: 2026-09-20 09:08 PM UTC

Neighborhood & Commute
Source: Walkscore
Save
Ask
Tour
Hide
Share