AI Home Broker

215 River Dance WAY, Tyrone, GA, 30290

Save
Ask
Tour
Hide
Share
$750,000
-1 Days On Site

215 River Dance WAY
Tyrone, GA 30290

Single Family Residence|Coming Soon
4
Beds
4.5
Total Baths
4
Full Baths
1
Partial Bath
3,851
SqFt
$195
/SqFt
2004
Built
Subdivision:
Dublin Downs
County:
Fayette
Call Now: (478) 335-0702
Is this the listing for you? We can help make it yours.
(478) 335-0702
215 River Dance WAY215 River Dance WAY215 River Dance WAY215 River Dance WAY
Save
Ask
Tour
Hide
Share

Mortgage Calculator

Monthly Payment (Est.)

Enter an interest rate to see your estimated monthly payment.
Calculator powered by Showcase IDX, a Constellation1 Company. Copyright ©2026 Information is deemed reliable but not guaranteed.

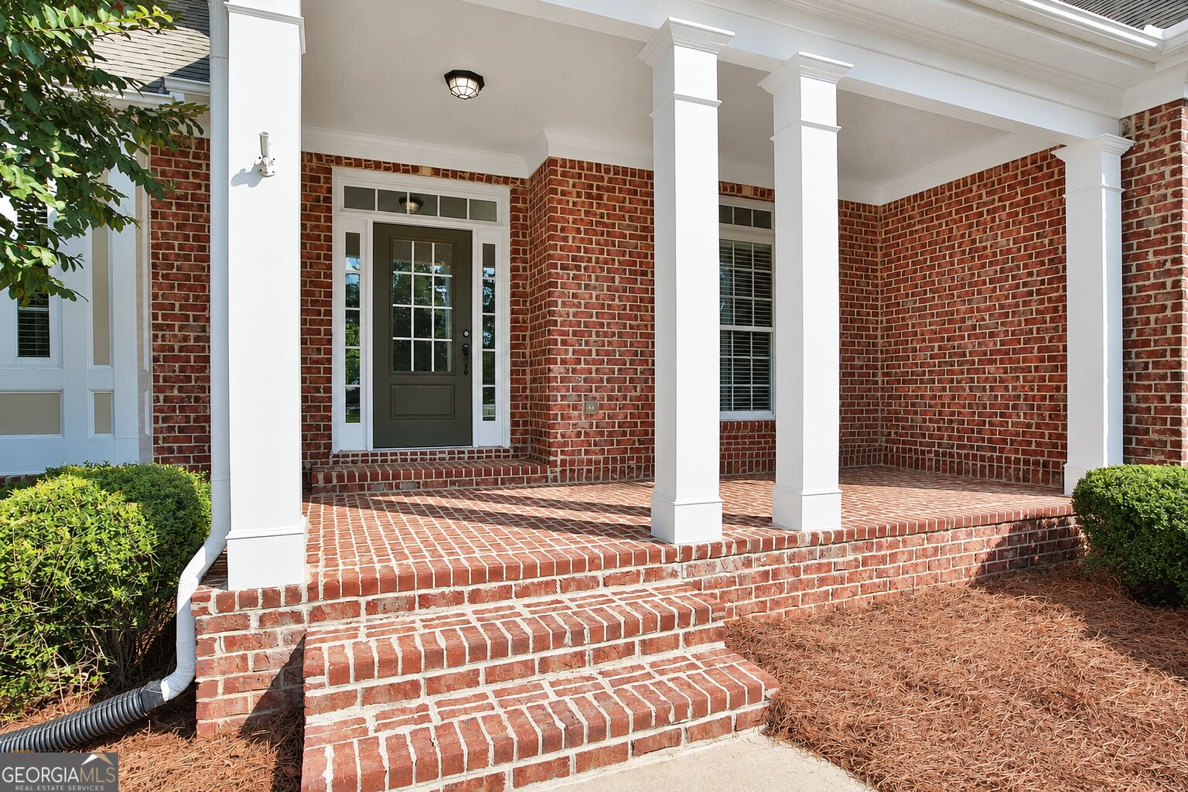
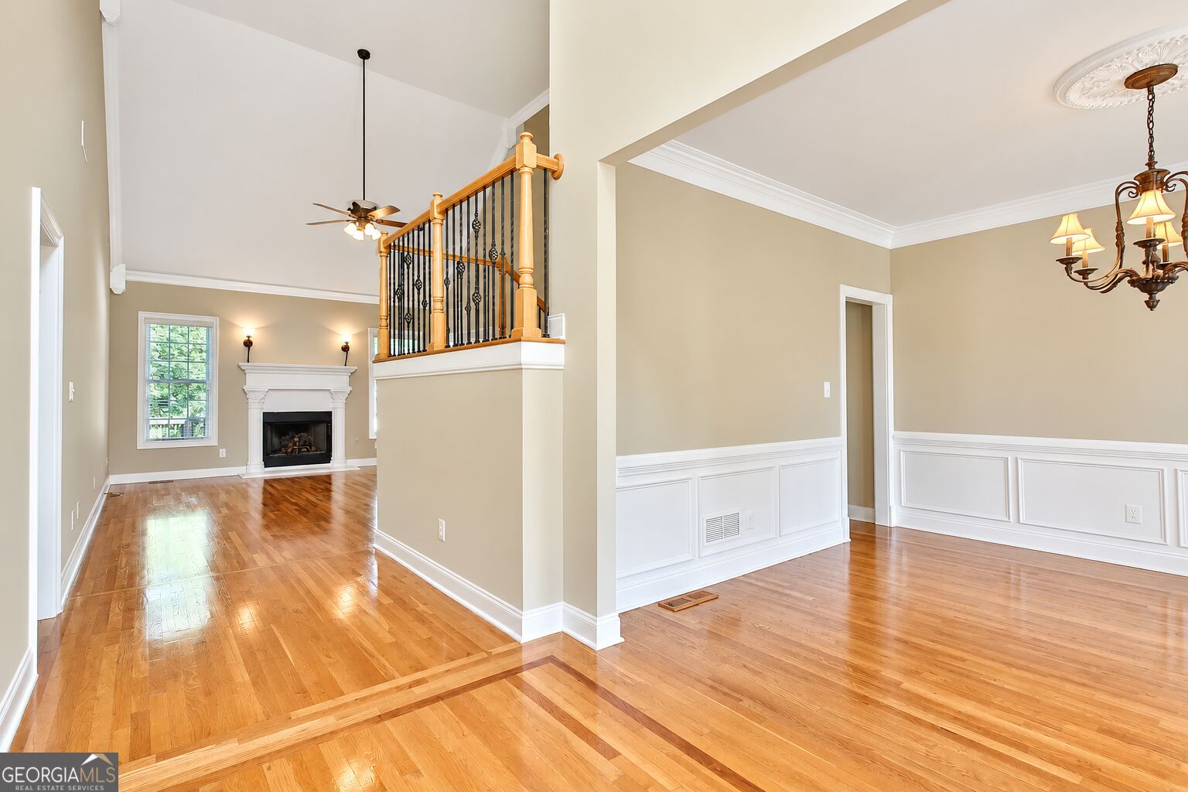
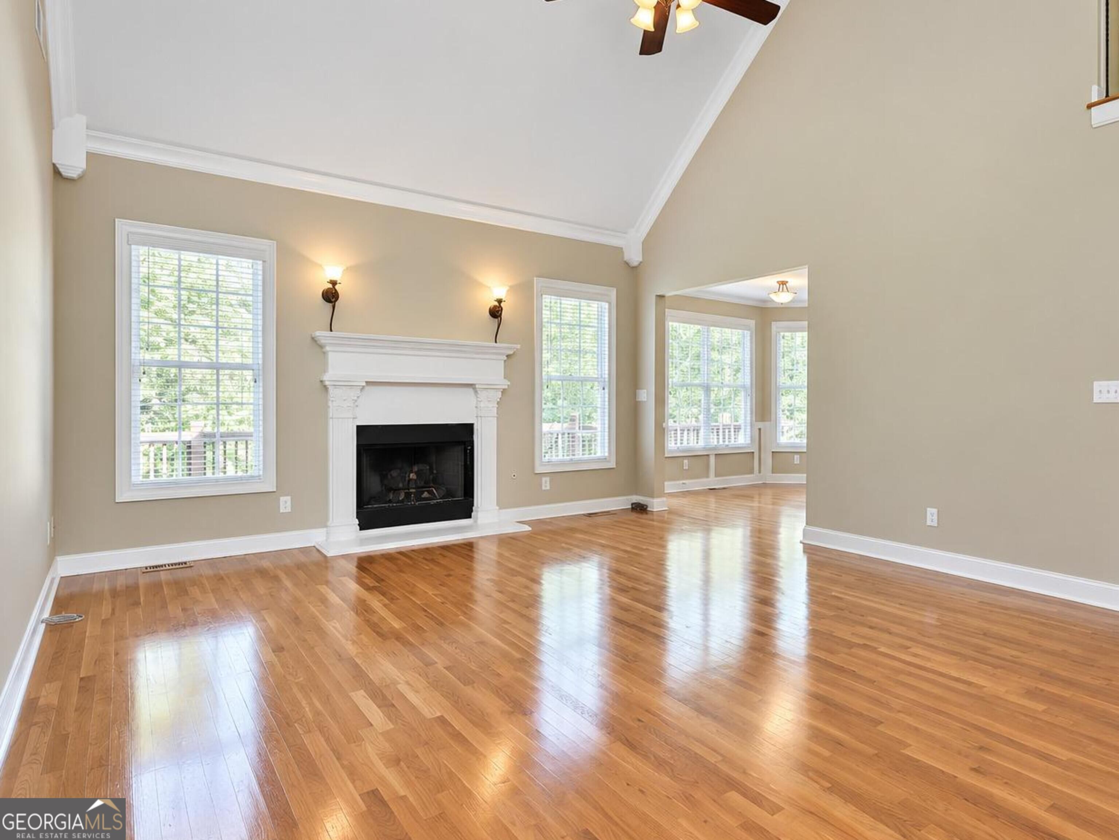
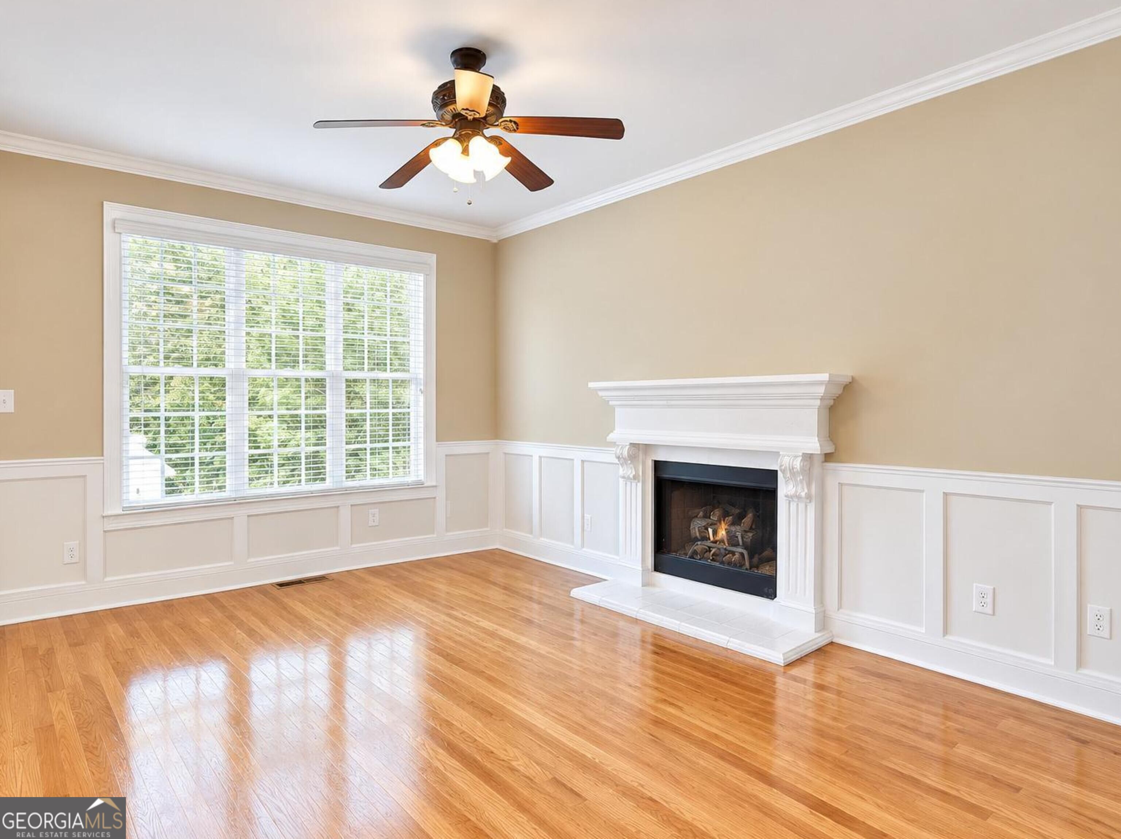
This inviting home offers a wonderful combination of space, character, and outdoor living in a great community setting. From the moment you arrive, you'll appreciate the attractive brick exterior, mature landscaping, and welcoming curb appeal. Inside, the home features beautiful hardwood floors, an abundance of natural light, and spacious living areas designed for both everyday living and entertaining. The main level offers a dedicated office with its own fireplace, creating a warm and inviting space for working from home, relaxing, or enjoying a quiet retreat. The primary suite provides a comfortable escape with a newly installed tub in the primary bathroom. Step outside and discover one of the home's standout features-a beautiful in-ground pool offering the perfect setting for summer gatherings, relaxing afternoons, and entertaining family and friends. The spacious backyard provides plenty of room to enjoy the outdoors while creating your own private retreat. Additional highlights include a newer roof, hardwood flooring, classic architectural details, generous living spaces, and a well-maintained exterior. Located in a desirable Tyrone community with a welcoming neighborhood atmosphere and convenient access to shopping, dining, recreation, and local amenities.

Save
Ask
Tour
Hide
Share
Listing Snapshot
Price 
$750,000
Days On Site 
-1 Days
Bedrooms 
4
Inside Area (SqFt) 
3,851 sqft
Total Baths 
4.5
Full Baths 
4
Partial Baths 
1
Lot Size 
1.6 Acres
Year Built 
2004
MLS® Number 
10849743
Status 
Coming Soon
Property Tax 
$4,723
HOA/Condo/Coop Fees 
$15 monthly
Sq Ft Source 
Appraiser
Friends & Family
Recent Activity
just nowListing first seen on site
3 days agoListing updated with changes from the MLS®
General Features
Acres 
1.6
Attached Garage 
Yes
Garage 
Yes
Garage Spaces 
3
Green Energy Efficient 
InsulationThermostat
Land Lease 
No
Levels 
Two
Parking 
AttachedGarage Door OpenerDetachedGarageKitchen LevelStorageBoat
Parking Spaces 
3
Property Condition 
Updated/Remodeled
Property Sub Type 
Single Family Residence
Security 
Security SystemSmoke Detector(s)
Sewer 
Septic Tank
SqFt Above 
2851
SqFt Below 
1000
Style 
Brick FrontCraftsmanTraditional
Utilities 
Underground Utilities
Water Source 
Public
Interior Features
Appliances 
RangeOvenGas Water HeaterDishwasherDouble OvenIce MakerMicrowaveRefrigeratorStainless Steel Appliance(s)
Basement 
DaylightInterior EntryExterior EntryFinishedFull
Cooling 
ElectricCeiling Fan(s)Central AirZonedDual
Fireplace 
Yes
Fireplace Features 
Family RoomOtherFactory BuiltGas StarterGas Log
Fireplaces 
2
Flooring 
CarpetHardwoodTile
Heating 
ElectricNatural GasCentralForced AirHeat PumpZoned
Interior 
Breakfast BarPantryEntrance FoyerTray Ceiling(s)High CeilingsDouble VanityWalk-In Closet(s)Master Downstairs
Laundry Features 
Laundry RoomIn Kitchen
Main Level Bedrooms 
1
Window Features 
Insulated WindowsDouble Pane Windows
Dining Room 
Kitchen 
Save
Ask
Tour
Hide
Share
Exterior Features
Construction Details 
Concrete
Exterior 
Garden
Lot Features 
GreenbeltLevelOpen LotPrivate
Other Structures 
Workshop
Patio And Porch 
DeckPatioPorch
Roof 
Composition
Windows/Doors 
Insulated WindowsDouble Pane Windows
Community Features
Accessibility Features 
Therapeutic Whirlpool
Association Fee 
$180.0
Association Fee Frequency 
Annually
Community Features 
Street Lights
Financing Terms Available 
CashConventionalFHAVA Loan
Schools
School District
Unknown
Elementary School
Burch
Middle School
Flat Rock
High School
Sandy Creek
Listing courtesy of Virtual Properties Realty.Net


Information deemed reliable but not guaranteed. The data relating to real estate for sale on this web site comes in part from the Broker Reciprocity Program of Georgia MLS. Real estate listings held by brokerage firms other than this office are marked with the Broker Reciprocity logo and detailed information about them includes the name of the listing brokers. Copyright © 2020-present Georgia MLS. All rights reserved.
Last checked: 2026-09-23 10:51 PM UTC

Neighborhood & Commute
Source: Walkscore
Save
Ask
Tour
Hide
Share