
163 Red Birch LNWarner Robins, GA 31093
Mortgage Calculator
Monthly Payment (Est.)
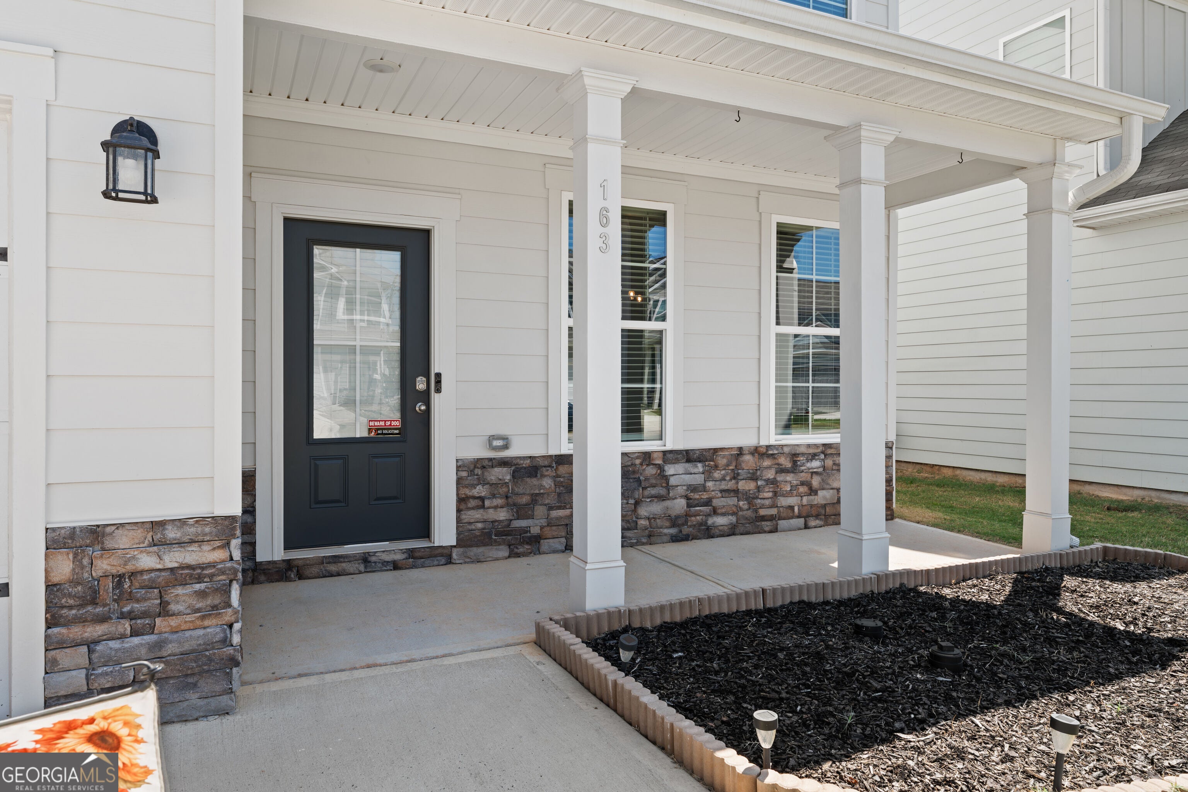
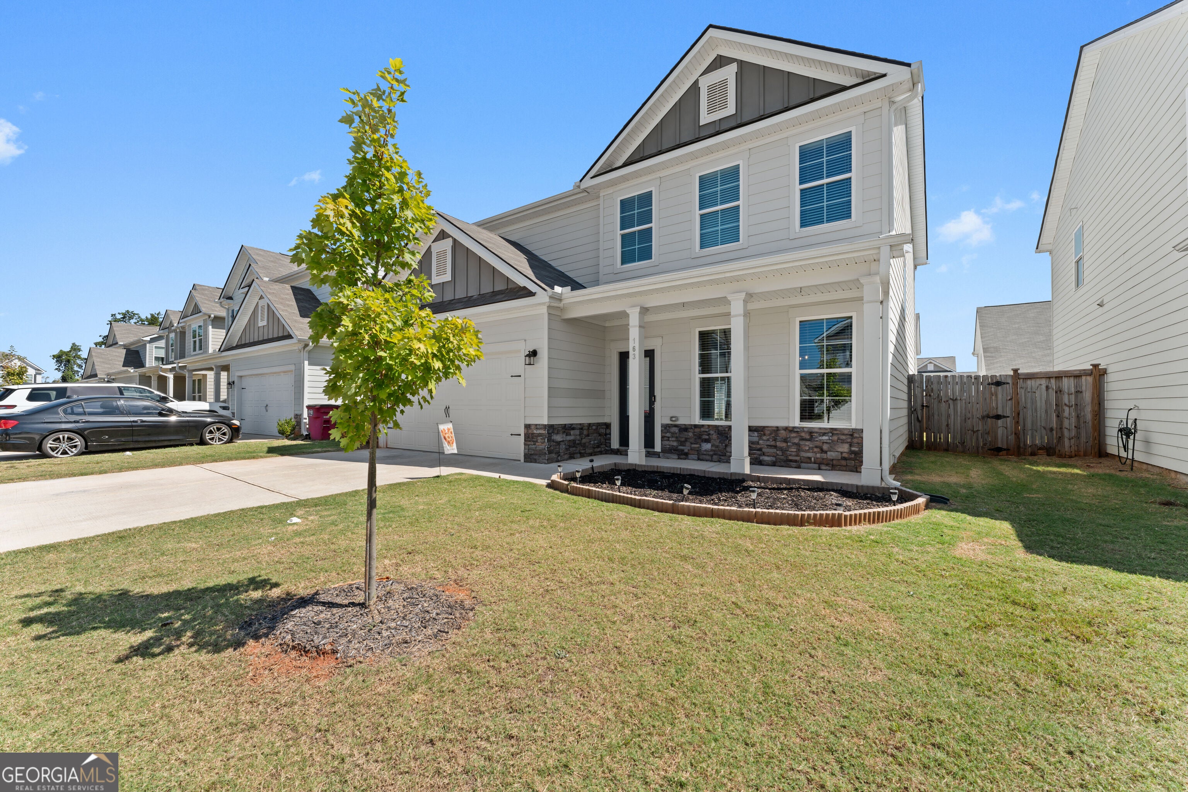
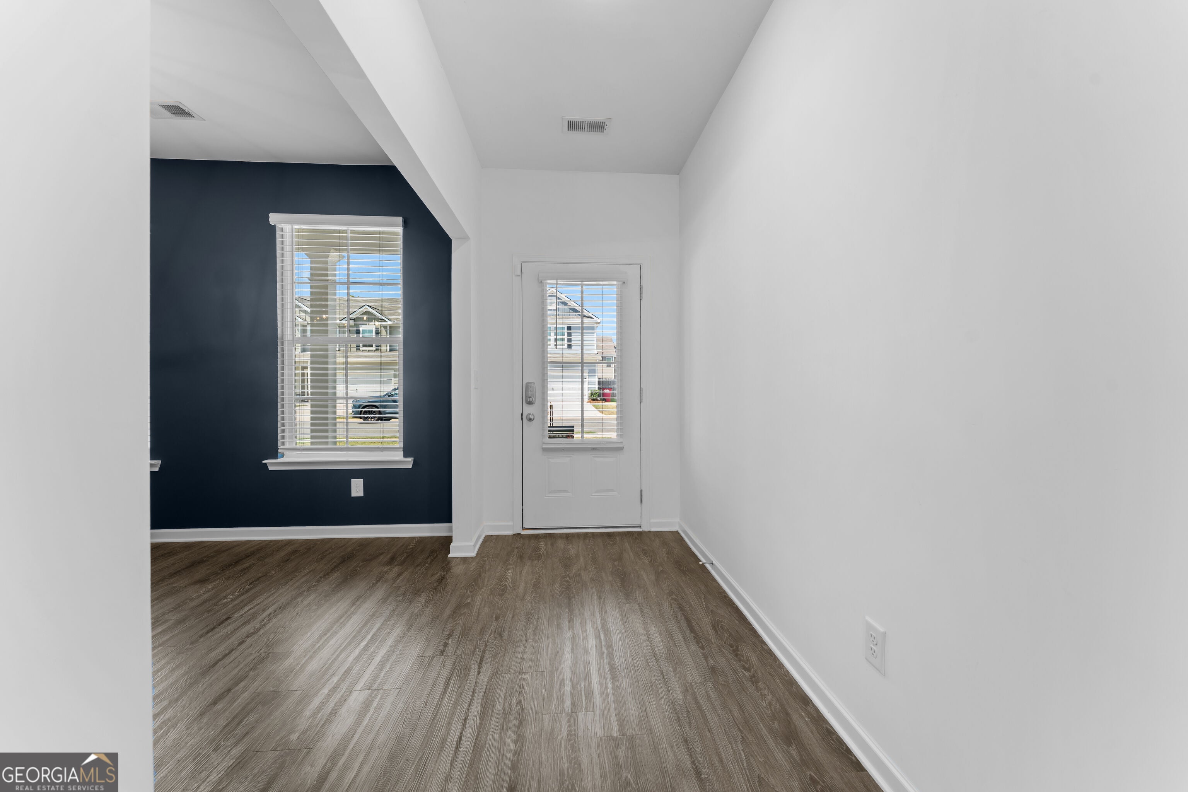
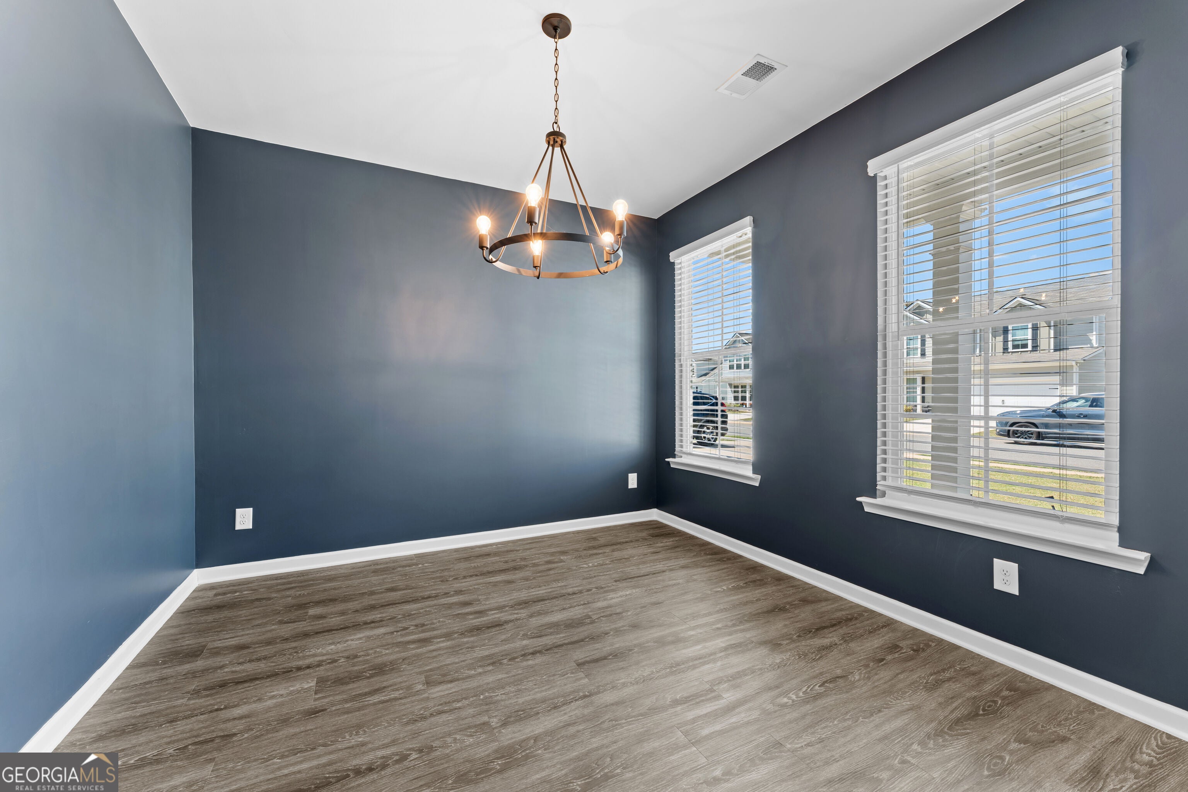
Enter an interest rate to see your estimated monthly payment.Beautifully Maintained 2023-Built Home! Welcome to this beautiful 4-bedroom, 2.5-bathroom home, offering the perfect blend of space, style, and convenience! The spacious open-concept layout is ideal for entertaining, celebrating special occasions, or simply enjoying everyday living. The main level features a welcoming living space and a convenient half bathroom for guests, while all four bedrooms are thoughtfully located upstairs, offering added privacy and comfort. The home features granite countertops, beautiful flooring throughout the main living areas, and carpeted bedrooms. The well-appointed kitchen boasts a large island and stainless-steel appliances, creating a stylish and functional space for cooking and entertaining. The spacious owner's suite provides a relaxing retreat with a garden tub, separate walk-in shower, and large walk-in closet. Step outside to enjoy the privacy-fenced backyard and storage shed, offering plenty of space for outdoor enjoyment, entertaining, or relaxing. Conveniently located near shopping, dining, and easy access to I-75, this move-in-ready 2023-built home truly has it all. Beautifully maintained and ready for its next owner-schedule your showing today.
| a week ago | Status changed to Active | |
| a week ago | Listing updated with changes from the MLS | |
| 2 weeks ago | Price changed to $301,000 | |
| a month ago | Listing first seen on site |

Information deemed reliable but not guaranteed. The data relating to real estate for sale on this web site comes in part from the Broker Reciprocity Program of Georgia MLS. Real estate listings held by brokerage firms other than this office are marked with the Broker Reciprocity logo and detailed information about them includes the name of the listing brokers. Copyright © 2020-present Georgia MLS. All rights reserved.
Last checked: 2026-10-25 01:46 AM UTC