
143 Harrington LNSaint Simons Island, GA 31522
Mortgage Calculator
Monthly Payment (Est.)
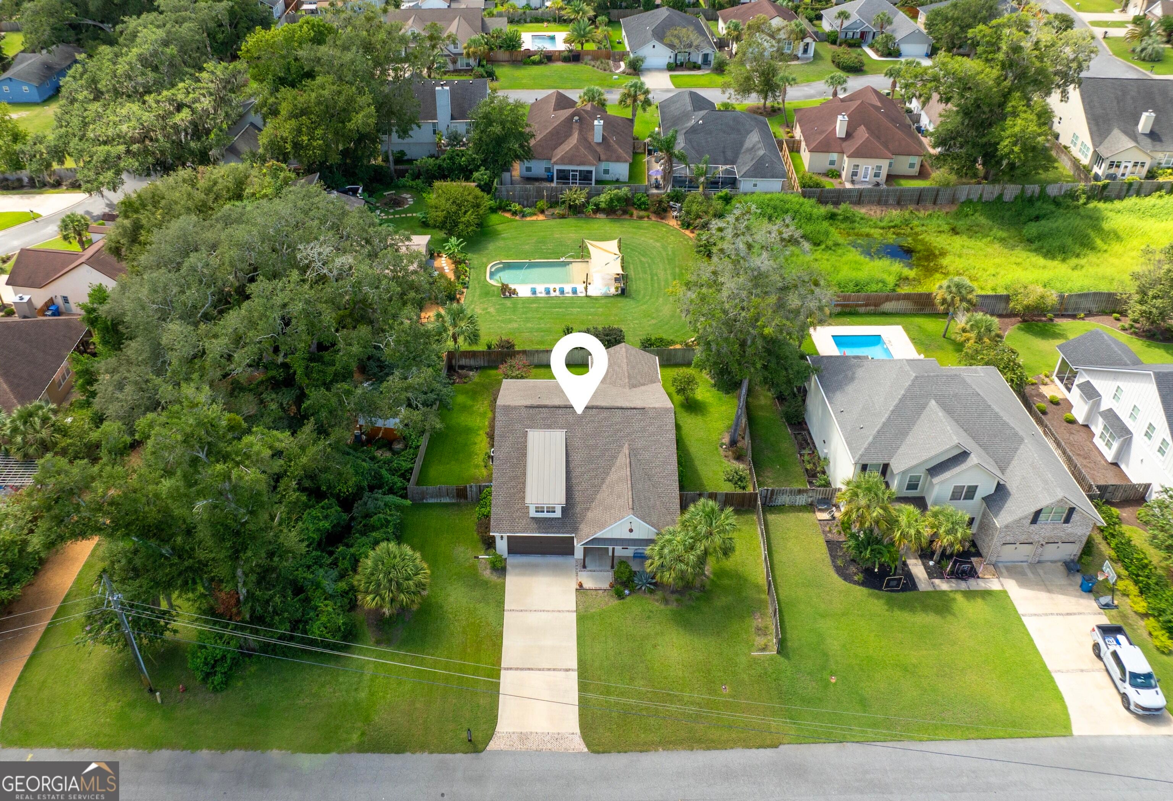
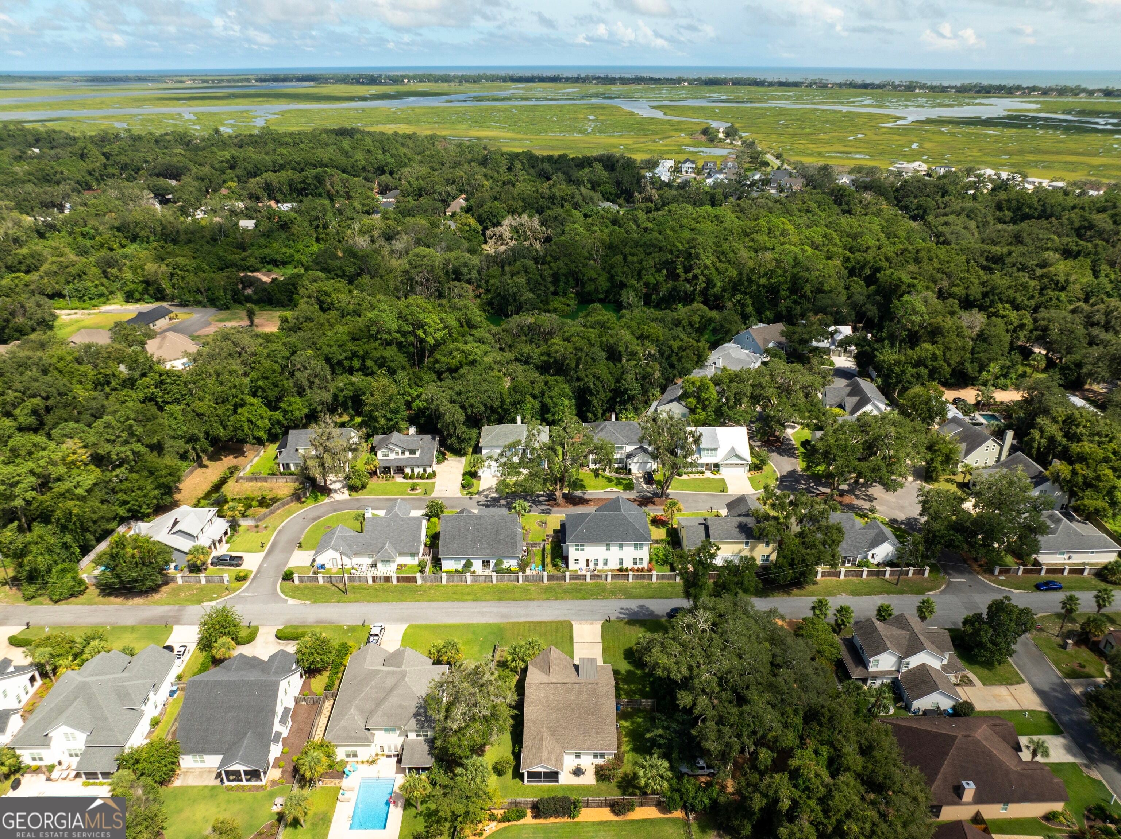
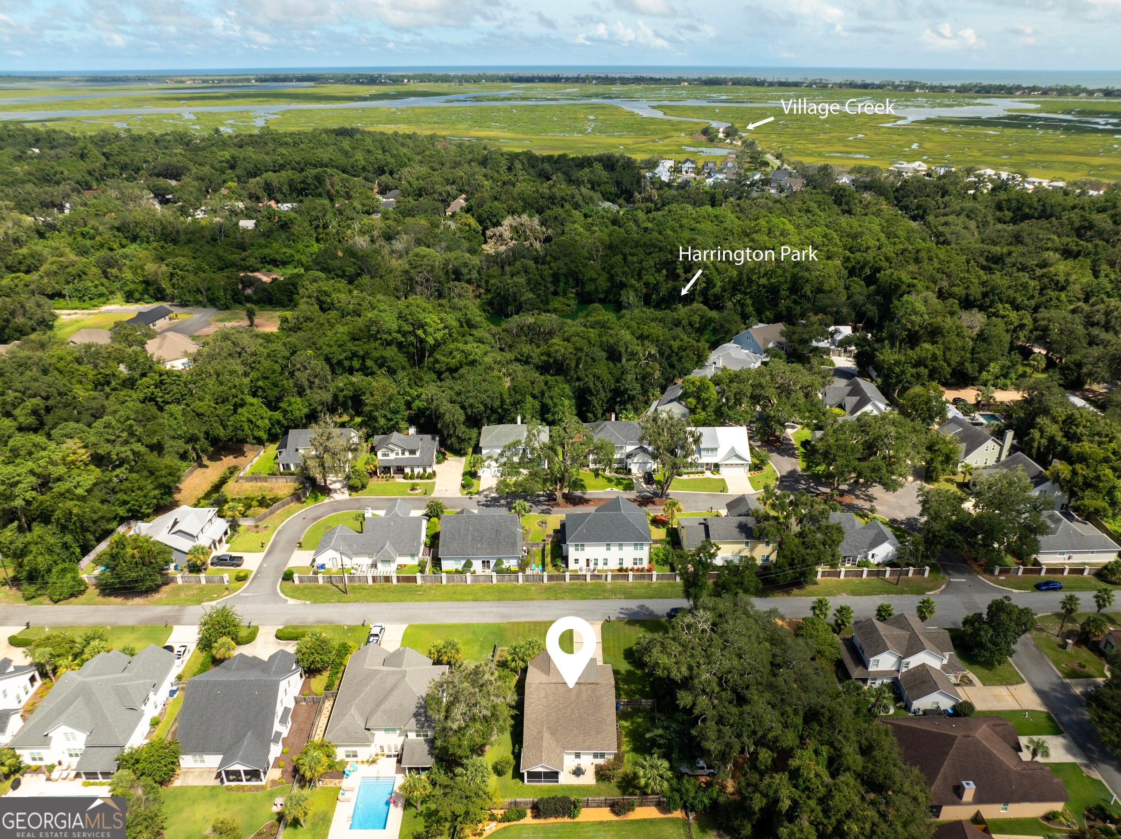
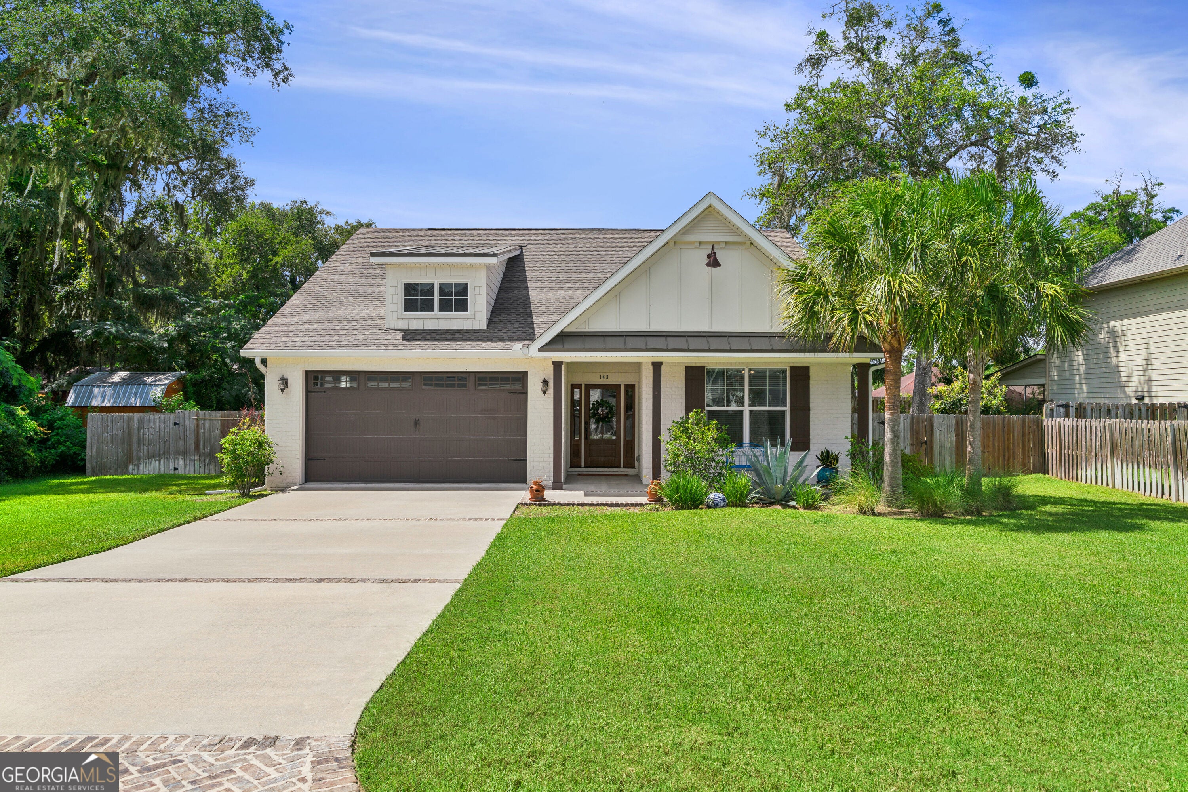
$3,645A beautifully appointed coastal cottage on St. Simons Island, 143 Harrington Lane offers a polished blend of timeless style and comfortable island living. Built in 2019, this 4-bedroom, 3.5-bath residence features approximately 2,265 square feet of thoughtfully designed living space with an inviting open floor plan, warm wood flooring, crisp neutral finishes, and abundant natural light. The kitchen anchors the main living space with a generous island and ample cabinetry, creating a natural gathering point that flows effortlessly into the dining and living areas. Thoughtful architectural details, including tray ceiling accents and classic trim work, add character throughout the home without sacrificing its relaxed coastal feel. The main-level primary suite offers a comfortable retreat with a private bath, while three additional bedrooms provide flexibility for guests, office space, or everyday living. Outside, mature landscaping, established palms, and a welcoming covered front entry enhance the home's curb appeal. A spacious 2-car garage adds valuable convenience and storage. Located in a desirable St. Simons Island setting with easy access to beaches, dining, shopping, and recreation, 143 Harrington Lane is an opportunity to own a newer, beautifully maintained coastal home with the character and charm that make the Golden Isles so special. This is the kind of home that photographs beautifully but is even better experienced in person.
| 4 hours ago | Listing first seen on site | |
| 4 hours ago | Listing updated with changes from the MLS® |

Information deemed reliable but not guaranteed. The data relating to real estate for sale on this web site comes in part from the Broker Reciprocity Program of Georgia MLS. Real estate listings held by brokerage firms other than this office are marked with the Broker Reciprocity logo and detailed information about them includes the name of the listing brokers. Copyright © 2020-present Georgia MLS. All rights reserved.
Last checked: 2026-09-20 10:03 PM UTC