
652 Crescent Ridge TRL SEMableton, GA 30126
Mortgage Calculator
Monthly Payment (Est.)
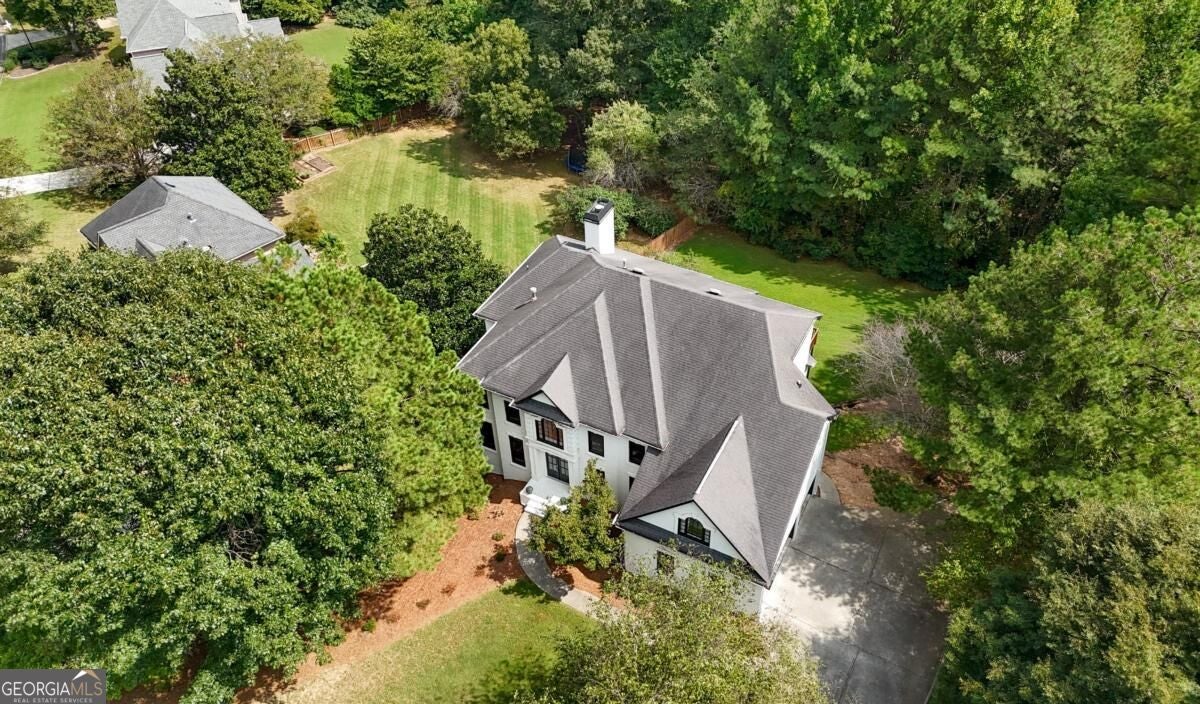
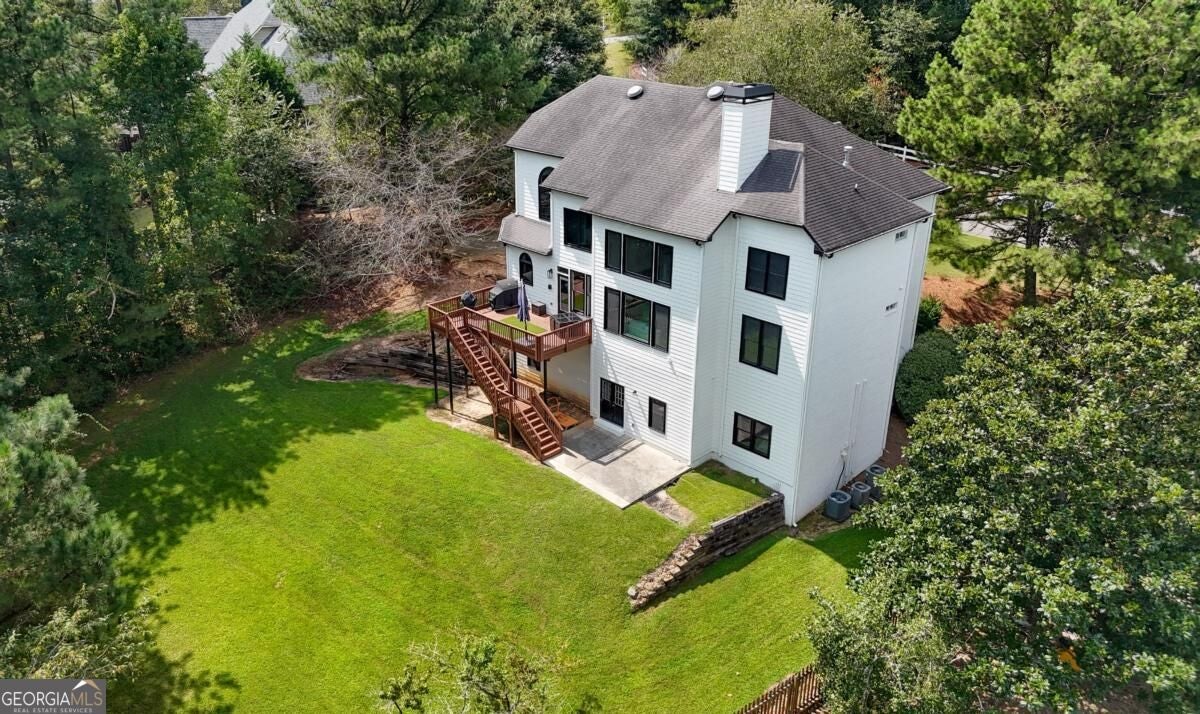
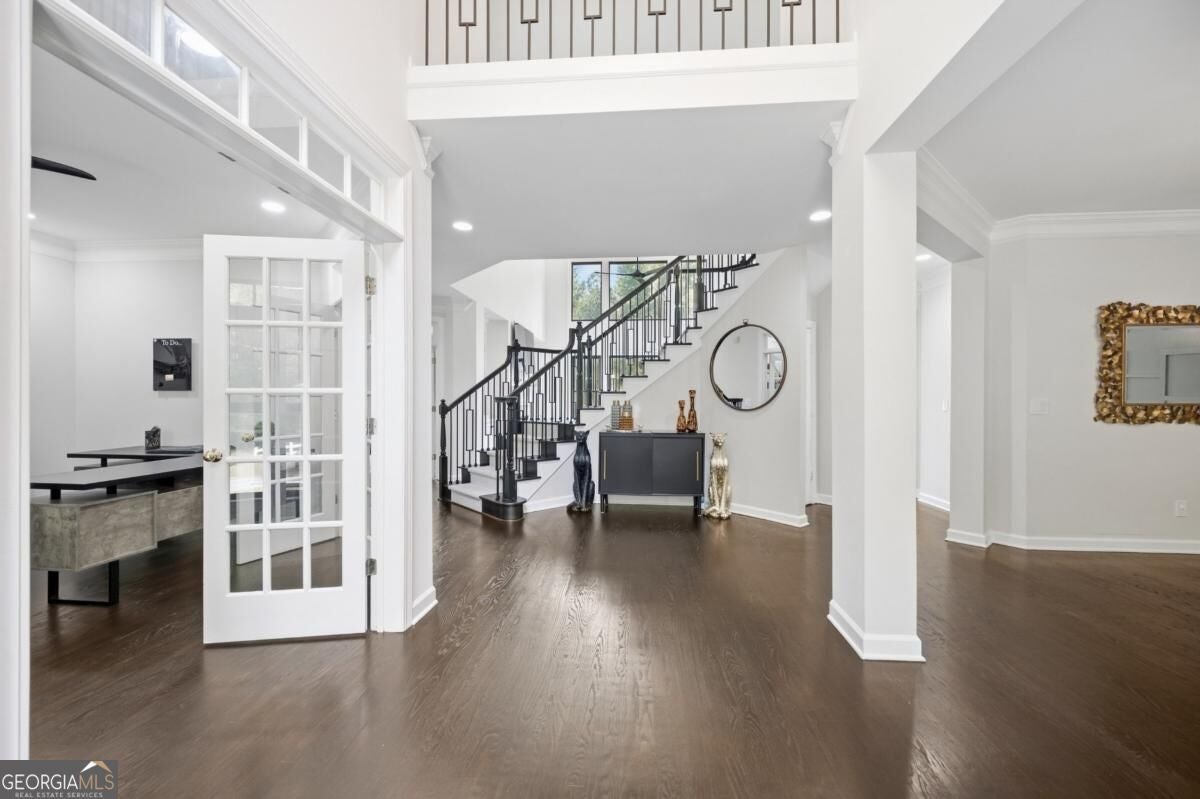
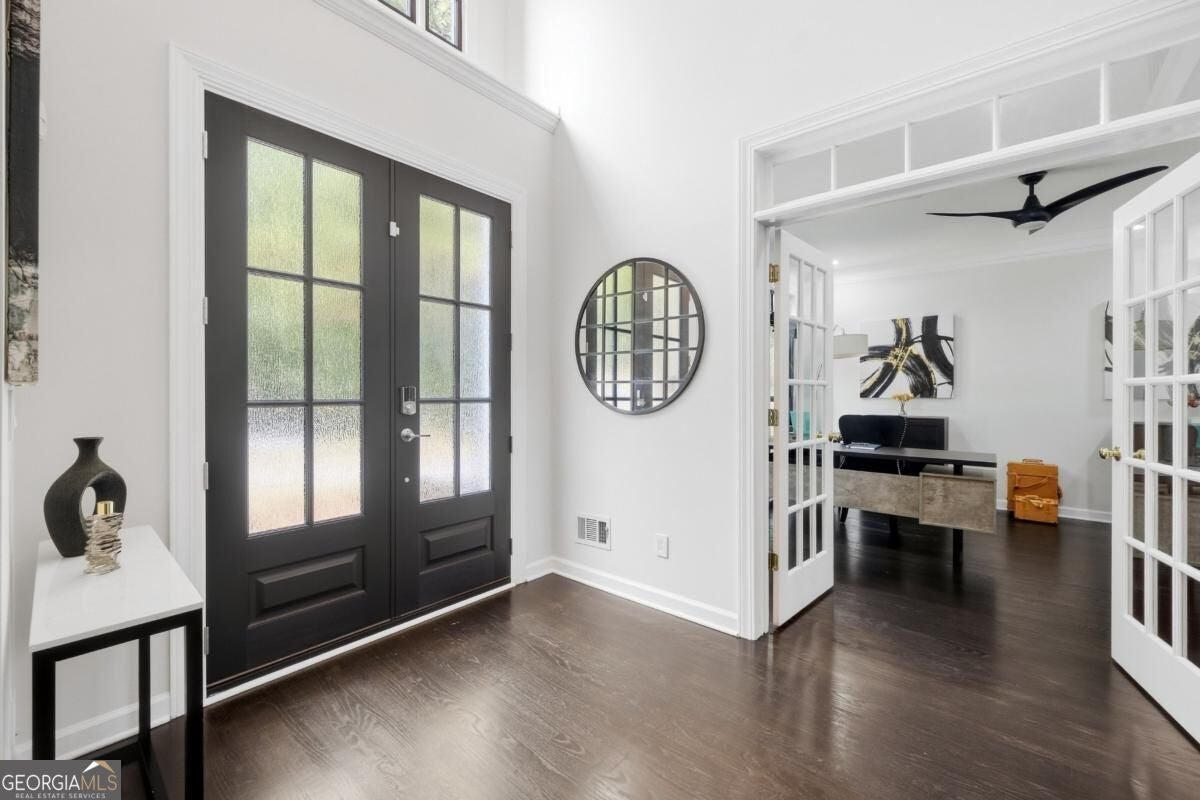
Enter an interest rate to see your estimated monthly payment.Welcome to an exceptional opportunity in sought-after Vinings Estates-a beautifully upgraded 6-bedroom, 5-bath home situated on an impressive 1.0296-acre lot with a huge, open backyard, rare floor plan and an extensive list of custom improvements. Offering remarkable space both inside and out, this home combines dramatic architecture, thoughtful design and major recent upgrades with one of Smyrna's most amenity-rich community settings. Step through the custom 8-foot entry doors into an oversized foyer where a grand spiral staircase immediately sets the tone. Soaring ceilings, expansive windows, custom hand-stained hardwood floors, decorative wall molding and framing, and upgraded designer lighting create a striking interior filled with natural light. The dramatic two-story family room is anchored by a fireplace and built-ins and surrounded by impressive black-framed windows, while the spacious kitchen offers abundant cabinetry and counter space, a large center island, stainless appliances, double ovens and a gas cooktop. A dedicated home office, formal dining room and multiple flexible living spaces provide plenty of room for today's lifestyle. One of the home's most significant upgrades is the installation of custom true black-framed windows throughout-not painted frames-representing an investment of more than $140,000. These windows dramatically enhance the architecture and complement the home's contemporary black accents, fixtures and finishes. The oversized primary retreat is truly exceptional, essentially encompassing three distinct spaces. The bedroom features dramatic ceiling details, a designer accent wall and a custom-built fireplace, while an adjoining dressing room feels like a private boutique with extensive custom closet cabinetry, center island, built-in window seat and beautiful arched window. And that's only part of the storage-the primary suite also includes two additional large walk-in closets. An expansive primary bath completes the retreat. Throughout the home, you'll find custom upgraded lighting and ceiling fans, smart-compatible recessed lighting, decorative wall treatments and carefully selected finishes. An upgraded guest bathroom features marble walls, gold accent finishes and upgraded lighting. The home's improvements extend well beyond what you can see. Separate heating and cooling systems serve each level, helping provide greater comfort and efficiency. Two HVAC units have been replaced within the past three years, two furnaces within the past year, and the main water line was completely replaced within the past year. Additional technology includes Nest controls for each level and brand-new smart-compatible garage door openers. And don't miss the outdoor space. Situated on 1.0296 acres, the property features a huge, open backyard offering an incredible amount of usable space for recreation, entertaining, pets, play or simply enjoying the privacy and openness of the property. An elevated deck overlooks the expansive backyard and wooded surroundings, creating a natural extension of the home's entertaining space. The lower level provides even more versatility, with finished living space plus additional unfinished space offering tremendous possibilities for storage, recreation, a home gym or future expansion. The location within sought-after Vinings Estates and Smyrna schools completes the package. Enjoy convenient access to Cooper Lake Road while being within walking distance of some of the community's premier amenities. Vinings Estates offers multiple swimming pools, tennis courts, pickleball courts and basketball courts, with the neighborhood's largest pool and waterslide conveniently nearby. With 6 bedrooms, 5 full bathrooms, 1.0296 acres, a huge open backyard, substantial recent improvements and one of the more distinctive floor plans in Vinings Estates, this home offers the space, upgrades, setting and community lifestyle that are increasingly difficult to find. A Vinings Estates Gem!
| a week ago | Status changed to Active | |
| a week ago | Listing updated with changes from the MLS® | |
| 3 weeks ago | Listing first seen on site |

Information deemed reliable but not guaranteed. The data relating to real estate for sale on this web site comes in part from the Broker Reciprocity Program of Georgia MLS. Real estate listings held by brokerage firms other than this office are marked with the Broker Reciprocity logo and detailed information about them includes the name of the listing brokers. Copyright © 2020-present Georgia MLS. All rights reserved.
Last checked: 2026-10-12 05:42 AM UTC