
4805 W Village WAY SE 3204Smyrna, GA 30080
Mortgage Calculator
Monthly Payment (Est.)
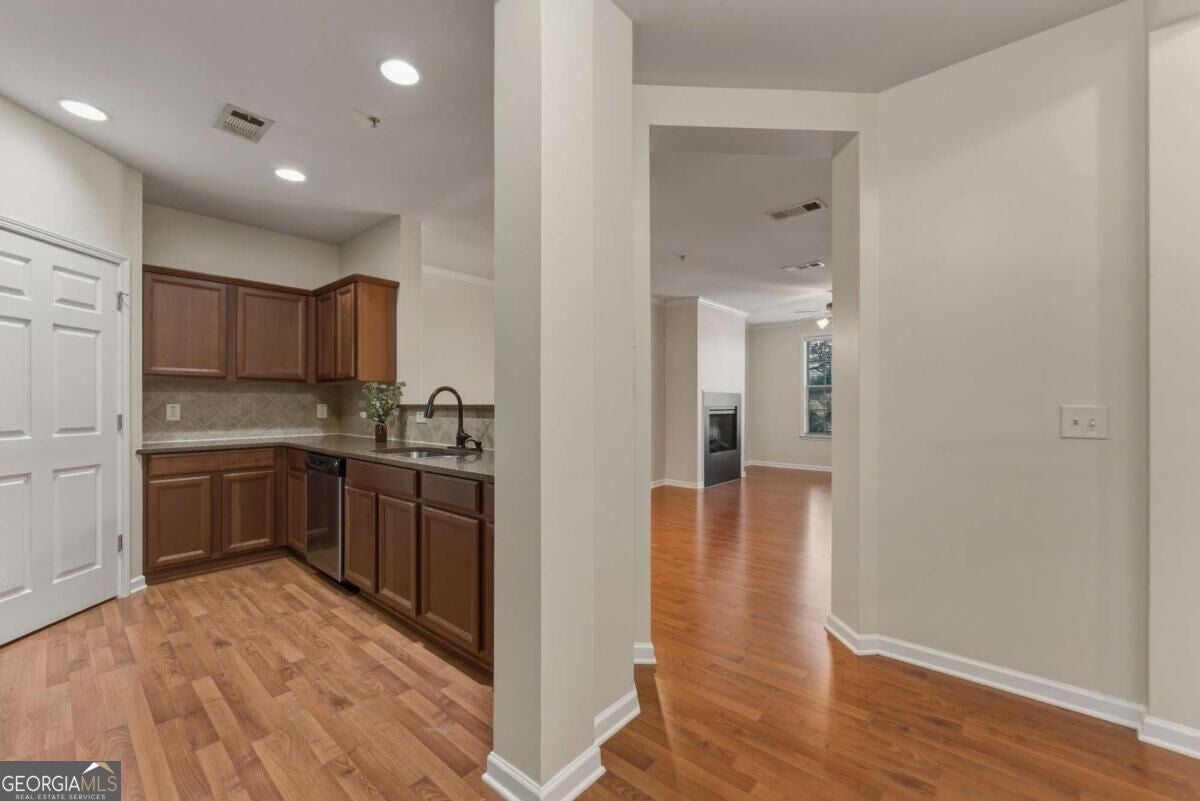
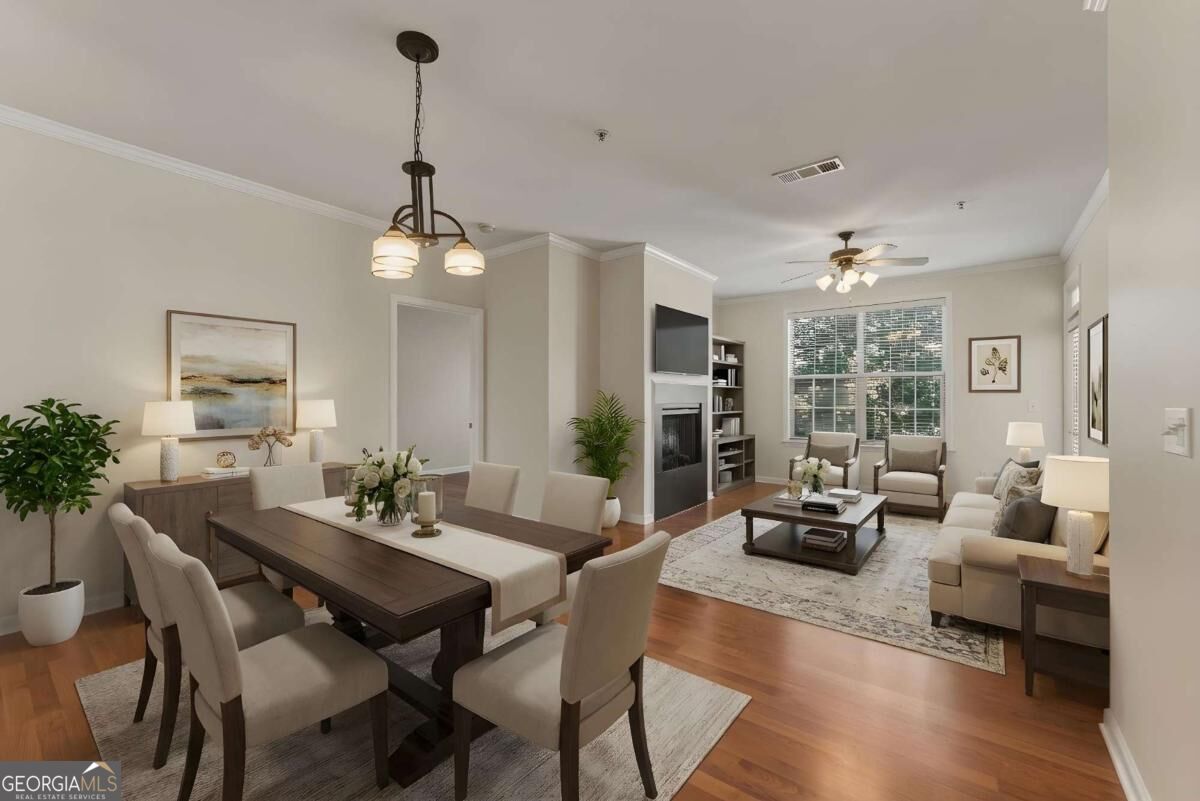
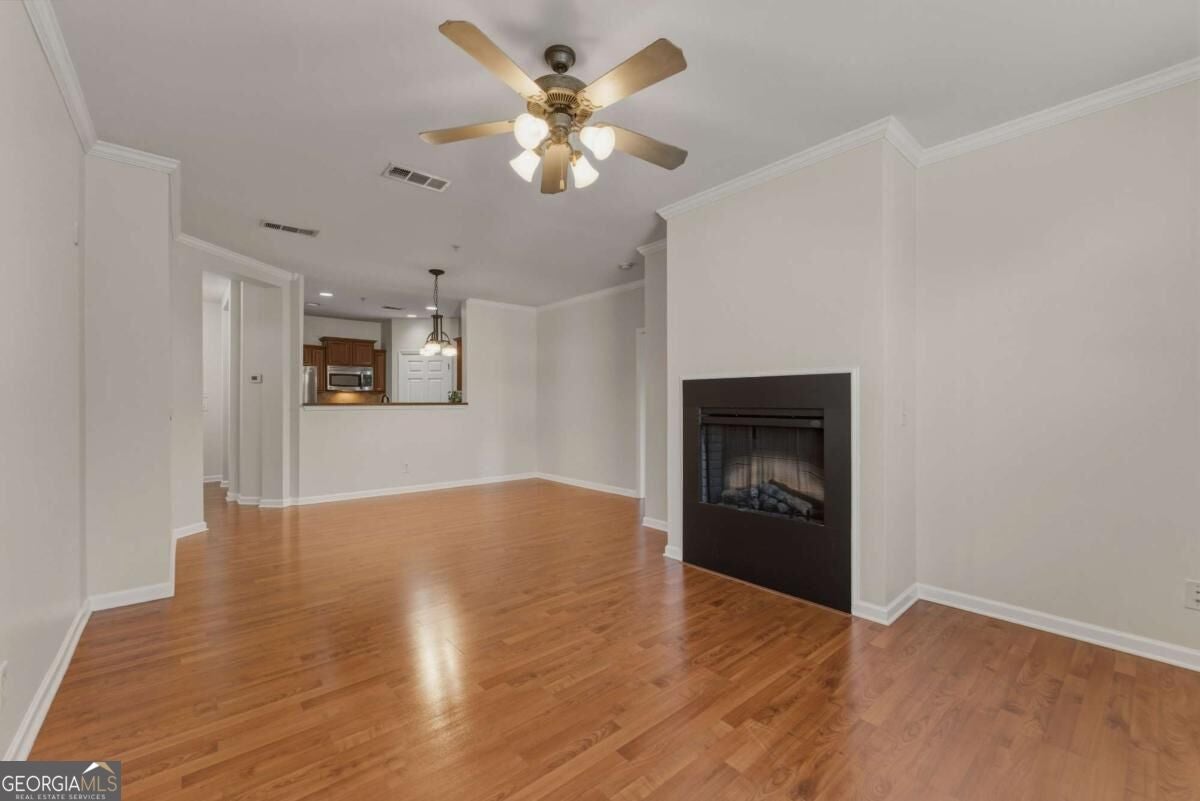
Enter an interest rate to see your estimated monthly payment.SELLER CONTRIBUTES $3000 TOWARDS RATE BUY-DOWN OR CLOSING COSTS! PRIME LOCATION, ENDLESS CONVENIENCE! Welcome home to this beautifully maintained two-bedroom, two-bath condo, conveniently situated with easy access to I-285 and just minutes from Truist Park, The Battery Atlanta, The Galleria, the Silver Comet Trail, downtown Atlanta, and short drive to the airport. Designed with comfort and functionality in mind, this spacious condo features an open-concept kitchen, dining area, and family room, creating an inviting space for both everyday living and entertaining. The kitchen boasts beautiful granite countertops, stainless steel appliances, a stylish tile backsplash, ample cabinet space, and a gas range. A large walk-in pantry provides exceptional storage and convenience. The roommate-style floor plan offers privacy and flexibility, with two spacious bedrooms and two full bathrooms. Brand-new, water-resistant LVP flooring extends throughout the bedrooms and closets, with NO CARPET in this unit. Freshly painted throughout, this home is move-in ready and waiting for your personal touch. The spacious primary suite offers a relaxing retreat, complete with an ensuite bathroom featuring dual granite-top vanities, a separate jetted tub, tiled shower, and a generous walk-in closet. Step outside to your private patio-the perfect place to enjoy your morning coffee or unwind in the evening. The unit also includes assigned, deeded covered parking, along with plenty of additional parking for guests. Residents enjoy access to desirable community amenities, including a sparkling swimming pool and well-equipped fitness center. The vibrant West Village mixed-use community is also within walking distance, offering an array of shopping and dining options, from pizza and seafood to burgers, Mexican cuisine, and more. With its spacious layout, thoughtful updates, desirable amenities, and convenient location, this condo offers an ideal blend of comfort, convenience, and community. Come see all this wonderful home has to offer and make it yours!
| 4 days ago | Status changed to Active | |
| 4 days ago | Listing updated with changes from the MLS® | |
| a week ago | Listing first seen on site |

Information deemed reliable but not guaranteed. The data relating to real estate for sale on this web site comes in part from the Broker Reciprocity Program of Georgia MLS. Real estate listings held by brokerage firms other than this office are marked with the Broker Reciprocity logo and detailed information about them includes the name of the listing brokers. Copyright © 2020-present Georgia MLS. All rights reserved.
Last checked: 2026-09-25 08:13 AM UTC