
3201 Waters Edge TRLRoswell, GA 30075
Mortgage Calculator
Monthly Payment (Est.)
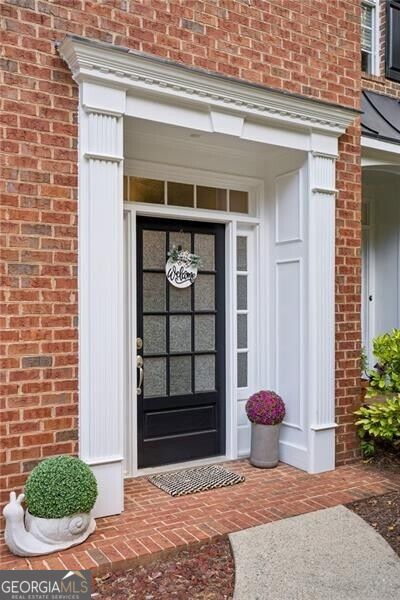
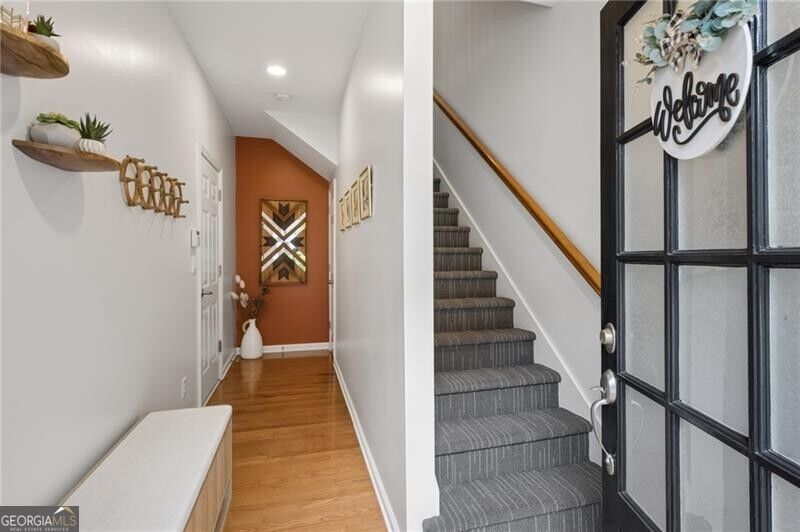
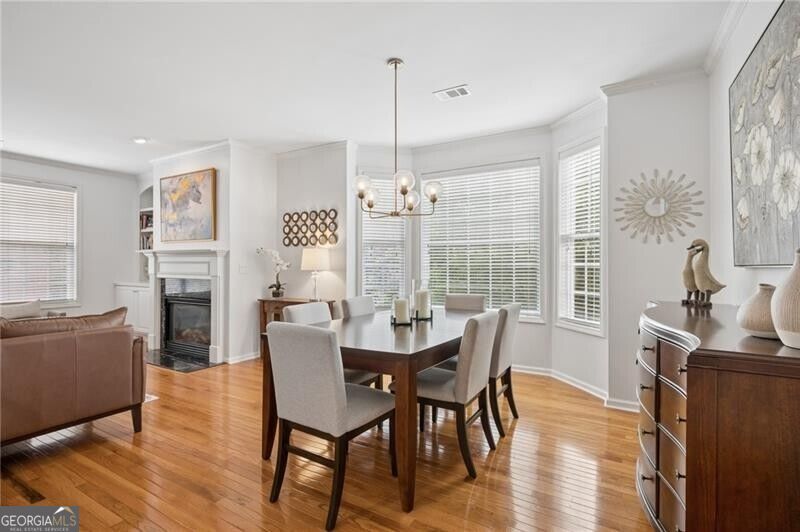
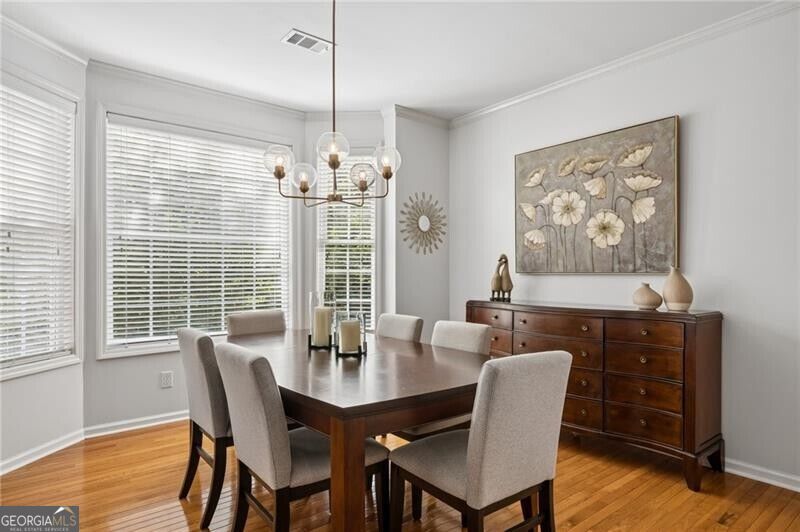
Enter an interest rate to see your estimated monthly payment.Picture-perfect end-unit brick townhome with extra space, privacy, and peaceful wooded views! Located in the prestigious John Wieland community of Heritage at Roswell, this light-filled home is one of only three extra-wide units in the neighborhood, offering approximately 400 additional square feet compared with similar 2bdr/2ba/1hb layouts. Step inside to gleaming hardwood floors, an inviting open living space, and an abundance of windows that fill the home with natural light that only end-units can really do. The spacious kitchen features custom stained cabinetry, an island, granite countertops, and stainless-steel appliances, while the dining area has a pretty bay window overlooking the wooded surroundings. The expanded floor plan provides a larger family room and dining area, plus an upstairs den that adds valuable flexible space. Cathedral ceilings upstairs and 9-foot ceilings on the main level create an airy, open feel. The spa-style primary suite includes a long double vanity with a relaxing garden tub, while the private deck just off the breakfast area is the perfect spot to enjoy your morning coffee or unwind while taking in the tranquil wooded and green-space views. The Terrace level adds even more versatility, featuring an extended tandem garage with room for two cars plus additional space - ideal for a home office, gym, hobby space, or extra storage. Updates include: Luxury Vinyl Tile throughout the upper level 2021, Trans HVAC system 2018, new rear deck 2018, Hot water heater 2019, LG kitchen appliances, ceiling fans, light fixtures, and recessed LED lighting 2020 (per prior owner), washer & dryer purchased in 2021 included. Roofs replaced by the HOA 2025. Enjoy resort-style amenities including two swimming pools, tennis & pickleball, a fitness area in the clubhouse, beautifully maintained green space, a community pond, and plentiful designated guest parking. Easy access to Downtown Roswell, shopping, dining, and entertainment. Great schools. Bright, spacious, private, and move-in ready-this special home offers an exceptional combination of extra living space, thoughtful updates, and a wonderful Roswell location!
| yesterday | Status changed to Active | |
| yesterday | Listing updated with changes from the MLS® | |
| 2 weeks ago | Listing first seen on site |

Information deemed reliable but not guaranteed. The data relating to real estate for sale on this web site comes in part from the Broker Reciprocity Program of Georgia MLS. Real estate listings held by brokerage firms other than this office are marked with the Broker Reciprocity logo and detailed information about them includes the name of the listing brokers. Copyright © 2020-present Georgia MLS. All rights reserved.
Last checked: 2026-10-06 07:11 AM UTC