
Save
Ask
Tour
Hide
$1,539,000
6 Days On Site
508 Tune ROWAlpharetta, GA 30009
For Sale|Single Family Residence|Active
4
Beds
3.5
Total Baths
3
Full Baths
1
Partial Bath
2026
Built
Subdivision:
The Gathering Alpharetta
County:
Fulton
Call Now: (478) 335-0702
Is this the listing for you? We can help make it yours.
(478) 335-0702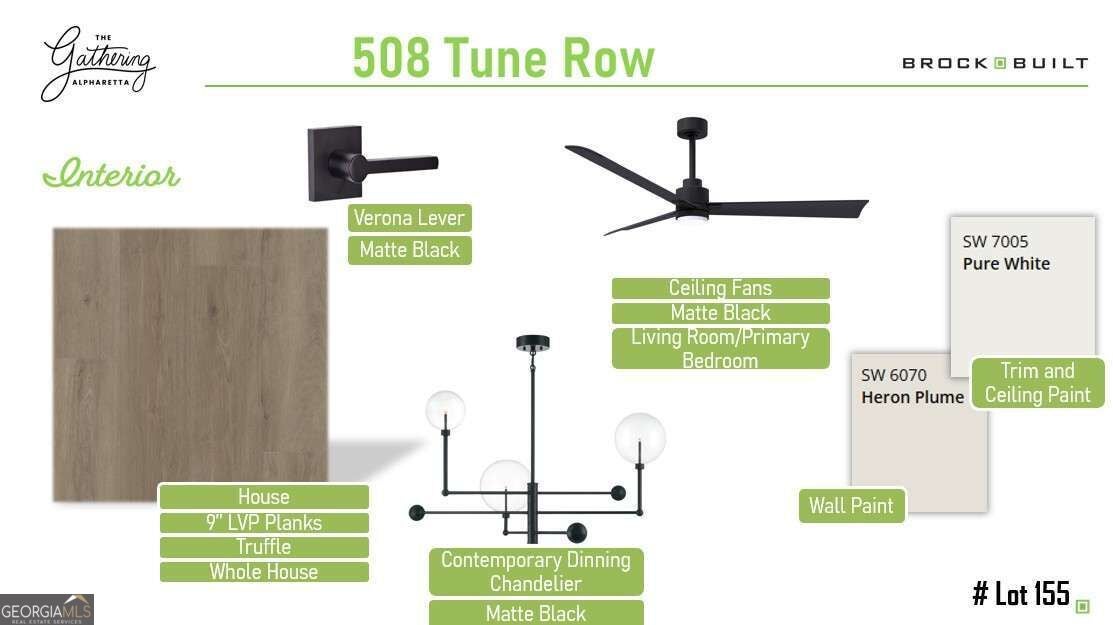
Save
Ask
Tour
Hide
Mortgage Calculator
Monthly Payment (Est.)
Enter an interest rate to see your estimated monthly payment.Calculator powered by Showcase IDX, a Constellation1 Company. Copyright ©2026 Information is deemed reliable but not guaranteed.
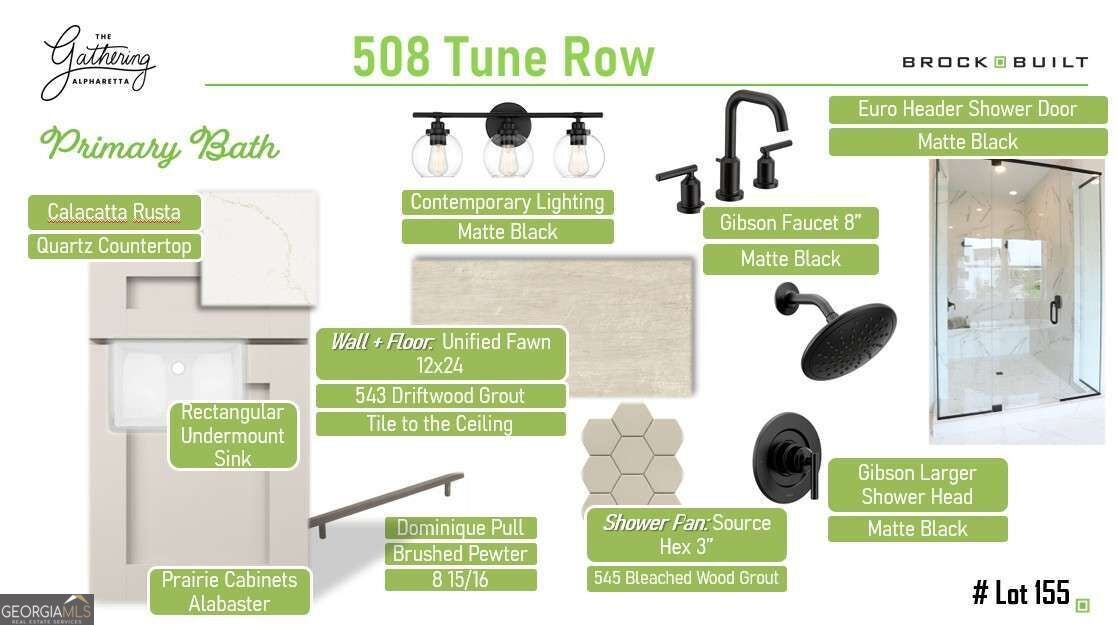
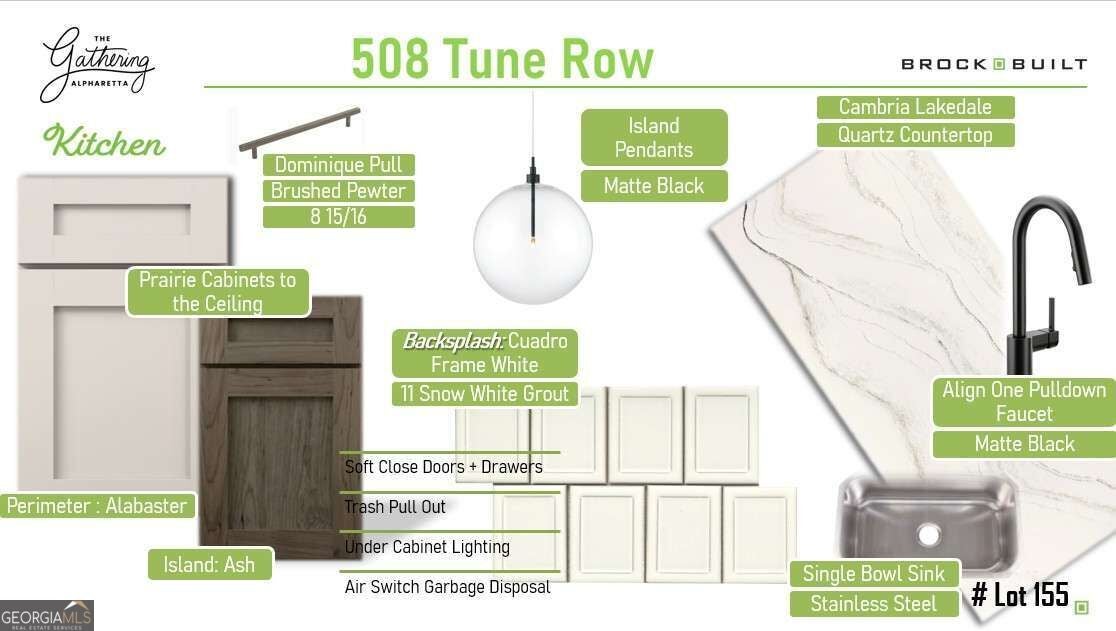
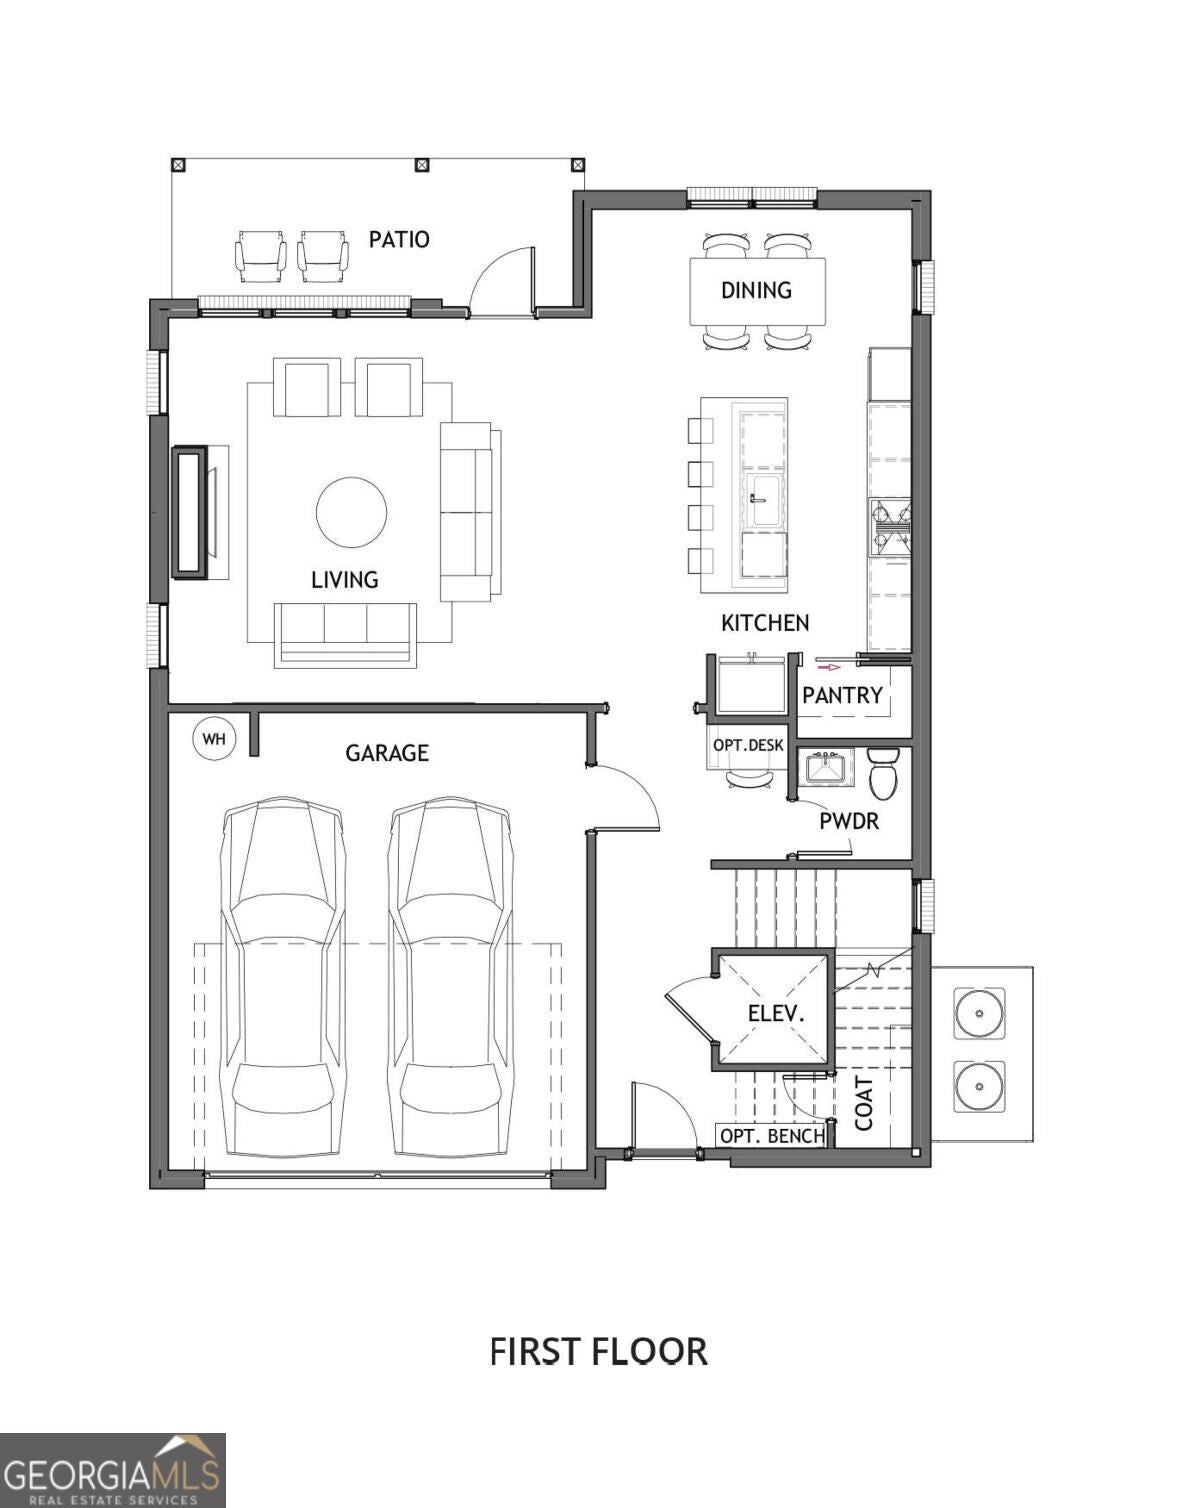
The Emery Gable offers luxury, flexibility, and incredible outdoor living in The Gathering. This 4-bedroom, 3.5-bath home features a private elevator, open-concept living, and an impressive rooftop terrace with fireplace and space for a future outdoor kitchen. Located minutes from Downtown Alpharetta, Avalon, and the Alpha Loop, The Gathering offers resort-style amenities, future planned retail, dining, and an unmatched lifestyle. This home will be ready by end of September 2026!!! Agent on-site 7 days a week. Floorplan: Emery Gable
Save
Ask
Tour
Hide
Listing Snapshot
Price
$1,539,000
Days On Site
6 Days
Bedrooms
4
Inside Area (SqFt)
N/A
Total Baths
3.5
Full Baths
3
Partial Baths
1
Lot Size
N/A
Year Built
2026
MLS® Number
10850124
Status
Active
Property Tax
N/A
HOA/Condo/Coop Fees
$225 monthly
Sq Ft Source
Builder
Friends & Family
Recent Activity
| 2 days ago | Status changed to Active | |
| 2 days ago | Listing updated with changes from the MLS® | |
| 6 days ago | Listing first seen on site |
General Features
Foundation
Slab
Garage
Yes
Garage Spaces
2
Home Warranty
Yes
Land Lease
No
Levels
Three Or More
Parking
Electric Vehicle Charging Station(s)GarageGarage Door Opener
Parking Spaces
2
Property Condition
New Construction
Property Sub Type
Single Family Residence
Security
Smoke Detector(s)
Sewer
Public Sewer
Style
ContemporaryOther
Utilities
Electricity AvailableNatural Gas AvailableSewer ConnectedUnderground UtilitiesWater Available
Water Source
Public
Interior Features
Appliances
RangeOvenDishwasherDisposalElectric Water HeaterMicrowaveStainless Steel Appliance(s)
Basement
None
Cooling
Ceiling Fan(s)Central Air
Electric
220 Volts
Fireplace
Yes
Fireplace Features
Gas StarterLiving RoomOutside
Fireplaces
2
Flooring
OtherTile
Heating
CentralElectricHeat Pump
Interior
ElevatorBreakfast BarKitchen IslandPantryEntrance FoyerDouble VanityWalk-In Closet(s)Wet BarHigh Speed Internet
Laundry Features
Laundry RoomIn HallUpper Level
Window Features
Insulated WindowsDouble Pane Windows
Dining Room
Kitchen
Save
Ask
Tour
Hide
Exterior Features
Construction Details
BrickOther
Exterior
Balcony
Fencing
Front Yard
Lot Features
Level
Patio And Porch
DeckPatio
Roof
Other
Waterfront Features
NONE
Windows/Doors
Insulated WindowsDouble Pane Windows
Community Features
Accessibility Features
Accessible Elevator Installed
Association Fee
$2700.0
Association Fee Frequency
Annually
Community Features
SidewalksStreet Lights
Financing Terms Available
CashConventionalFHAVA Loan
Schools
School District
Unknown
Elementary School
Hembree Springs
Middle School
Northwestern
High School
Milton
Listing courtesy of Brock Built Properties, Inc.

Information deemed reliable but not guaranteed. The data relating to real estate for sale on this web site comes in part from the Broker Reciprocity Program of Georgia MLS. Real estate listings held by brokerage firms other than this office are marked with the Broker Reciprocity logo and detailed information about them includes the name of the listing brokers. Copyright © 2020-present Georgia MLS. All rights reserved.
Last checked: 2026-09-24 03:28 AM UTC
Information deemed reliable but not guaranteed. The data relating to real estate for sale on this web site comes in part from the Broker Reciprocity Program of Georgia MLS. Real estate listings held by brokerage firms other than this office are marked with the Broker Reciprocity logo and detailed information about them includes the name of the listing brokers. Copyright © 2020-present Georgia MLS. All rights reserved.
Last checked: 2026-09-24 03:28 AM UTC
Neighborhood & Commute
Source: Walkscore
Save
Ask
Tour
Hide