AI Home Broker

1093 SCALES RD, Suwanee, GA, 30024

Save
Ask
Tour
Hide
Share
$380,000
New Listing

1093 SCALES RD
Suwanee, GA 30024

For Sale|Townhouse|Active
2
Beds
2
Total Baths
2
Full Baths
1,708
SqFt
$222
/SqFt
2002
Built
Subdivision:
SUWANEE STATION
County:
Gwinnett
Call Now: (478) 335-0702
Is this the listing for you? We can help make it yours.
(478) 335-0702
1093 SCALES RD1093 SCALES RD1093 SCALES RD1093 SCALES RD
Save
Ask
Tour
Hide
Share

Mortgage Calculator

Monthly Payment (Est.)

Enter an interest rate to see your estimated monthly payment.
Calculator powered by Showcase IDX, a Constellation1 Company. Copyright ©2026 Information is deemed reliable but not guaranteed.

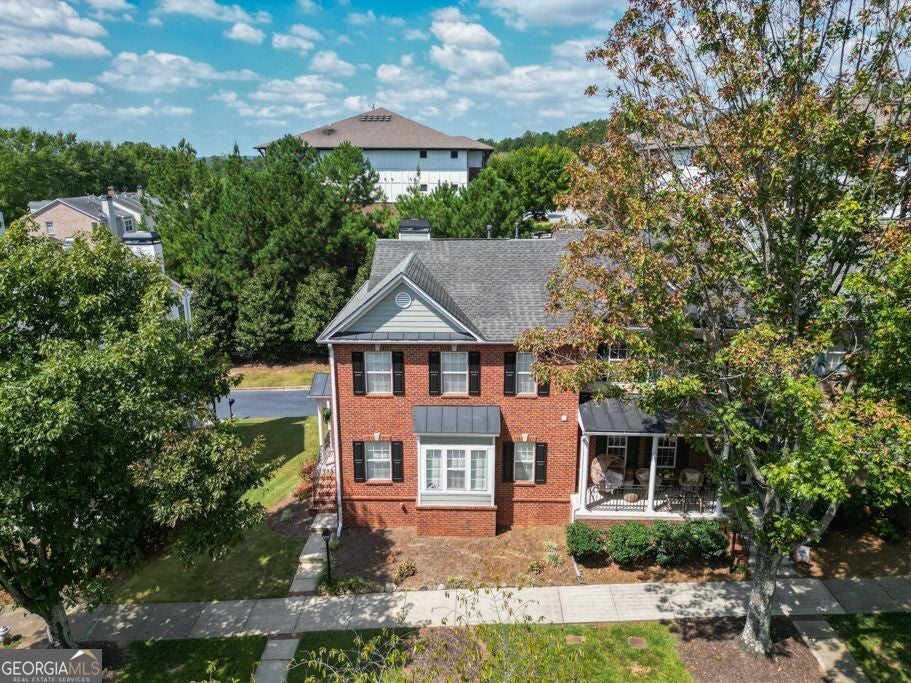
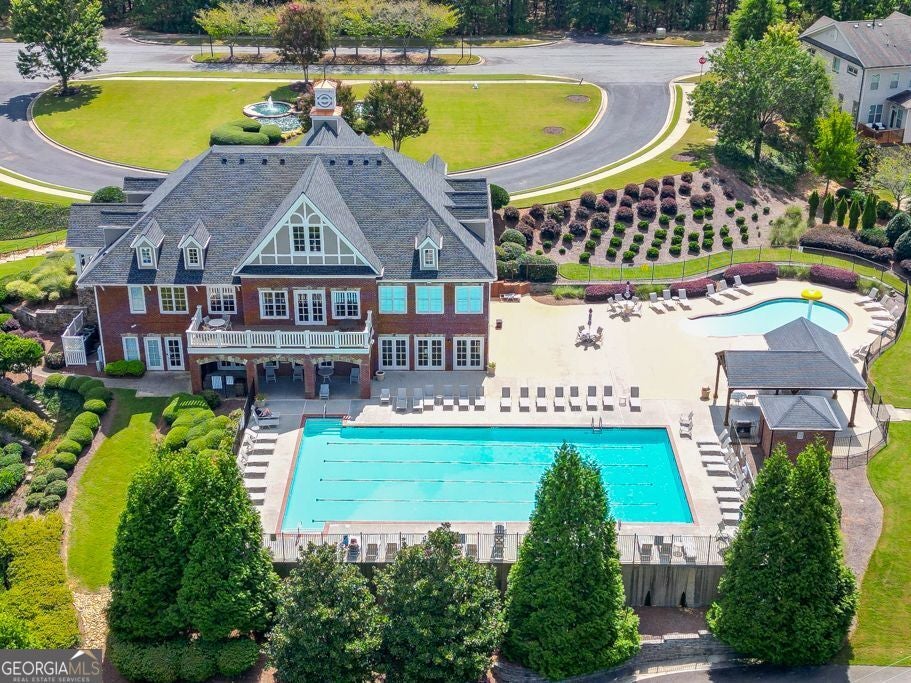
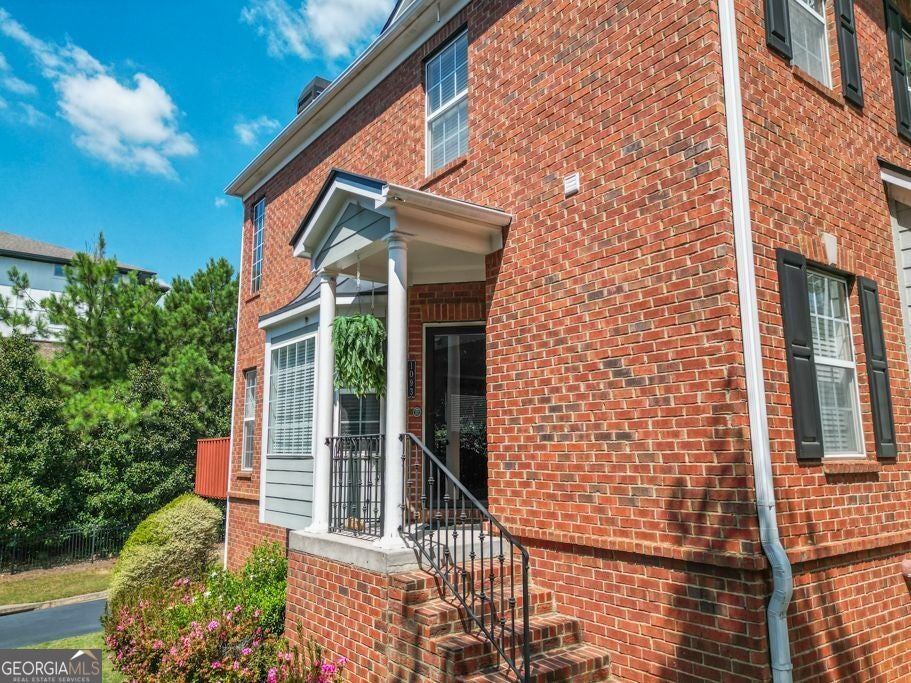
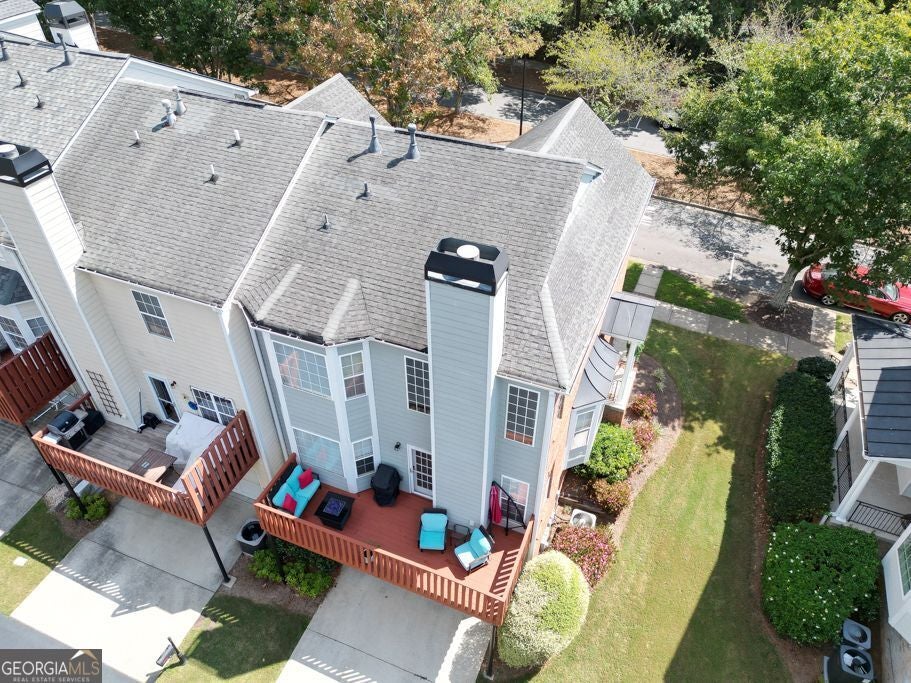
welcome home to the perfect blend of elegance, comfort, and active community living! This stunning 2 /2 multi-level end unit townhouse offers an incredible layout designed for both modern comfort and effortless entertaining. Perfectly situated just minutes from shopping and restaurants, this home also gives you access to a neighborhood lap size pool, tennis and pickleball courts, and a playground. The main living area level is a bright, open floor plan with hardwood floors throughout and a beautiful bay window. An inviting kitchen flows from the living area, perfect for hosting friends. There is large main floor bedroom with direct access to the bathroom that has a dual sink vanity and a spa size tub/shower. Walk up the newly carpeted stairs to the versatile loft and open space. This space featuring the 3rd bay window. The master bedroom serves as your personal oasis, complete with a large walk-in closet and master bath with large dual sink vanity, spa size tub and tile shower. The lower level provides functional space you've been looking searching for with a 2-car garage-with plenty of extra room to easily fit a freezer. also, a large, unfinished room ready for your personal room, with a plumbed unfinished bathroom.

Save
Ask
Tour
Hide
Share
Listing Snapshot
Price 
$380,000
Days On Site 
0 Days
Bedrooms 
2
Inside Area (SqFt) 
1,708 sqft
Total Baths 
2
Full Baths 
2
Partial Baths 
N/A
Lot Size 
0.055 Acres
Year Built 
2002
MLS® Number 
10850159
Status 
Active
Property Tax 
$3,649
HOA/Condo/Coop Fees 
$125 monthly
Sq Ft Source 
Public Records
Friends & Family
Recent Activity
7 hours agoListing first seen on site
7 hours agoListing updated with changes from the MLS®
General Features
Acres 
0.055
Garage 
Yes
Land Lease 
No
Levels 
Three Or More
Parking 
Garage
Property Sub Type 
Townhouse
Sewer 
Public Sewer
SqFt Above 
1708
Style 
Brick FrontTraditional
Utilities 
Cable AvailableElectricity AvailableNatural Gas AvailableSewer ConnectedUnderground UtilitiesWater Available
Water Source 
Public
Interior Features
Appliances 
RangeOvenDishwasherMicrowaveRefrigerator
Basement 
None
Cooling 
Ceiling Fan(s)Central AirElectric
Fireplace 
Yes
Fireplace Features 
Gas LogLiving Room
Fireplaces 
1
Flooring 
CarpetHardwoodTile
Heating 
CentralElectric
Interior 
Double VanityHigh CeilingsVaulted Ceiling(s)Walk-In Closet(s)High Speed Internet
Laundry Features 
Laundry Closet
Main Level Bedrooms 
1
Save
Ask
Tour
Hide
Share
Exterior Features
Construction Details 
BrickConcreteWood Siding
Lot Features 
City LotLevel
Roof 
Composition
Community Features
Association Fee 
$1500.0
Association Fee Frequency 
Annually
Community Features 
Fitness CenterPlaygroundPoolTennis Court(s)
Schools
School District
Unknown
Elementary School
Burnette
Middle School
Other
High School
Peachtree Ridge
Listing courtesy of Century 21 Community Realty


Information deemed reliable but not guaranteed. The data relating to real estate for sale on this web site comes in part from the Broker Reciprocity Program of Georgia MLS. Real estate listings held by brokerage firms other than this office are marked with the Broker Reciprocity logo and detailed information about them includes the name of the listing brokers. Copyright © 2020-present Georgia MLS. All rights reserved.
Last checked: 2026-09-21 11:55 PM UTC

Neighborhood & Commute
Source: Walkscore
Save
Ask
Tour
Hide
Share