
63 Morgan StreetSenoia, GA 30276
Mortgage Calculator
Monthly Payment (Est.)
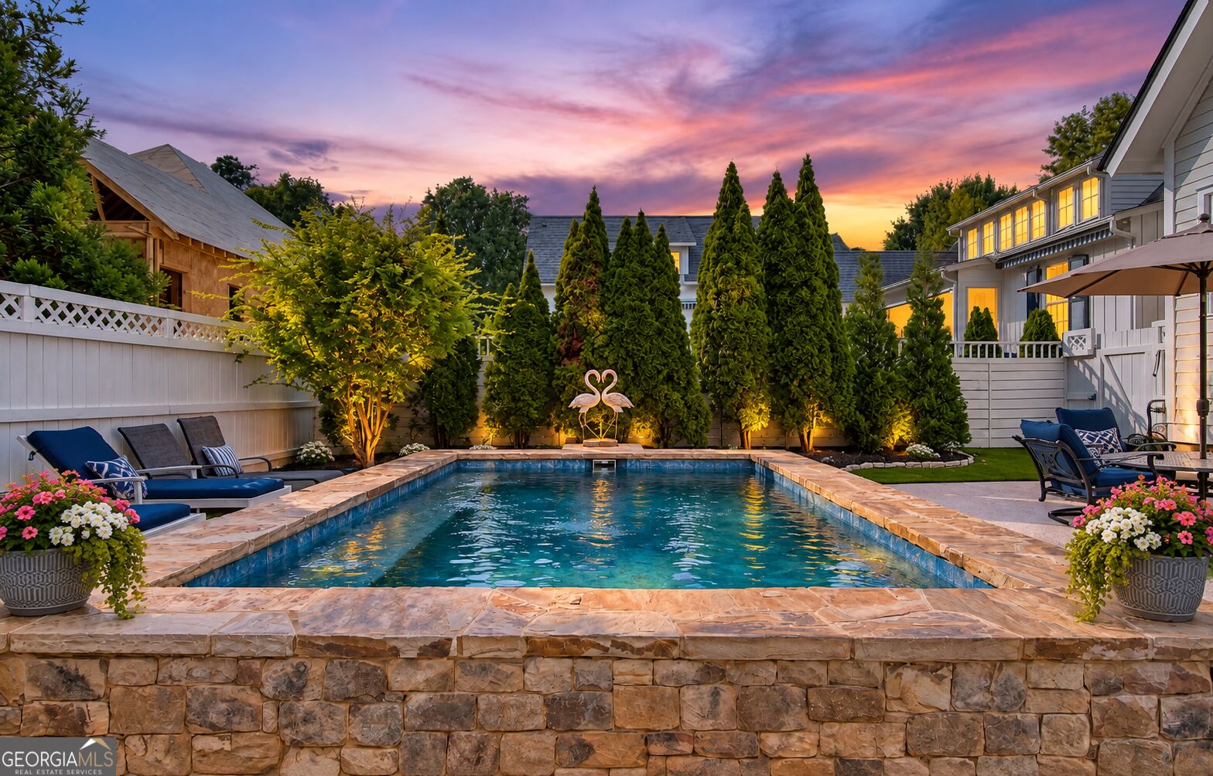
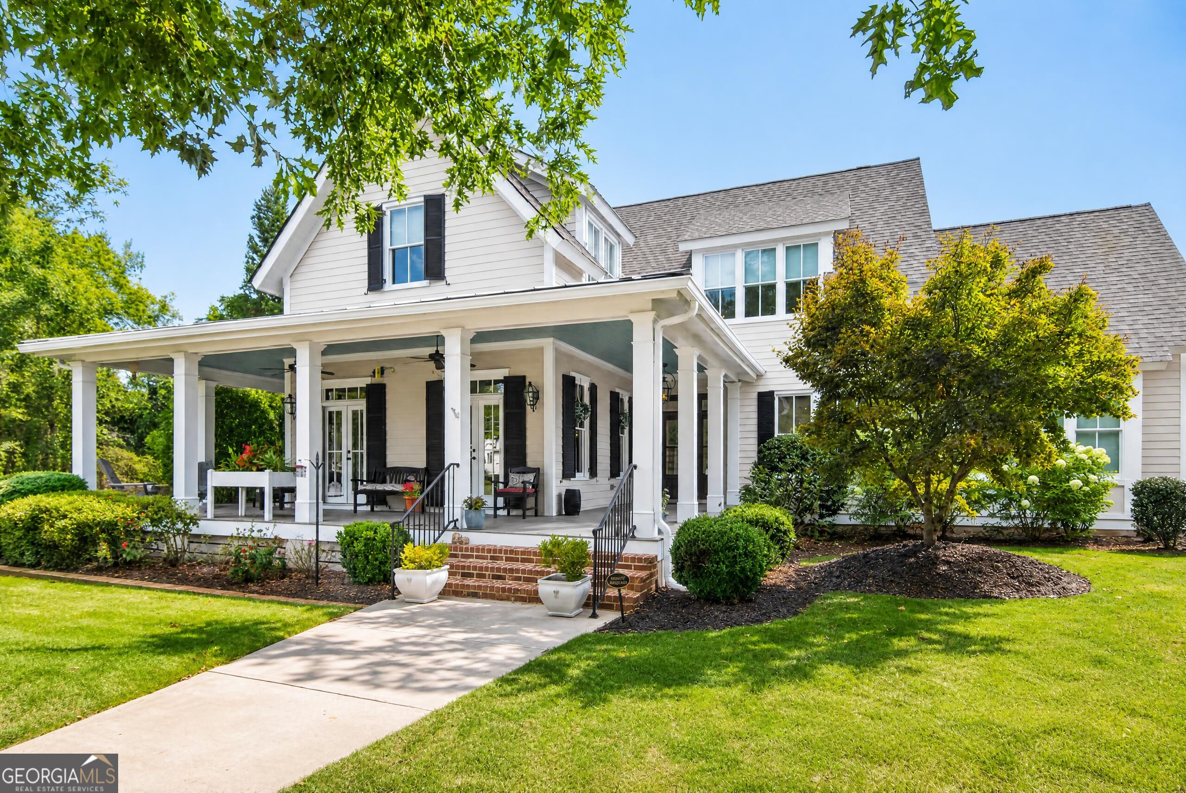
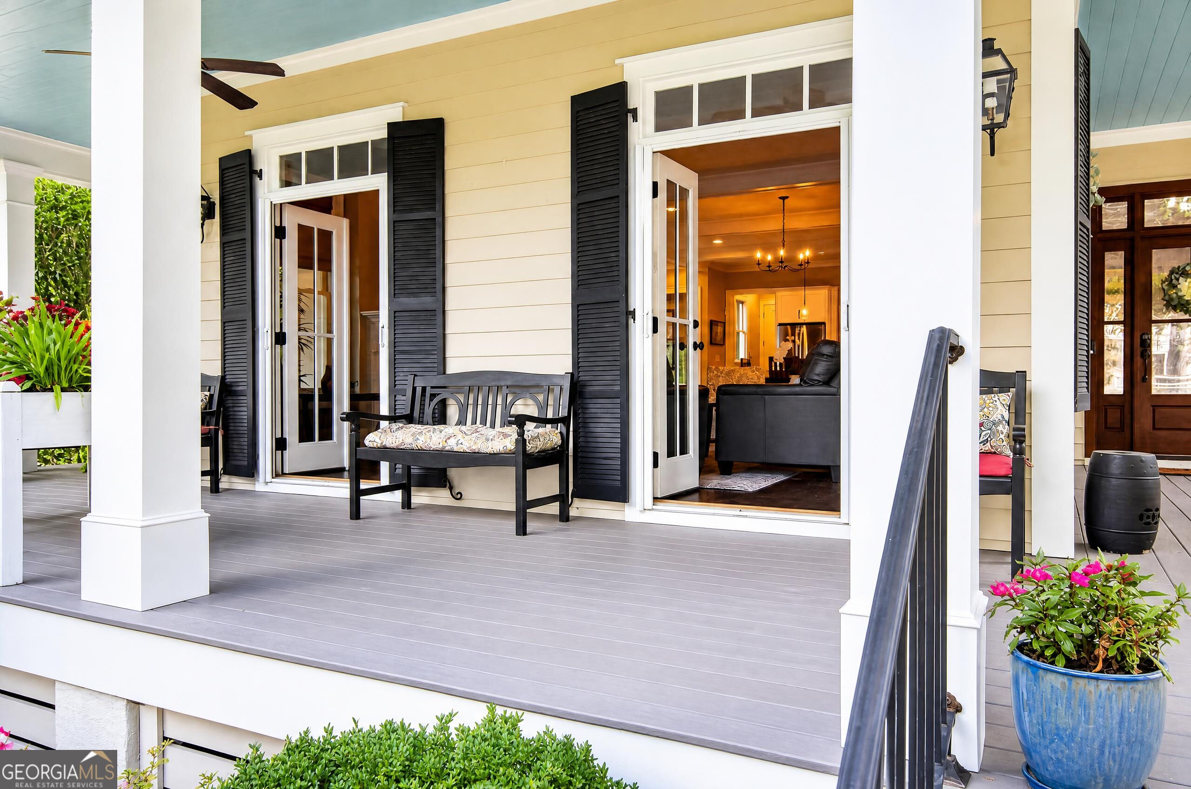
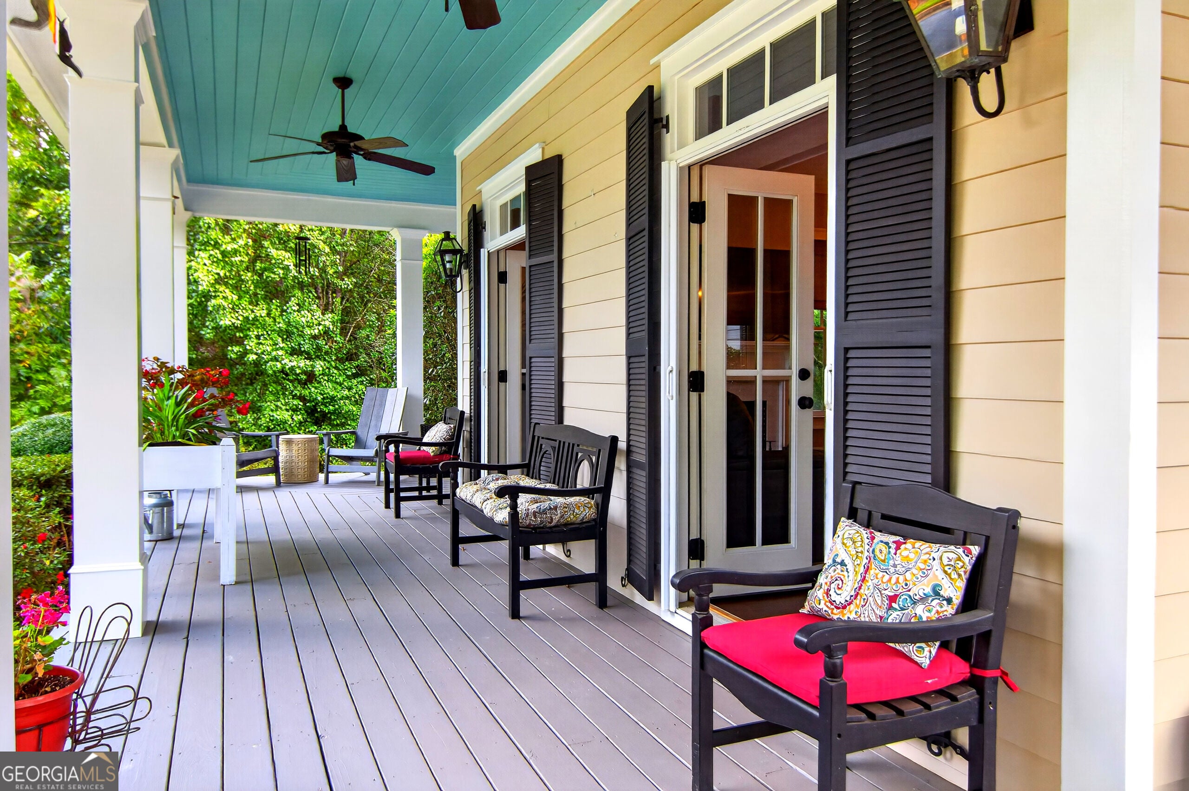
Enter an interest rate to see your estimated monthly payment.Some homes put you near Downtown Senoia. This one lets you live it. Welcome to 63 Morgan Street, a beautifully appointed 4-bedroom, 3.5-bath home in The Gin Property offering 3,567 square feet, exceptional indoor-outdoor living, and one of its newest luxuries, a brand-new private saltwater pool with heated spa. A wraparound Southern front porch overlooking the neighborhood pond and fountain sets the tone. Inside, tall ceilings, abundant natural light and hardwood floors create an airy, inviting feel, while double French doors connect the living spaces to the porch. The open layout is equally suited to everyday living and entertaining, with a fireplace anchoring the main living area. The gourmet kitchen features a generous island with prep sink, Thermador gas range, new refrigerator and walk-in pantry with beverage refrigerator. A separate dining room and mudroom add function without sacrificing style. The main-level primary suite is a private retreat with an oversized walk-in shower, dual vanities, generous closet space and a built-in wall safe. Upstairs are three additional bedrooms, two full baths and an open loft, along with flexible space for a media room, library, home office or workout room. A substantial unfinished walk-in attic provides exceptional storage and future possibilities. Then there's the backyard. Enjoy the covered screened porch and fireplace year-round, or simply open the door and step into your own private retreat, a brand-new saltwater pool with heated spa, surrounded by a new privacy fence and designed for everything from quiet mornings to summer gatherings. Recent improvements include a new HVAC system, new refrigerator, freshly painted exterior trim and porches, professionally cleaned exterior and roof, and serviced gutters. Best of all, you can stroll to Downtown Senoia's restaurants, shops and events, then come home to the distinctive setting of The Gin Property. HOA-provided lawn maintenance makes enjoying the lifestyle even easier. Pond views out front. A private pool retreat out back. Downtown Senoia just a stroll away. This is what makes 63 Morgan Street so hard to duplicate.
| 5 hours ago | Listing first seen on site | |
| 5 hours ago | Listing updated with changes from the MLS® |

Information deemed reliable but not guaranteed. The data relating to real estate for sale on this web site comes in part from the Broker Reciprocity Program of Georgia MLS. Real estate listings held by brokerage firms other than this office are marked with the Broker Reciprocity logo and detailed information about them includes the name of the listing brokers. Copyright © 2020-present Georgia MLS. All rights reserved.
Last checked: 2026-09-21 10:02 PM UTC