AI Home Broker

647 Granby Hill PL, Alpharetta, GA, 30022

Save
Ask
Tour
Hide
Share
$419,000
4 Days On Site

647 Granby Hill PL
Alpharetta, GA 30022

For Sale|Townhouse|Active
3
Beds
3.5
Total Baths
3
Full Baths
1
Partial Bath
2,124
SqFt
$197
/SqFt
1986
Built
Subdivision:
Bishops Gate
County:
Fulton
Call Now: (478) 335-0702
Is this the listing for you? We can help make it yours.
(478) 335-0702
647 Granby Hill PL647 Granby Hill PL647 Granby Hill PL647 Granby Hill PL
Save
Ask
Tour
Hide
Share

Mortgage Calculator

Monthly Payment (Est.)

Enter an interest rate to see your estimated monthly payment.
Calculator powered by Showcase IDX, a Constellation1 Company. Copyright ©2026 Information is deemed reliable but not guaranteed.

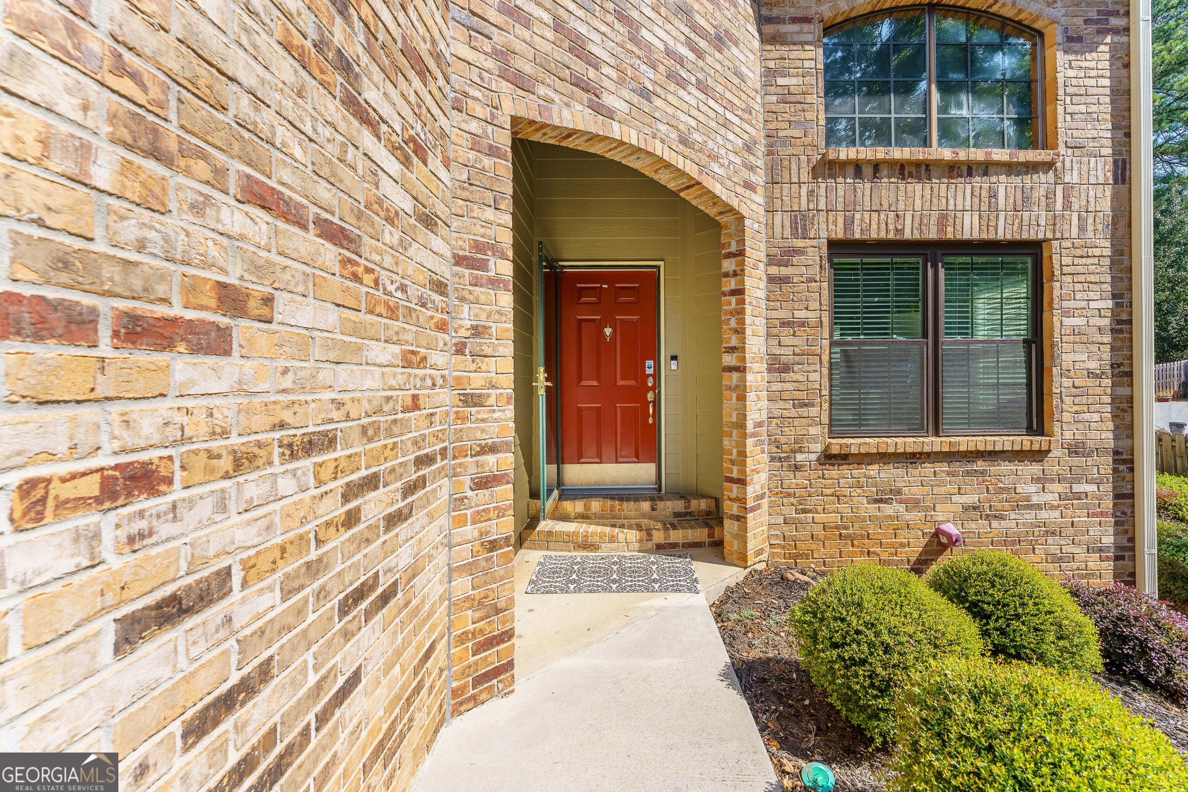
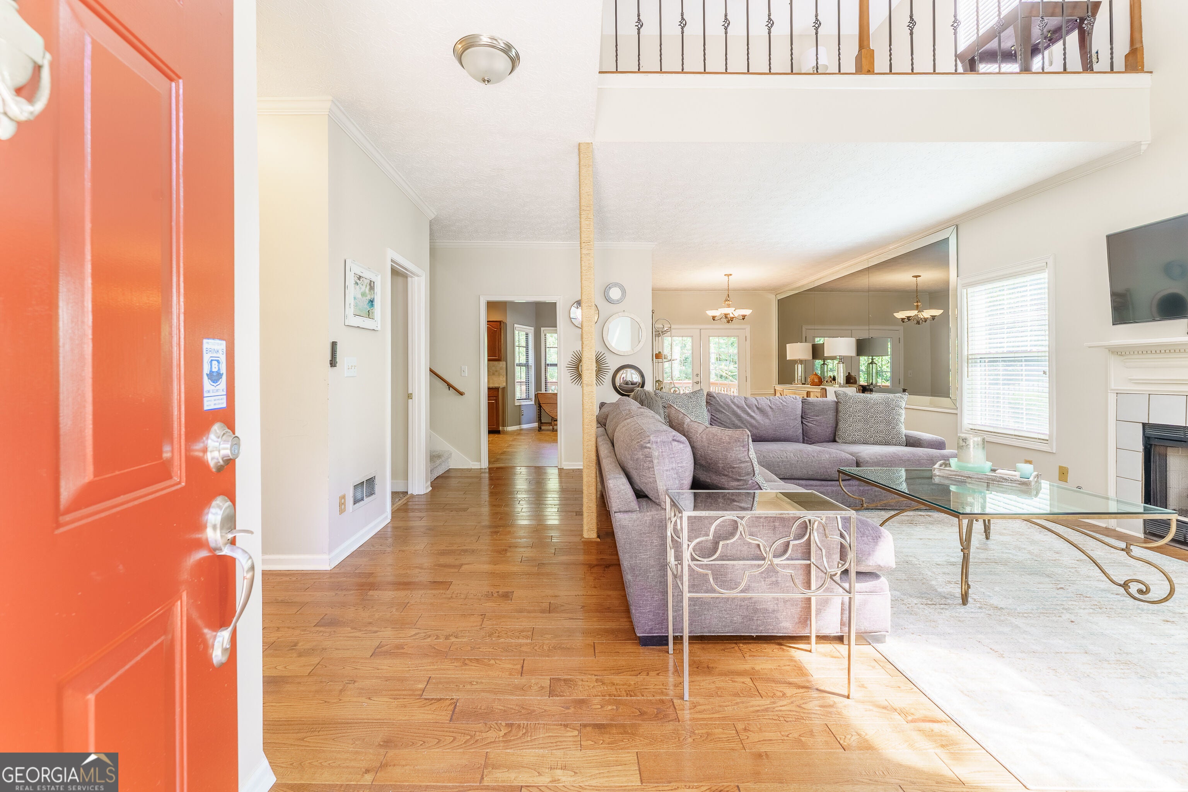
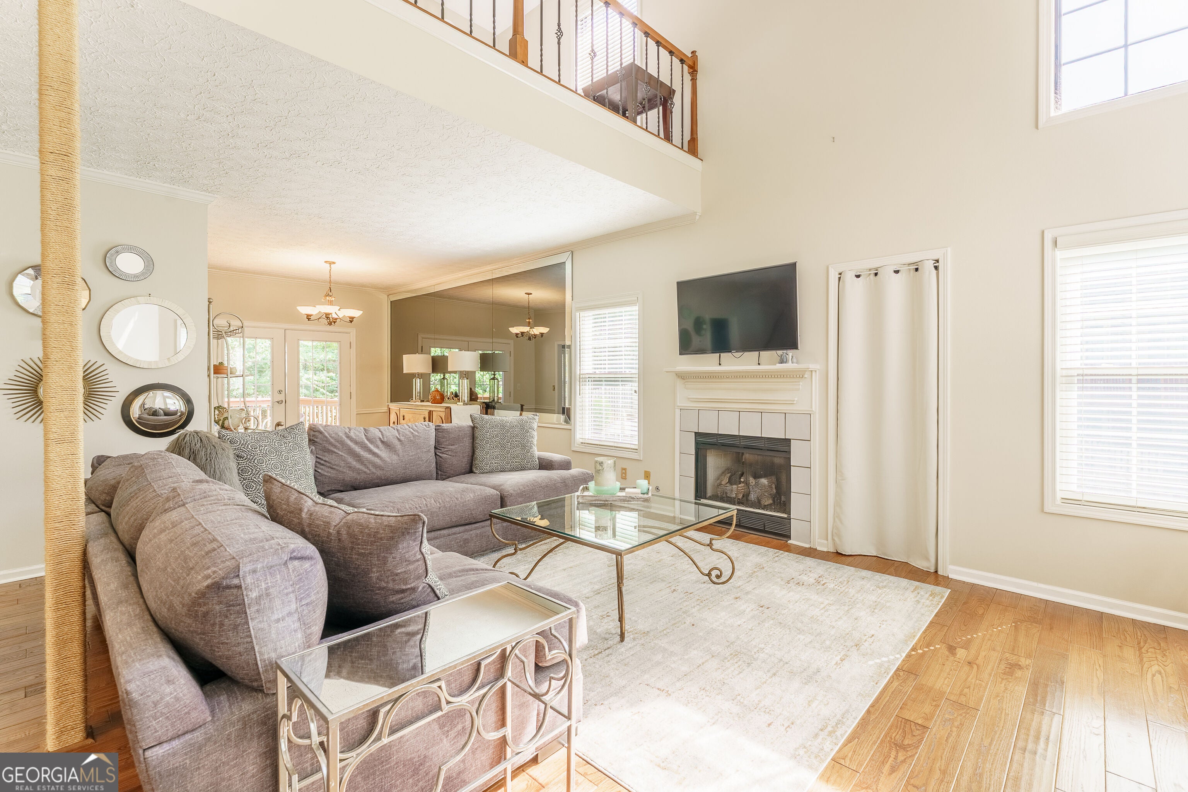
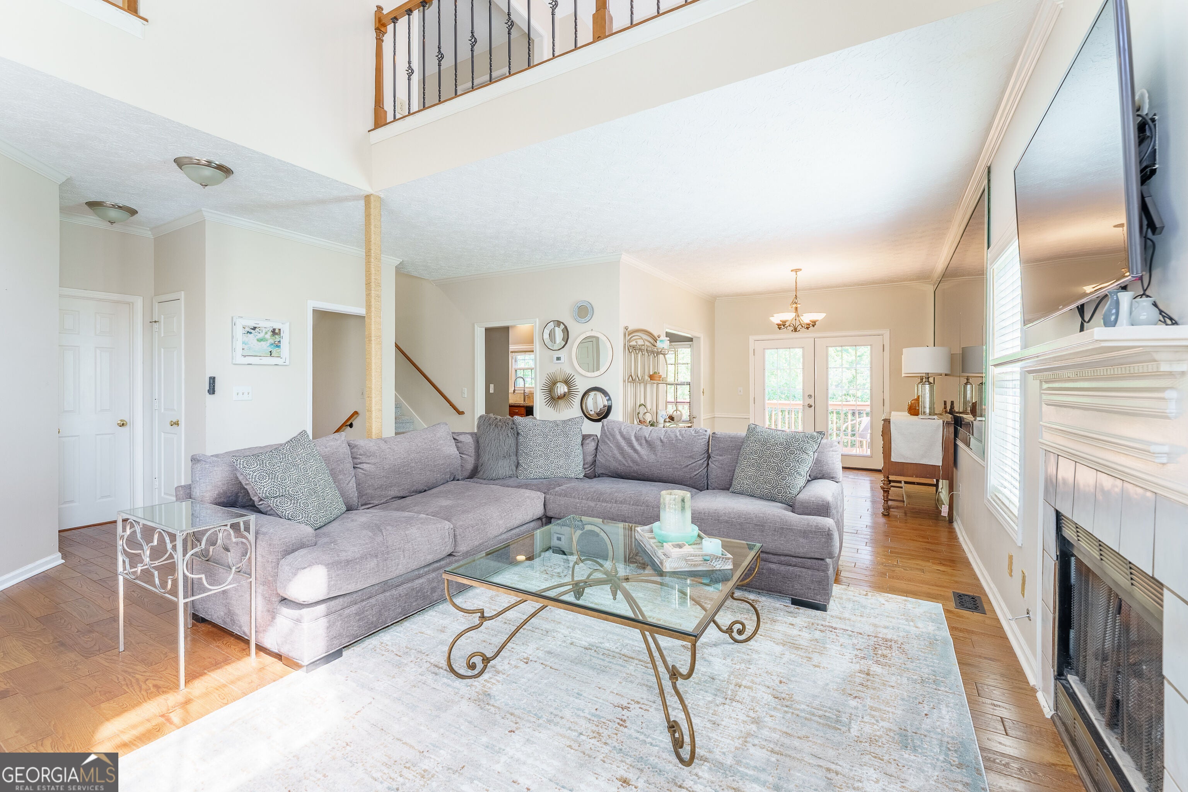
Beautiful East Roswell End Unit Townhome, in lovely, wooded 67-home community. Located adjacent to the community pool with an extra-long driveway, one-car garage and beautiful backyard area. 3 full levels of living space, with a SEPARATE 1-BEDROOM APARTMENT ON THE TERRACE LEVEL, perfect for in-laws, extended family, teen suite or a Roommate situation! Home comes with TWO Refrigerators, and TWO Washer/Dryer set-ups. New HVAC system on main level and new mini-split system in basement; Brand new cement siding, gutter and downspouts 2026; Newer roof, All bathrooms updated including Primary Suite with huge, tiled walk-in shower, double vanity, spacious walk-in closet and separate water closet. Exterior maintenance, Water and Landscaping provided by HOA. Wonderful community, Walking distance to award-winning schools, shopping and restaurants. Convenient to GA 400 and Atlanta. Move-In Ready!

Save
Ask
Tour
Hide
Share
Listing Snapshot
Price 
$419,000
Days On Site 
4 Days
Bedrooms 
3
Inside Area (SqFt) 
2,124 sqft
Total Baths 
3.5
Full Baths 
3
Partial Baths 
1
Lot Size 
0.037 Acres
Year Built 
1986
MLS® Number 
10850207
Status 
Active
Property Tax 
$2,971.63
HOA/Condo/Coop Fees 
$425 monthly
Sq Ft Source 
Owner
Friends & Family
Recent Activity
2 days agoStatus changed to Active
2 days agoListing updated with changes from the MLS®
4 days agoListing first seen on site
General Features
Acres 
0.037
Garage 
Yes
Land Lease 
No
Levels 
Three Or More
Parking 
CarportGarageGarage Door OpenerGuestKitchen LevelOff Street
Property Sub Type 
Townhouse
Sewer 
Public Sewer
SqFt Above 
1624
SqFt Below 
500
Style 
Brick 3 SideContemporary
Utilities 
Cable AvailableElectricity AvailableNatural Gas AvailablePhone AvailableSewer Connected
Water Source 
Public
Interior Features
Appliances 
RangeOvenDishwasherDisposalDryerGas Water HeaterIce MakerMicrowaveRefrigeratorStainless Steel Appliance(s)Washer
Basement 
DaylightExterior EntryFinishedFullInterior Entry
Cooling 
Ceiling Fan(s)Central AirDual
Fireplace 
Yes
Fireplaces 
1
Flooring 
HardwoodTileVinyl
Heating 
CentralForced AirZoned
Interior 
Double VanityHigh CeilingsIn-Law FloorplanVaulted Ceiling(s)Walk-In Closet(s)High Speed Internet
Laundry Features 
Common AreaIn BasementIn HallLaundry ClosetOtherUpper Level
Save
Ask
Tour
Hide
Share
Exterior Features
Construction Details 
BrickConcrete
Lot Features 
Corner LotLevel
Roof 
Composition
Community Features
Association Fee 
$5100.0
Association Fee Frequency 
Annually
Community Features 
PoolStreet Lights
Financing Terms Available 
1031 ExchangeCashConventionalFHA
Schools
School District
Unknown
Elementary School
River Eves
Middle School
Holcomb Bridge
High School
Centennial
Listing courtesy of Georgian Home Realty, Inc.


Information deemed reliable but not guaranteed. The data relating to real estate for sale on this web site comes in part from the Broker Reciprocity Program of Georgia MLS. Real estate listings held by brokerage firms other than this office are marked with the Broker Reciprocity logo and detailed information about them includes the name of the listing brokers. Copyright © 2020-present Georgia MLS. All rights reserved.
Last checked: 2026-09-24 03:55 AM UTC

Neighborhood & Commute
Source: Walkscore
Save
Ask
Tour
Hide
Share