
5247 Blossom Brook DRSugar Hill, GA 30518
Mortgage Calculator
Monthly Payment (Est.)
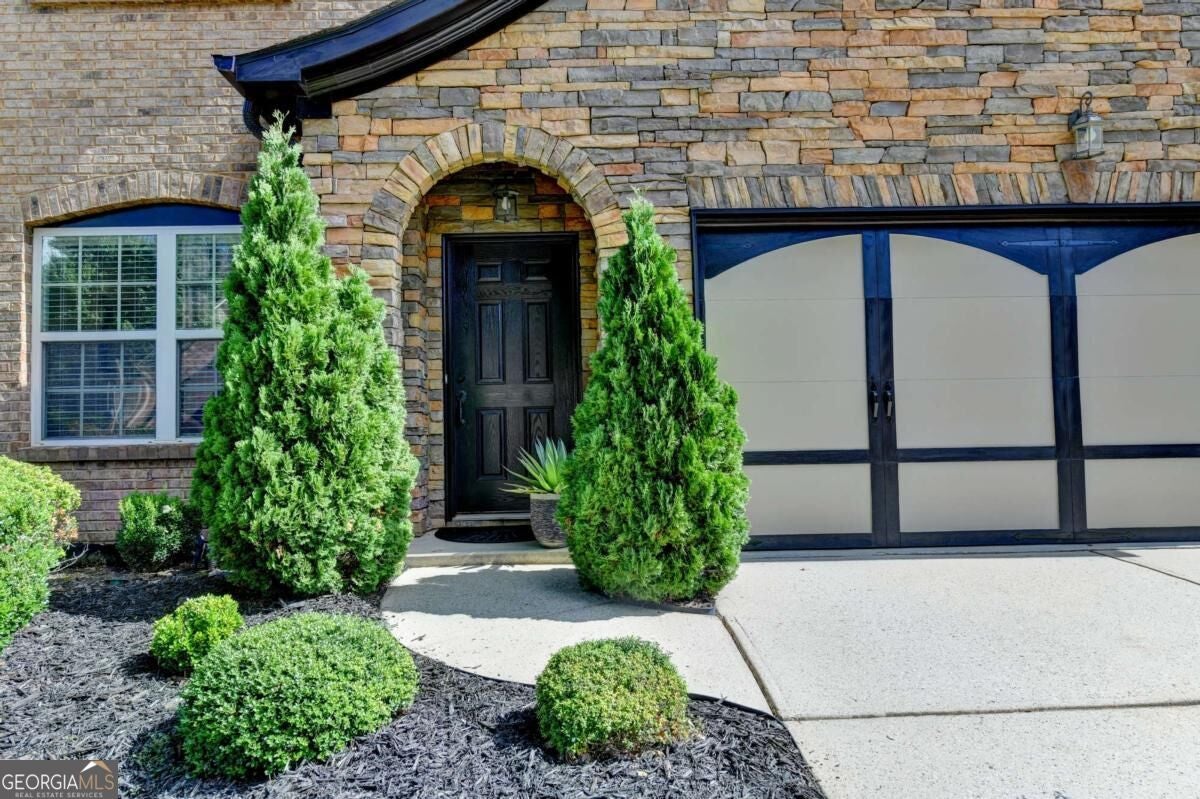
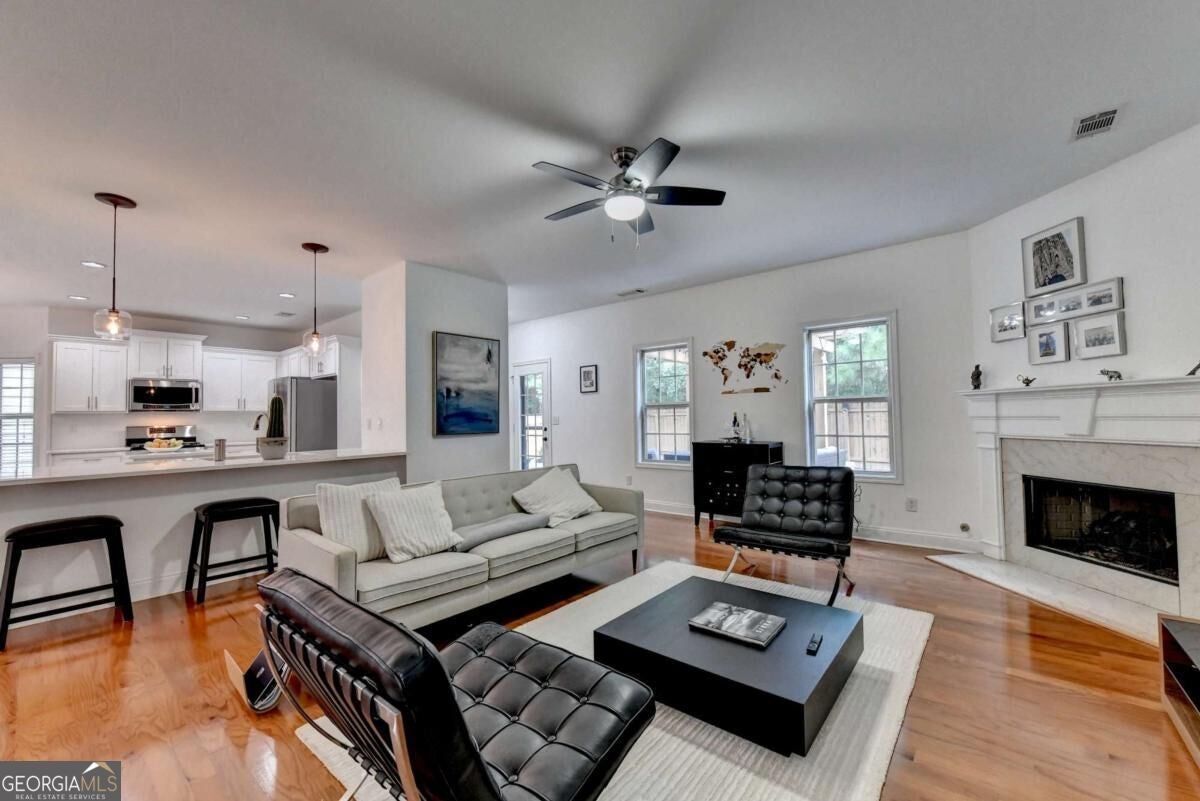
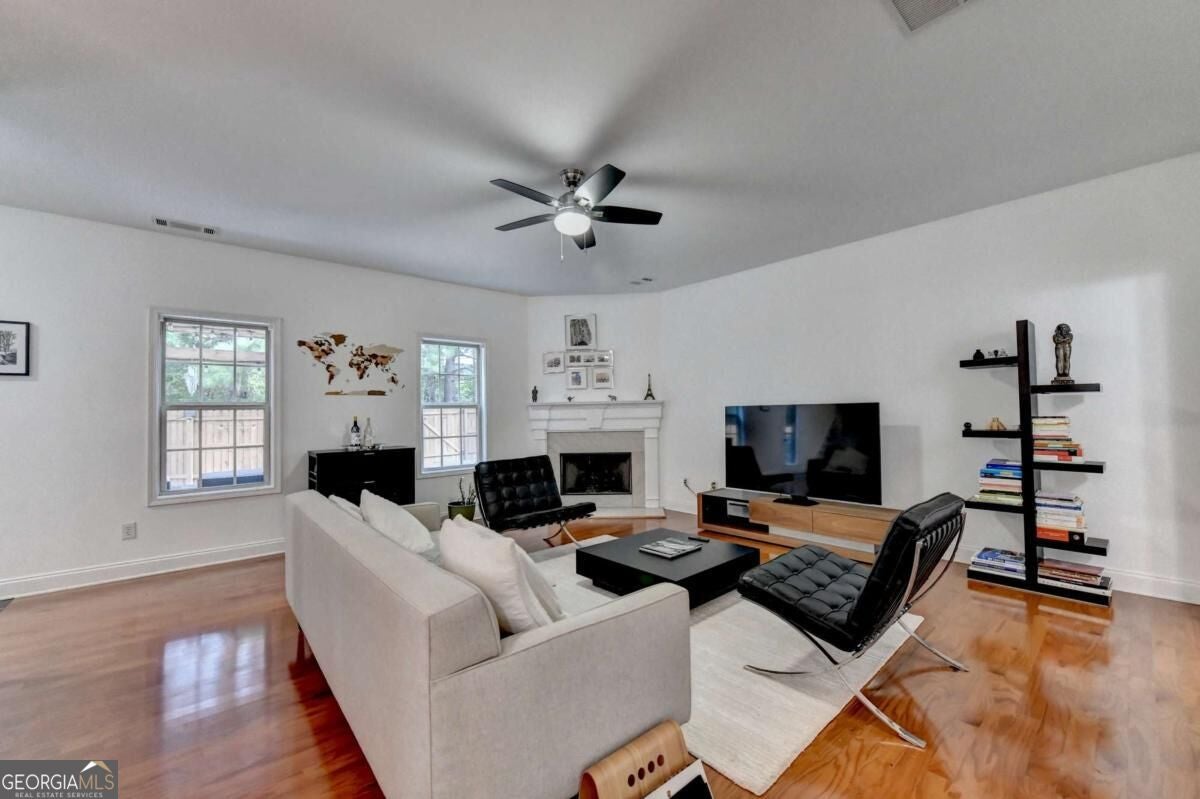
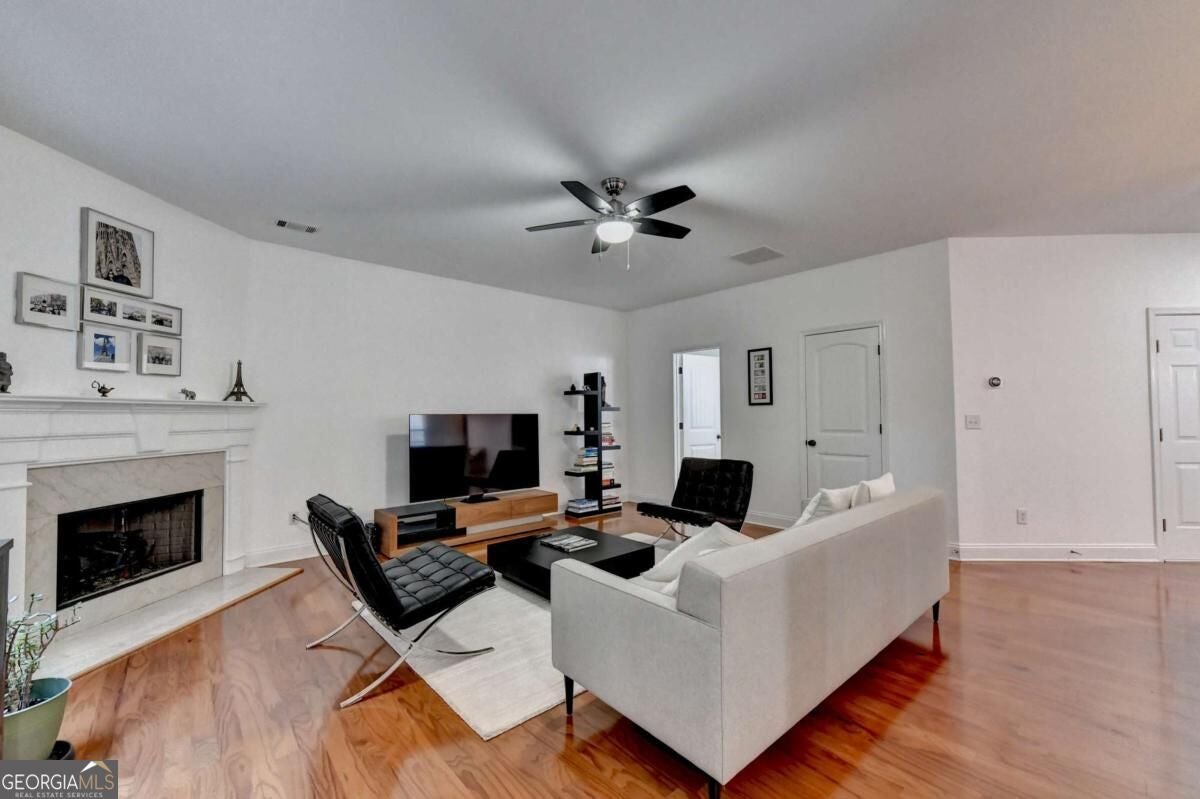
Enter an interest rate to see your estimated monthly payment.Welcome home to this immaculate, beautifully updated residence in Sugar Hill! Thoughtfully maintained and truly move-in ready, this spacious home offers the perfect blend of comfort, style, and everyday convenience. Major updates, including a newer HVAC system and roof, provide added peace of mind from day one. Step inside to an inviting open floor plan designed for both everyday living and entertaining. The spacious living room flows seamlessly into the beautifully updated kitchen, featuring quartz countertops, stainless steel appliances, a 5-burner gas range, and a convenient eat-in breakfast bar. A generously sized formal dining room offers plenty of space for hosting family and friends, while a half bath completes the main level. Upstairs, the oversized primary suite is a true retreat, filled with natural light and accented by a beautiful tray ceiling. The private en-suite bath features dual vanities, a relaxing soaking tub, walk-in shower, and a HUGE walk-in closet with plenty of storage. The additional bedrooms are generously sized with excellent closet space and share a full hall bath. Bedroom-level laundry adds everyday convenience, while pull-down attic stairs provide even more storage options. Step outside to enjoy the fenced backyard, complete with a pergola and plenty of room to relax, entertain, or gather with friends and family. Residents also enjoy an array of neighborhood amenities, including a community pool, playground, clubhouse, and tennis courts. Ideally located less than 2 miles from vibrant downtown Sugar Hill, you'll be close to exciting community events, concerts, local dining, shopping, and more. Beautifully maintained, thoughtfully updated, and filled with space both inside and out, this exceptional home is ready to welcome you!
| just now | Listing first seen on site | |
| 2 days ago | Listing updated with changes from the MLS® |

Information deemed reliable but not guaranteed. The data relating to real estate for sale on this web site comes in part from the Broker Reciprocity Program of Georgia MLS. Real estate listings held by brokerage firms other than this office are marked with the Broker Reciprocity logo and detailed information about them includes the name of the listing brokers. Copyright © 2020-present Georgia MLS. All rights reserved.
Last checked: 2026-09-23 10:44 PM UTC