AI Home Broker

515 Bentwood DR, Woodstock, GA, 30189

Save
Ask
Tour
Hide
Share
$2,850,000
-1 Days On Site

515 Bentwood DR
Woodstock, GA 30189

Single Family Residence|Coming Soon
5
Beds
5.5
Total Baths
5
Full Baths
1
Partial Bath
10,010
SqFt
$285
/SqFt
2003
Built
Subdivision:
Victoria Cottages
County:
Cherokee
Call Now: (478) 335-0702
Is this the listing for you? We can help make it yours.
(478) 335-0702
Upcoming Open Houses
Sat, Sep 26, 11:00 AM - 3:00 PM
515 Bentwood DR515 Bentwood DR515 Bentwood DR515 Bentwood DR
Save
Ask
Tour
Hide
Share

Mortgage Calculator

Monthly Payment (Est.)

Enter an interest rate to see your estimated monthly payment.
Calculator powered by Showcase IDX, a Constellation1 Company. Copyright ©2026 Information is deemed reliable but not guaranteed.

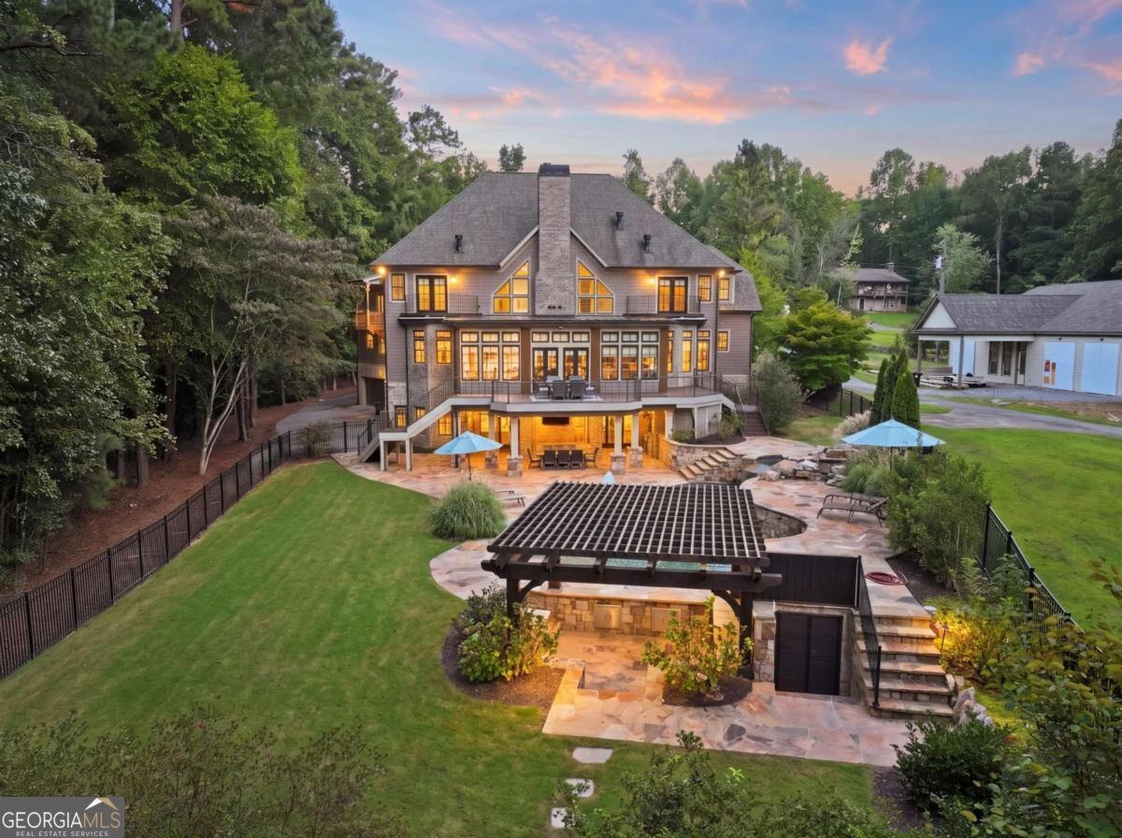
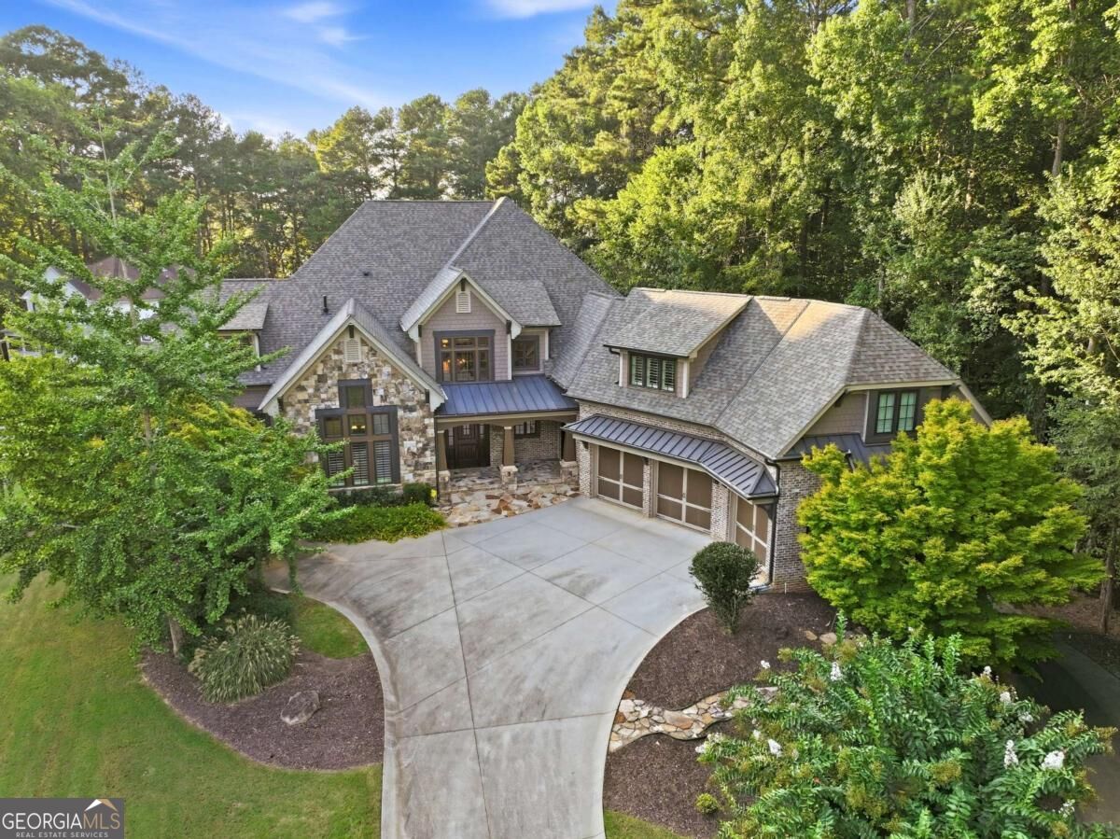
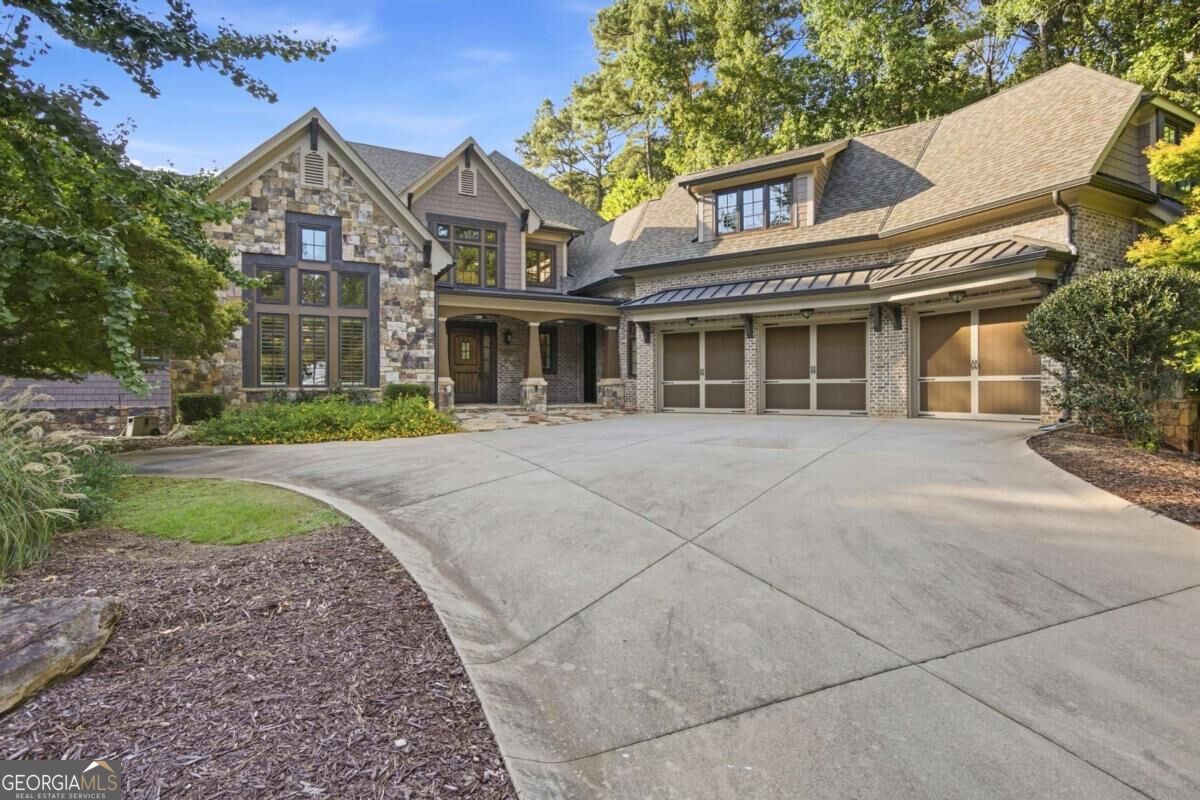
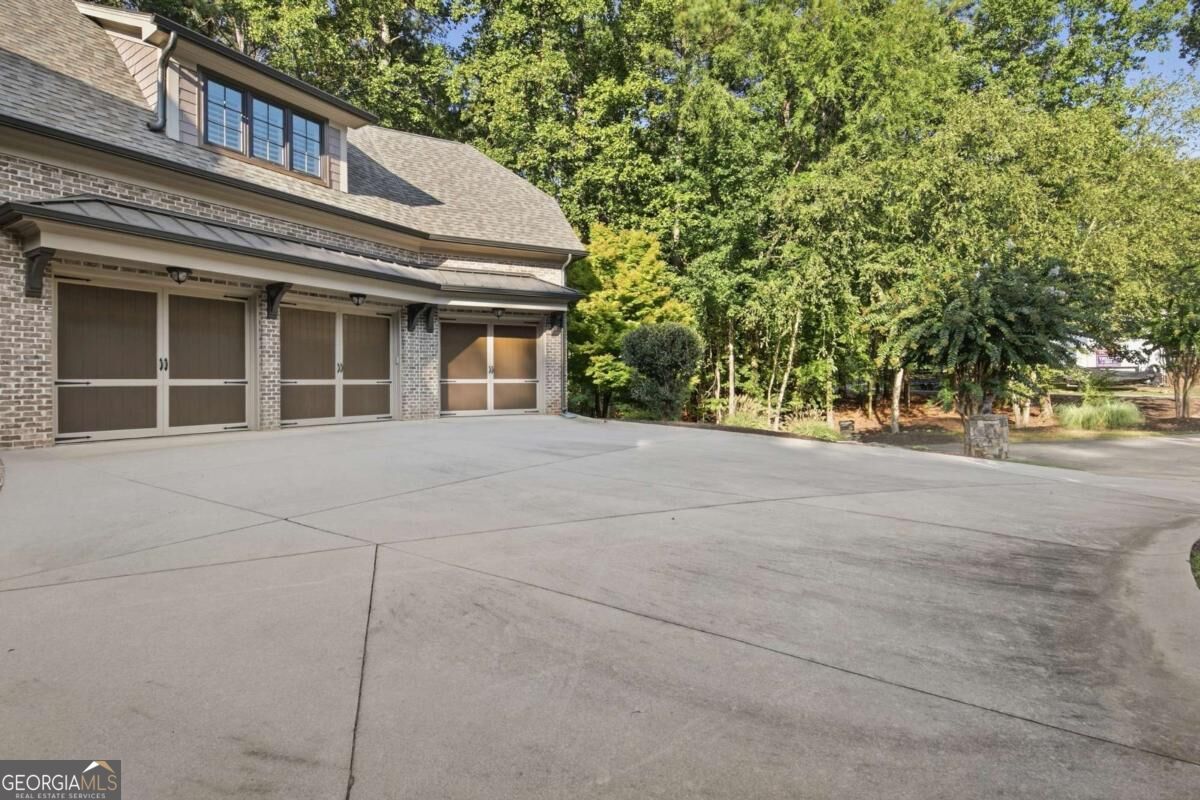
OPEN HOUSE SATURDAY SEPTEMBER 26TH FROM 11 AM - 3 PM. Experience elevated lakefront living at 515 Bentwood Drive, a distinguished residence in VCCI where refined interiors, exceptional entertaining spaces, and a private resort-style setting come together beautifully. Positioned directly on the lake and zoned for sought-after Etowah High School, this remarkable property has been thoughtfully enhanced to create a sophisticated retreat designed for both everyday living and unforgettable entertaining. The outdoor spaces are a true showpiece, featuring a resort-style saltwater pool, a sunken outdoor kitchen, a new dock, and numerous additional updates that maximize the beauty and enjoyment of the lakefront setting. From relaxed afternoons by the pool to evenings spent entertaining outdoors or enjoying the water, every detail has been designed around a luxurious lifestyle. The finished terrace level offers another impressive entertaining destination, complete with a dramatic glass garage door that opens the space to the outdoors and creates a seamless indoor-outdoor experience. The expansive entertainment area is ideal for game days, gatherings, or relaxed evenings with family and friends. Car enthusiasts and collectors will appreciate the generous garage space and ample parking, providing exceptional flexibility for multiple vehicles, recreational equipment, and additional storage. Additional features include a geothermal HVAC system servicing the majority of the home, a generator, and wiring already in place for a security system, adding an extra level of efficiency, convenience, and peace of mind. With its coveted lakefront location, resort-caliber outdoor amenities, impressive entertaining spaces, and extensive upgrades, 515 Bentwood Drive presents a rare opportunity to enjoy luxury living in an exceptional setting. The property will also be sold furnished, offering the next owner a truly turnkey experience.

Save
Ask
Tour
Hide
Share
Listing Snapshot
Price 
$2,850,000
Days On Site 
-1 Days
Bedrooms 
5
Inside Area (SqFt) 
10,010 sqft
Total Baths 
5.5
Full Baths 
5
Partial Baths 
1
Lot Size 
0.8 Acres
Year Built 
2003
MLS® Number 
10850337
Status 
Coming Soon
Property Tax 
$27,821
HOA/Condo/Coop Fees 
N/A
Sq Ft Source 
Owner
Friends & Family
Recent Activity
just nowListing first seen on site
2 days agoListing updated with changes from the MLS®
General Features
Acres 
0.8
Attached Garage 
Yes
Garage 
Yes
Garage Spaces 
3
Green Energy Efficient 
Thermostat
Land Lease 
No
Levels 
Three Or More
Parking 
AttachedGarageGarage Door OpenerKitchen Level
Parking Spaces 
3
Property Sub Type 
Single Family Residence
Security 
Carbon Monoxide Detector(s)Smoke Detector(s)
Sewer 
Septic Tank
SqFt Above 
10010
Style 
CraftsmanTraditional
Utilities 
Cable AvailableElectricity AvailableNatural Gas AvailableWater Available
Water Source 
Public
Interior Features
Appliances 
CooktopDishwasherDisposalDouble OvenDryerMicrowaveOtherRefrigeratorStainless Steel Appliance(s)Washer
Basement 
DaylightExterior EntryFinishedFullInterior Entry
Cooling 
Ceiling Fan(s)Central Air
Electric 
220 VoltsGenerator
Fireplace 
Yes
Fireplace Features 
Gas LogLiving RoomMaster Bedroom
Fireplaces 
5
Flooring 
HardwoodTile
Heating 
Central
Interior 
Kitchen IslandPantryBeamed CeilingsDouble VanityHigh CeilingsTray Ceiling(s)Vaulted Ceiling(s)Walk-In Closet(s)Wet BarMaster Downstairs
Laundry Features 
Laundry RoomOtherUpper Level
Main Level Bedrooms 
1
Window Features 
Insulated WindowsDouble Pane Windows
Dining Room 
Kitchen 
Save
Ask
Tour
Hide
Share
Exterior Features
Construction Details 
BrickOtherStone
Exterior 
BalconyDockGas GrillLighting
Fencing 
Back YardFenced
Frontage 
Lakefront
Lot Features 
Corner Lot
Patio And Porch 
DeckPatioPorch
Pool Features 
In GroundSalt Water
Roof 
Composition
View 
Lake
Waterfront 
Yes
Waterfront Features 
Lake FrontLake PrivilegesLake
Waterview 
Lake
Windows/Doors 
Insulated WindowsDouble Pane Windows
Community Features
Accessibility Features 
Therapeutic Whirlpool
Community Features 
Lake
Schools
School District
Unknown
Elementary School
Boston
Middle School
Booth
High School
Etowah
Listing courtesy of Keller Williams Northwest


Information deemed reliable but not guaranteed. The data relating to real estate for sale on this web site comes in part from the Broker Reciprocity Program of Georgia MLS. Real estate listings held by brokerage firms other than this office are marked with the Broker Reciprocity logo and detailed information about them includes the name of the listing brokers. Copyright © 2020-present Georgia MLS. All rights reserved.
Last checked: 2026-09-23 10:44 PM UTC

Neighborhood & Commute
Source: Walkscore
Save
Ask
Tour
Hide
Share