
4221 Hickory Grove RD NValdosta, GA 31606
Mortgage Calculator
Monthly Payment (Est.)
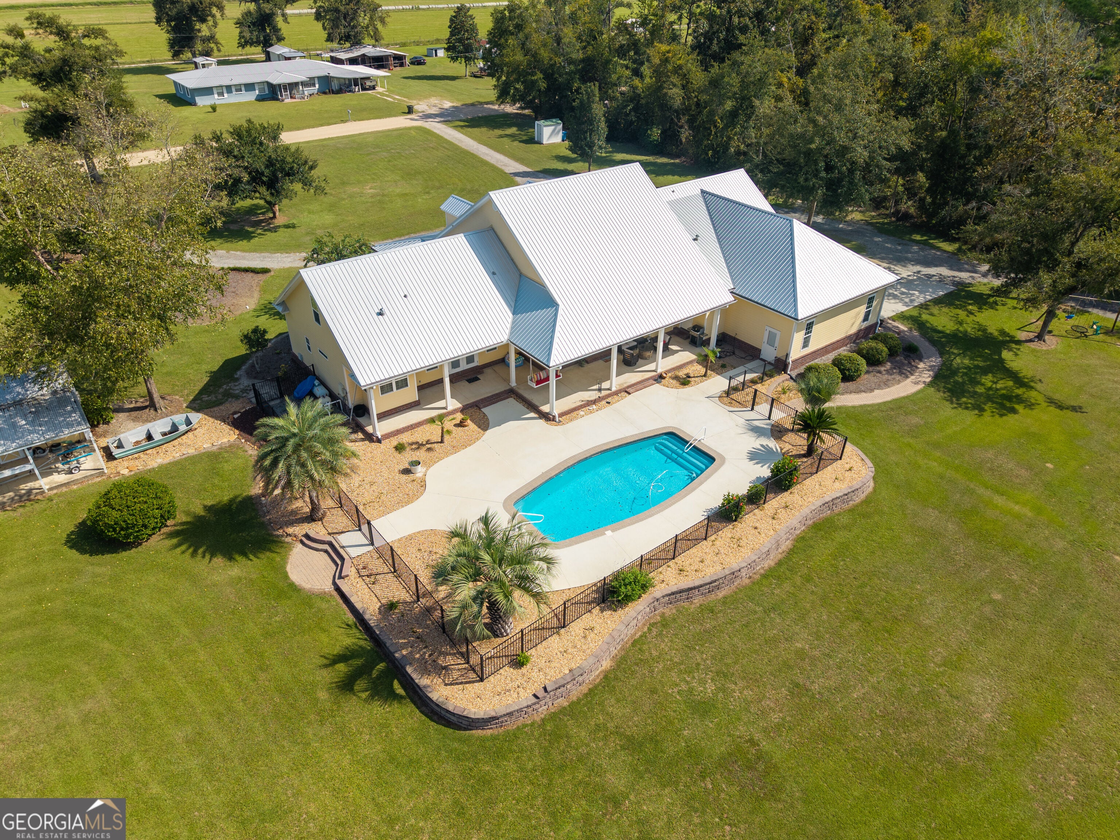
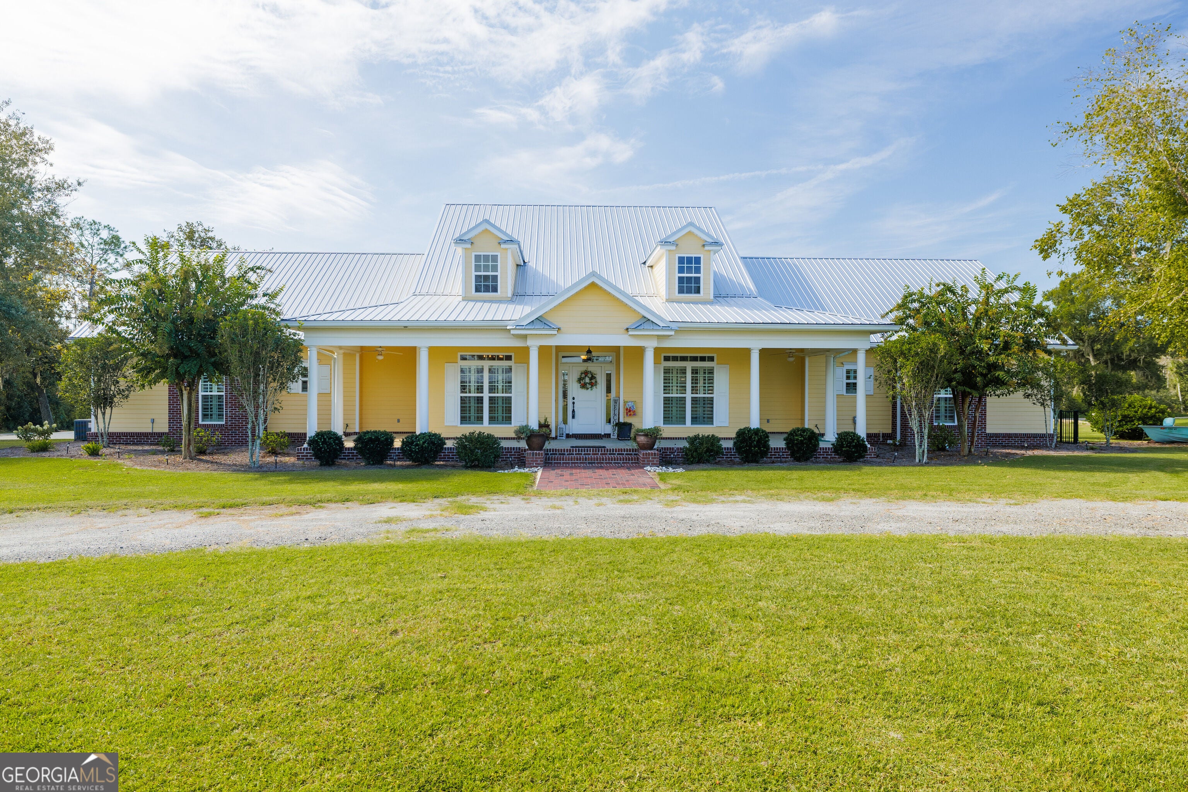
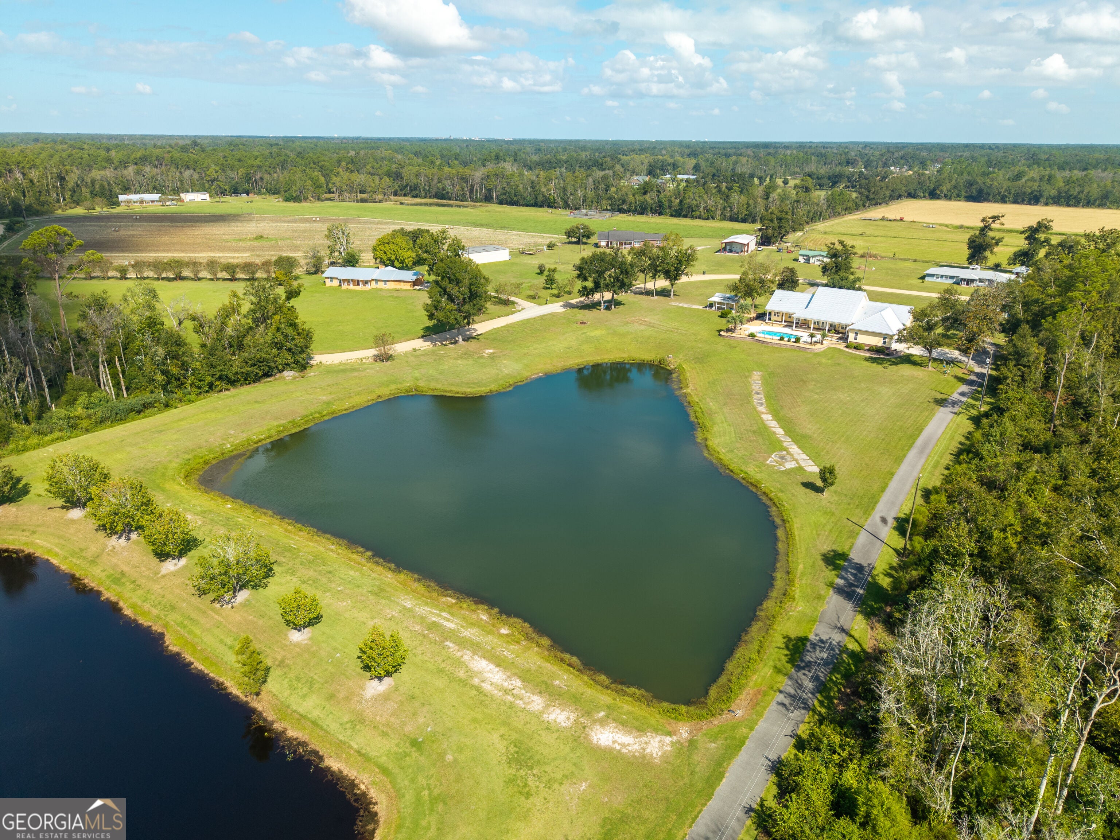
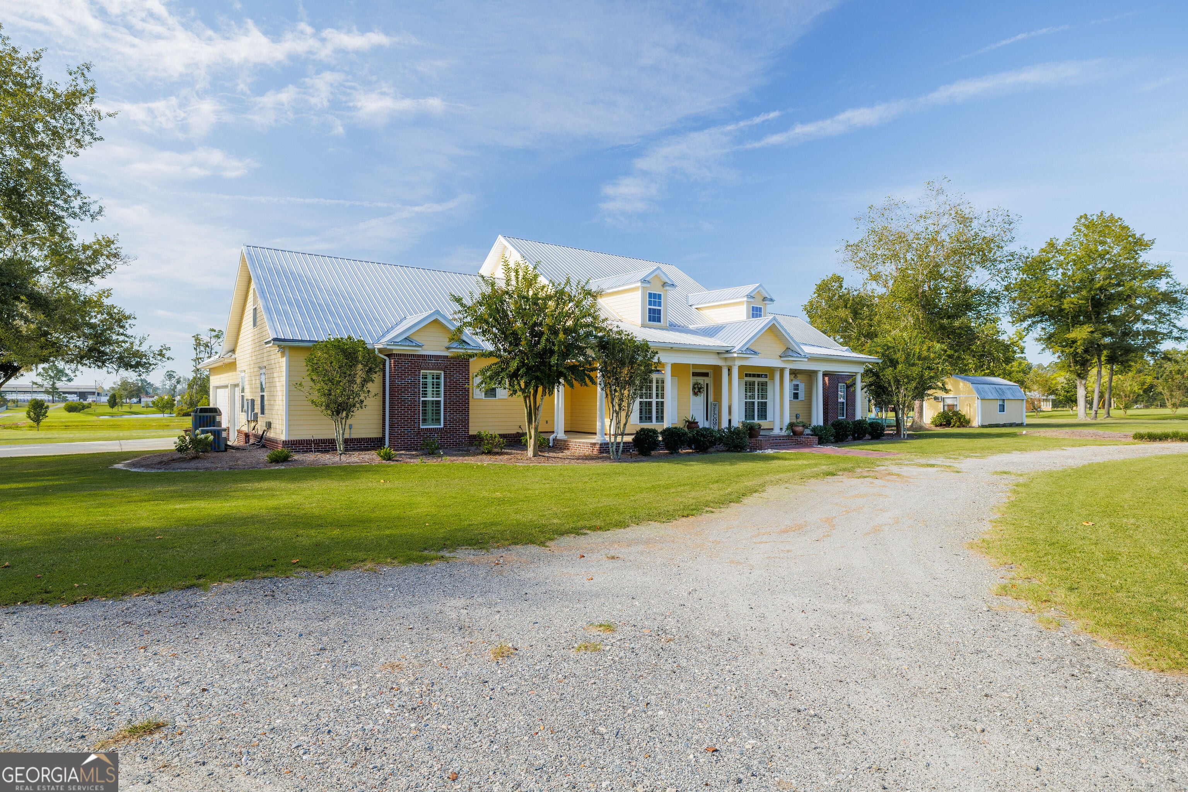
Enter an interest rate to see your estimated monthly payment.Custom-built, beautifully appointed home situated on 5.5 beautiful acres featuring a tranquil pond, mature surroundings, and exceptional indoor and outdoor amenities. Designed with a spacious split bedroom floor plan, the home offers four bedrooms, 4 1/2 bathrooms, a separate great room, and tall ceilings throughout. Three of the four bedrooms include private en-suite bathrooms, while the generously sized primary suite features a walk-in closet. Upscale finishes include wood flooring, custom cabinetry, upgrade lighting, 5-inch plantation shutters, oversize baseboards, beautiful crown molding, built-in office shelving, kitchen built-ins, and a thoughtfully designed custom pantry. The homes, construction and efficiency features include insulated attic space and insulated exterior and interior above-grade walls, 16-inch-on- center studs in the interior non-load bearing walls, and energy- lock coding on the interior side of the roof, and two HVAC system systems. The upstairs has its own HVAC system, while the downstairs system is divided into three zones for enhance comfort. All downstairs doorways are 36 inches wide, providing improved accessibility. Outdoor living is exceptional, with both front and rear porches accented by oversized columns. The rear porch provides direct access to a convenient half bath servicing the pool area. The custom built fiberglass saltwater pool includes a sand filter, cool-decking surface, and commercial grade fencing. A three- bay garage provides ample parking and storage, including one bay sized for a golf cart or similar vehicle. Additional storage is available in the generous walk-in attic access from the second floor. A rare combination of quality construction, refined finishes, thoughtful accessibility features, and premium outdoor amenities, all set on private acreage.
| 3 weeks ago | Status changed to Active | |
| 3 weeks ago | Listing updated with changes from the MLS | |
| a month ago | Listing first seen on site |

Information deemed reliable but not guaranteed. The data relating to real estate for sale on this web site comes in part from the Broker Reciprocity Program of Georgia MLS. Real estate listings held by brokerage firms other than this office are marked with the Broker Reciprocity logo and detailed information about them includes the name of the listing brokers. Copyright © 2020-present Georgia MLS. All rights reserved.
Last checked: 2026-10-24 01:53 PM UTC